


#432 1406 HODGSON WY NWEdmonton, AB T6R3K1
Due to the health concerns created by Coronavirus we are offering personal 1-1 online video walkthough tours where possible.
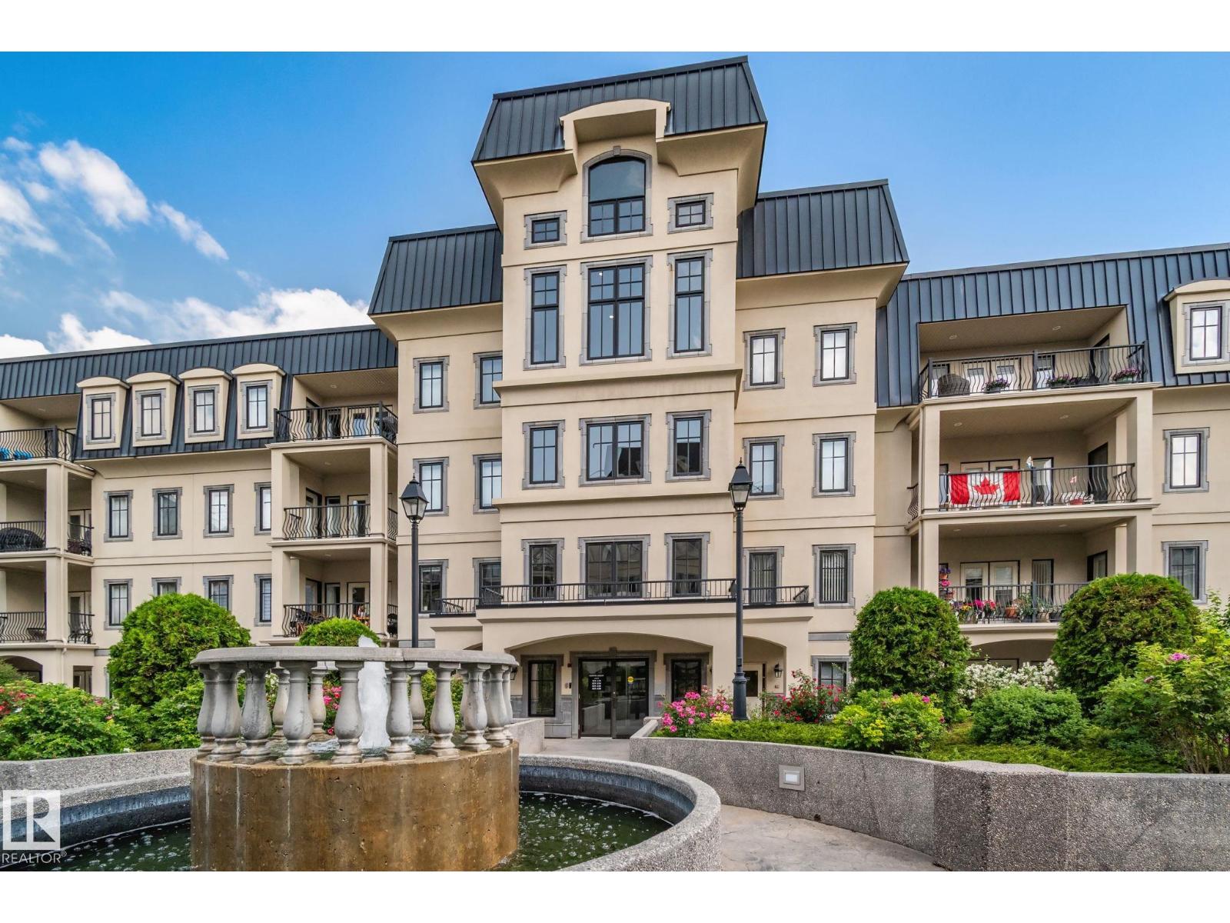
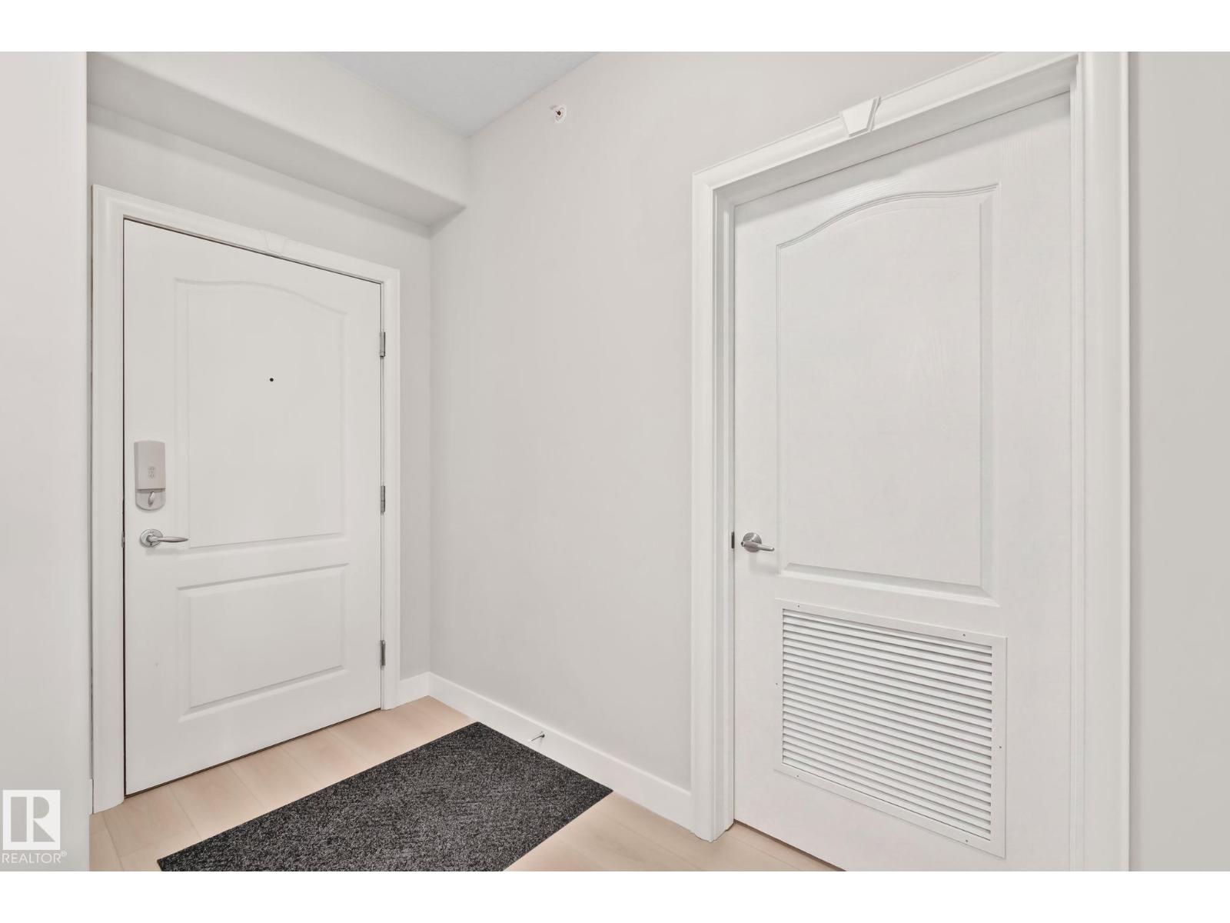
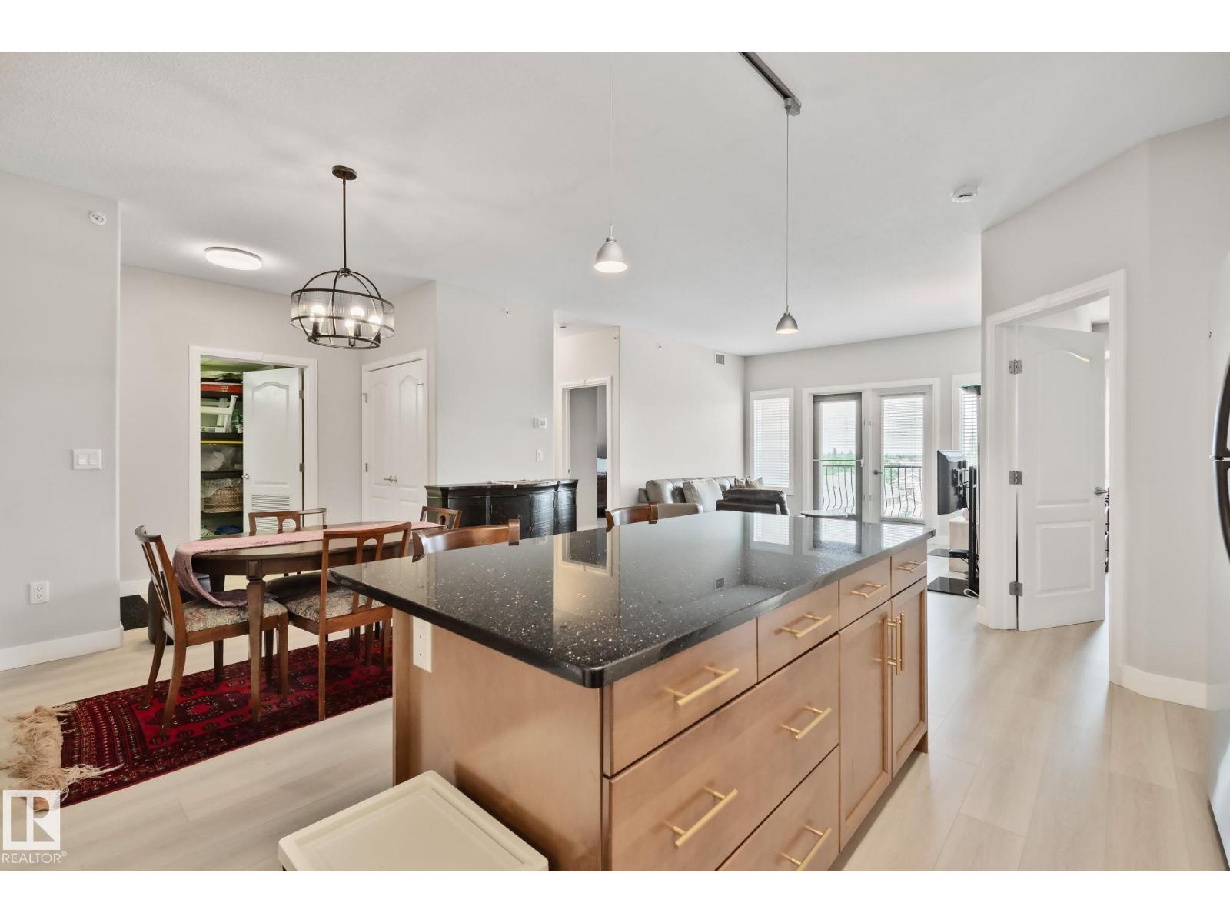
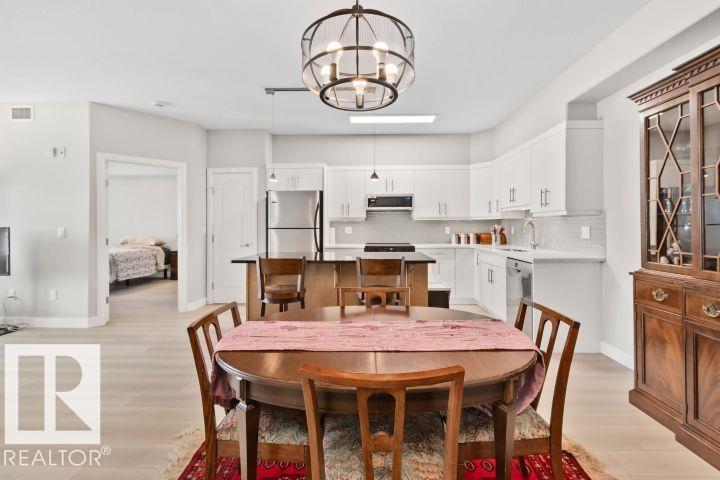
Adult 21+ carefree living at the prestigious CHATEAUX WHITEMUD RIDGE. This quiet top floor newly updated condo has a open floor plan with great advantages and features. Nice new workable kitchen, large Island, new vinyl plank flooring throughout kitchen, living, and both bedrooms, open living area leads to a nice size deck overlooking downtown with gas hook-up. Good size master bedroom with a walk through closet to a 4piece ensuite with jacuzzi tub, second bedroom close to the second 3piece bath, good size laundry room with stacked washer-dryer. This suite is located close to the elevator, library & garbage disposal, easy access to your parking stall#83 with a storage cage in front. Full amenities: mail box, social room, patio & BBQ, theater, two fitness areas, two wash-bays, court yard, rose garden & fountain, visitor parking, an on site manager, cleaners for common areas, well managed, with a good reserve. Close to parks, walking trails, shopping, buses, and easy access to all roadways. (id:31684)
| yesterday | Listing updated with changes from the MLS® | |
| 5 days ago | Price changed to $355,000 | |
| 3 weeks ago | Listing first seen on site |



The trademarks MLS®, Multiple Listing Service® and the associated logos are owned by The Canadian Real Estate Association (CREA) and identify the quality of services provided by real estate professionals who are members of CREA. Used under license.
The trademarks REALTOR®, REALTORS®, and the REALTOR® logo are controlled by The Canadian Real Estate Association (CREA) and identify real estate professionals who are members of CREA. These trademarks are owned or controlled by The Canadian Real Estate Association (CREA) and identify real estate professionals who are members of CREA (REALTOR®) and/or the quality of services they provide (MLS®).
This REALTOR.ca listing content is owned and licensed by REALTOR® members of The Canadian Real Estate Association.