


13616 137 ST NWEdmonton, AB T5L2B3
Due to the health concerns created by Coronavirus we are offering personal 1-1 online video walkthough tours where possible.
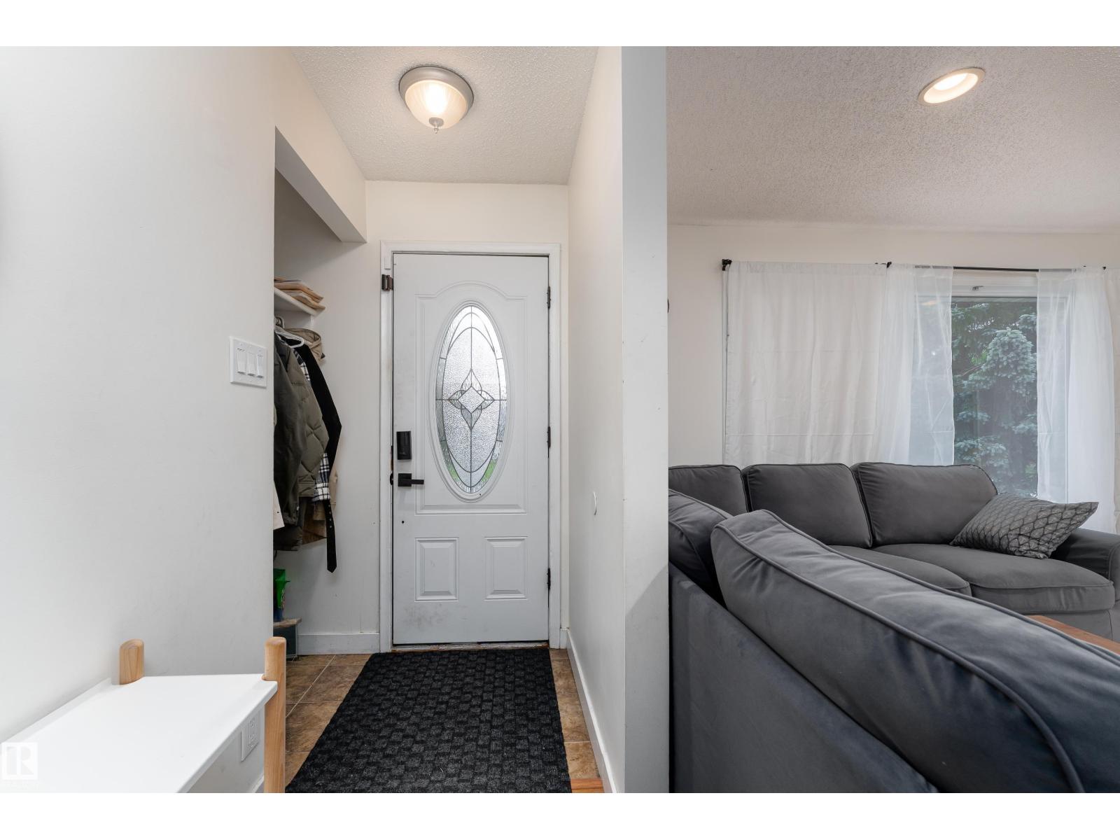
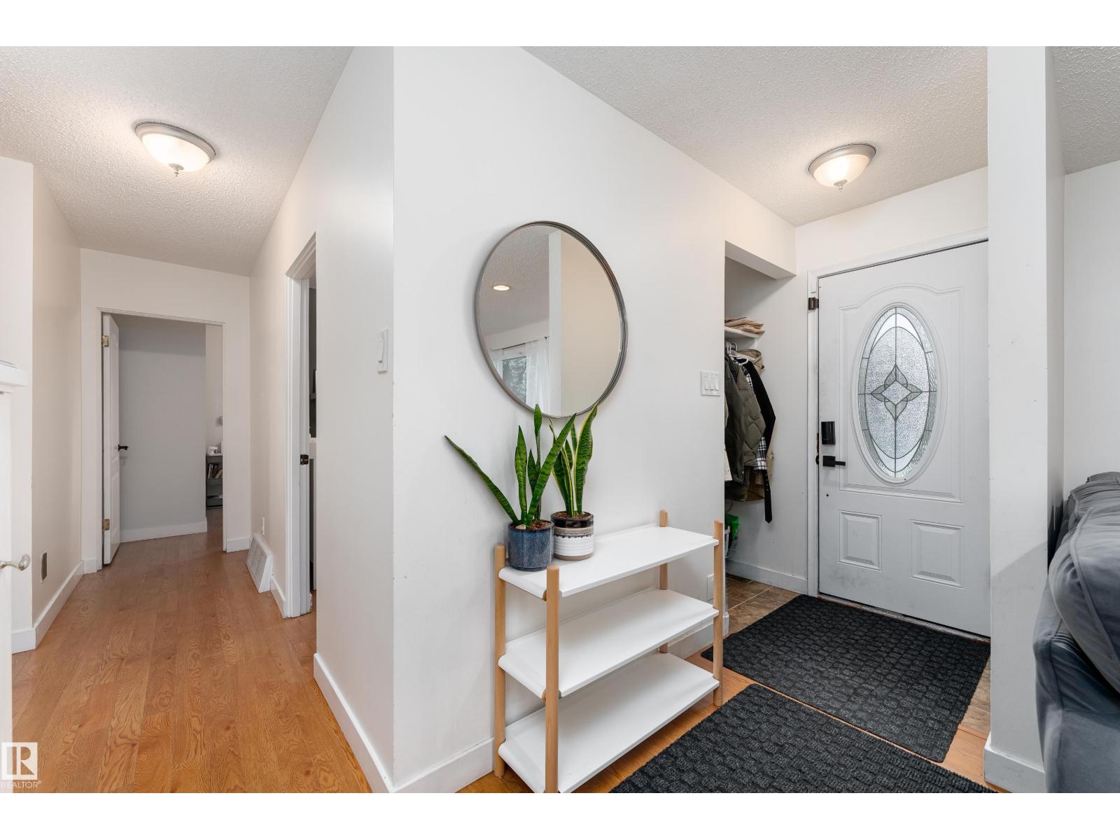
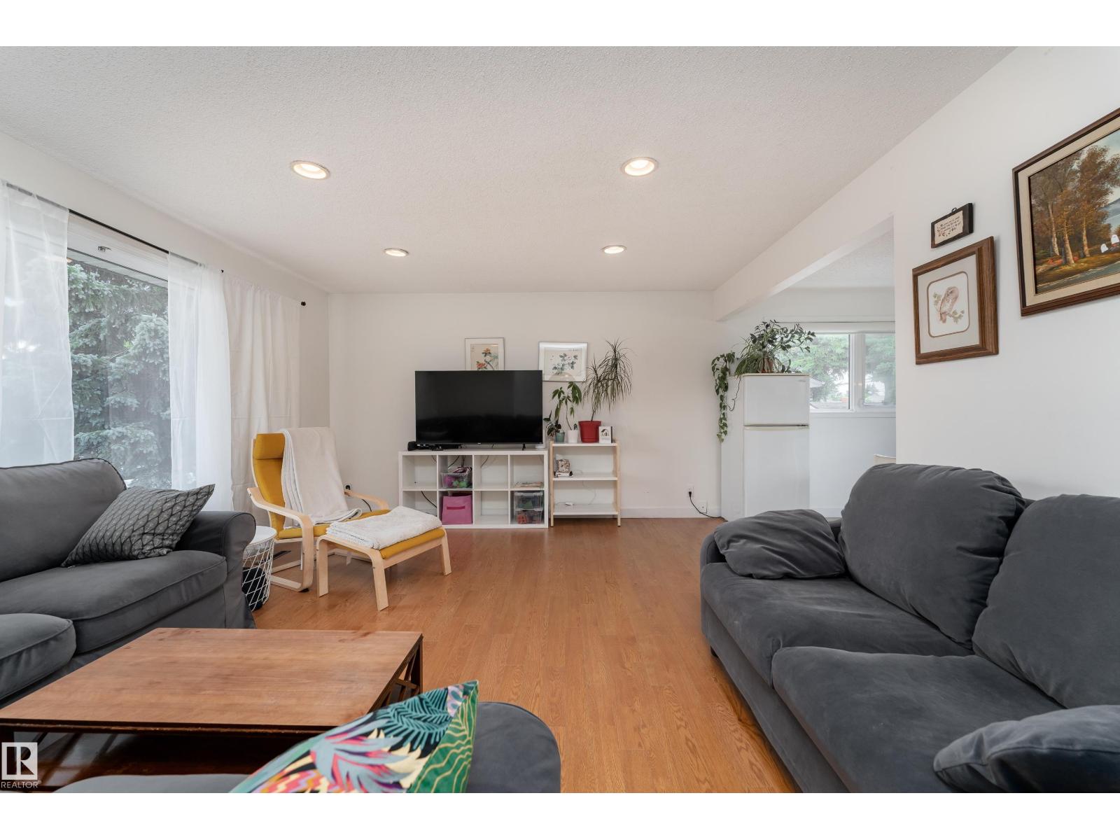
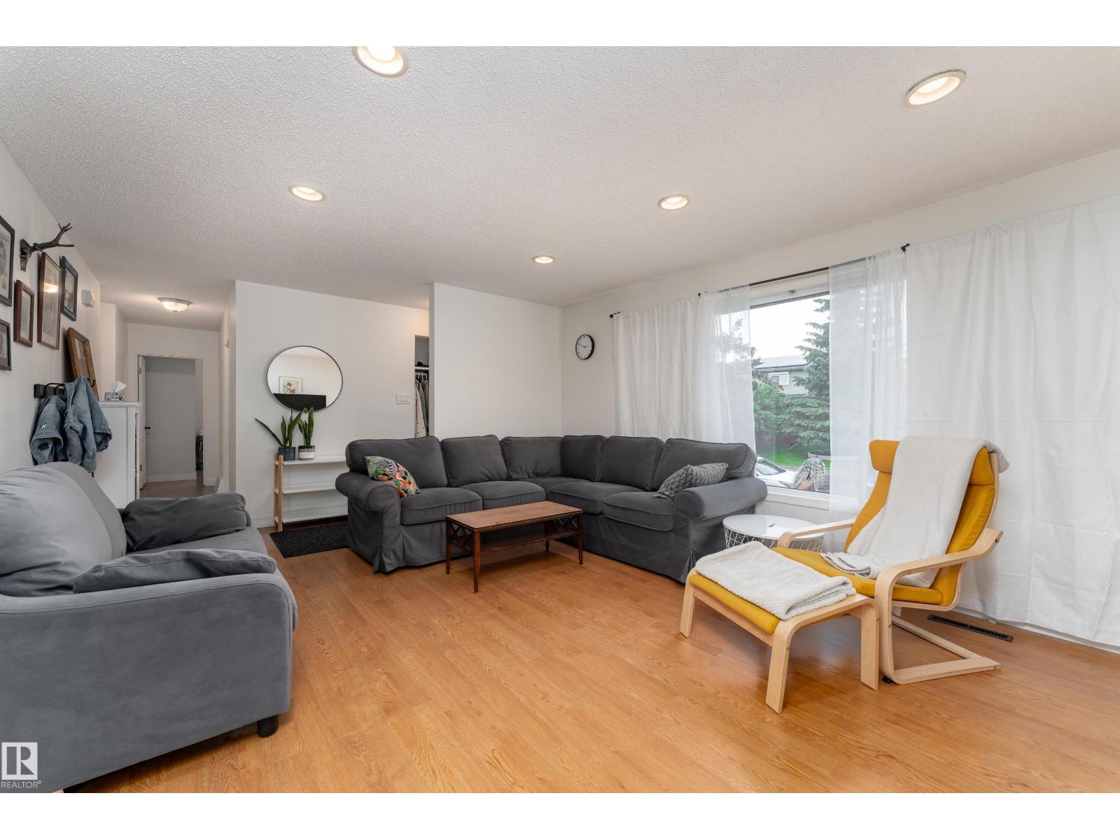
Beautiful 1212 sqft bungalow offering 5 bedrooms and 1.5 bathrooms in a fantastic, family-friendly location. The open main floor is filled with natural light from the large front windows and features a spacious living room, dining area, and kitchen complete with quartz countertops, abundant cabinetry with organizers, an electric cooktop, and a convection oven. The primary bedroom offers dual closets, while two additional bedrooms and a beautifully updated full bathroom complete the main level. The basement provides incredible flexibility with a large recreation room, one bedroom, a laundry area, a 2pc bath, and a den that may be utilized as a bedroom. Major updates provide peace of mind, including central air conditioning (2022), hot water tank (2025), upgraded 100-amp electrical service, newer washer (2025), and newer dryer. Step outside to enjoy the massive, fully fenced backyard with a charming patio, perfect for entertaining. Located close to transit, parks, schools, restaurants, and shopping. (id:31684)
| 23 hours ago | Listing updated with changes from the MLS® | |
| a week ago | Listing first seen on site |



The trademarks MLS®, Multiple Listing Service® and the associated logos are owned by The Canadian Real Estate Association (CREA) and identify the quality of services provided by real estate professionals who are members of CREA. Used under license.
The trademarks REALTOR®, REALTORS®, and the REALTOR® logo are controlled by The Canadian Real Estate Association (CREA) and identify real estate professionals who are members of CREA. These trademarks are owned or controlled by The Canadian Real Estate Association (CREA) and identify real estate professionals who are members of CREA (REALTOR®) and/or the quality of services they provide (MLS®).
This REALTOR.ca listing content is owned and licensed by REALTOR® members of The Canadian Real Estate Association.