


126 PRIMROSE GARDENS GD NWEdmonton, AB T5T0R1
Due to the health concerns created by Coronavirus we are offering personal 1-1 online video walkthough tours where possible.
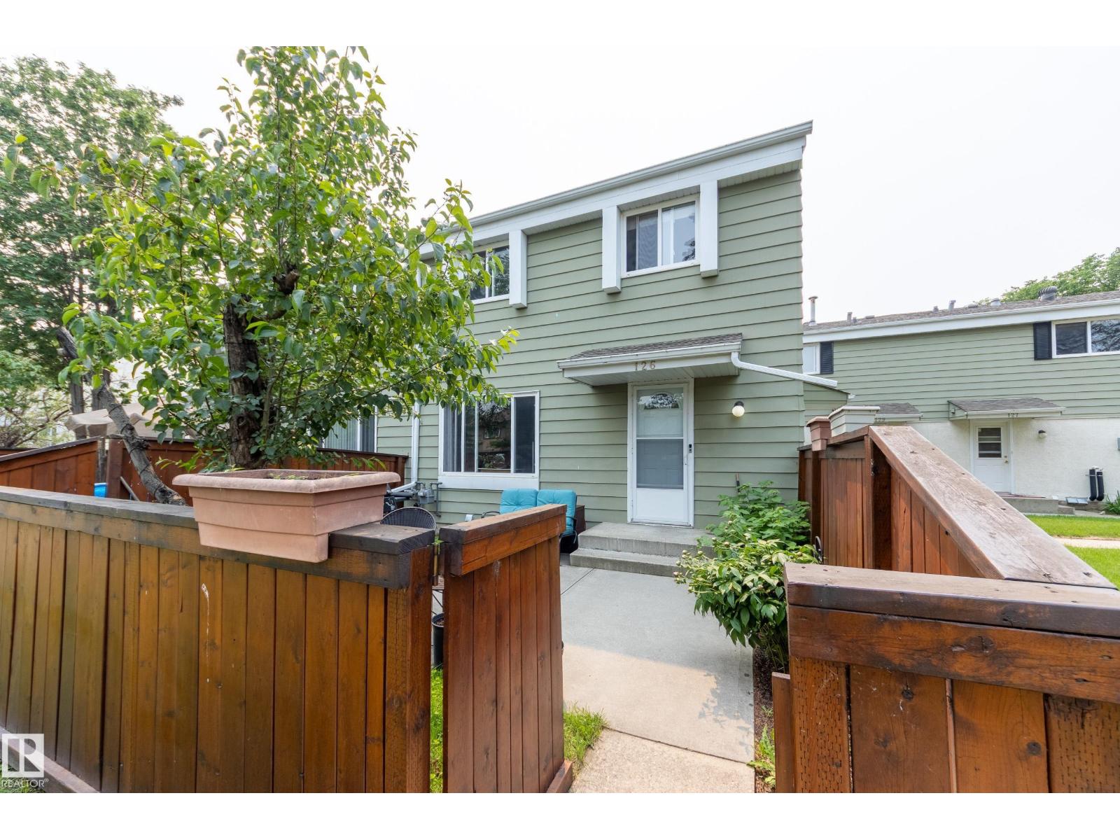
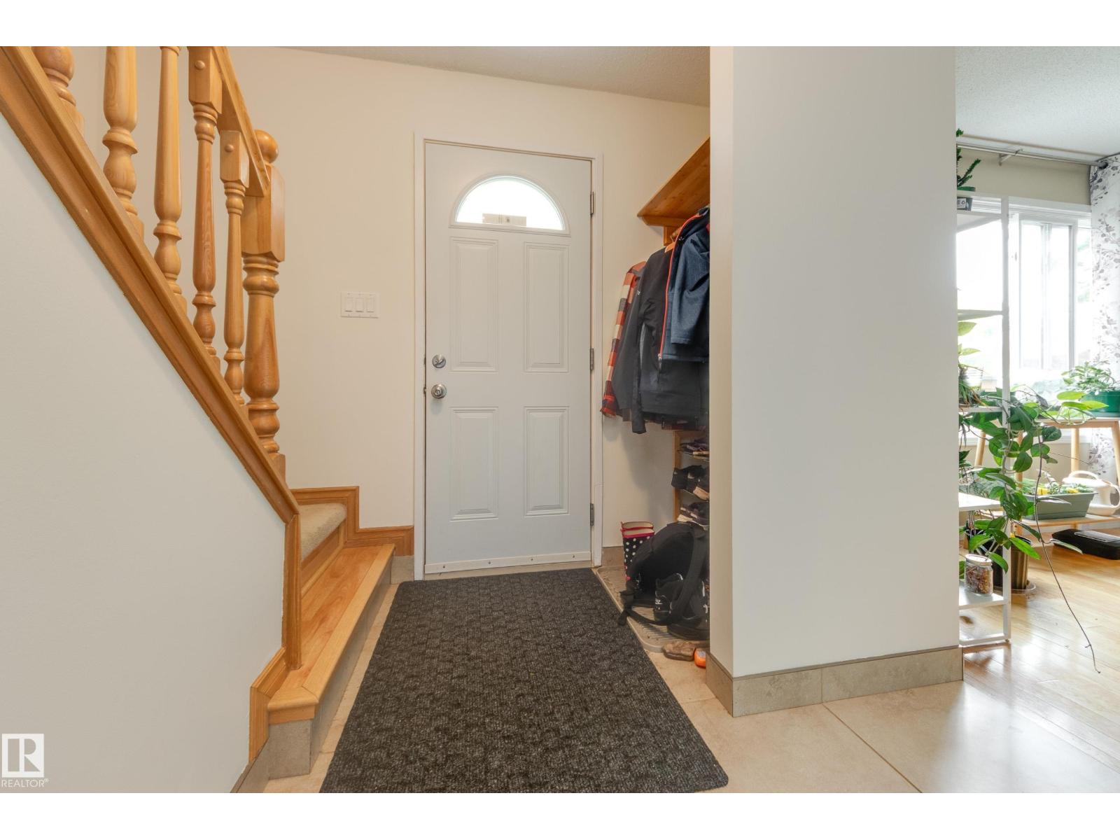
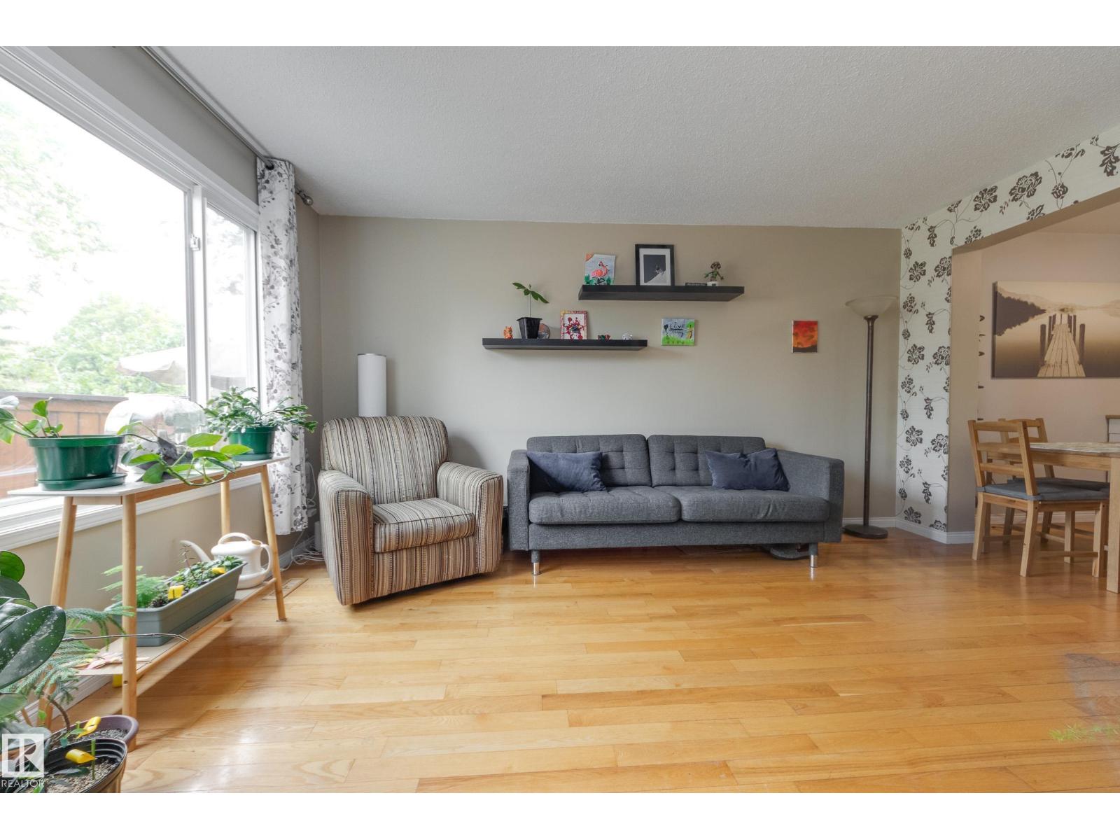
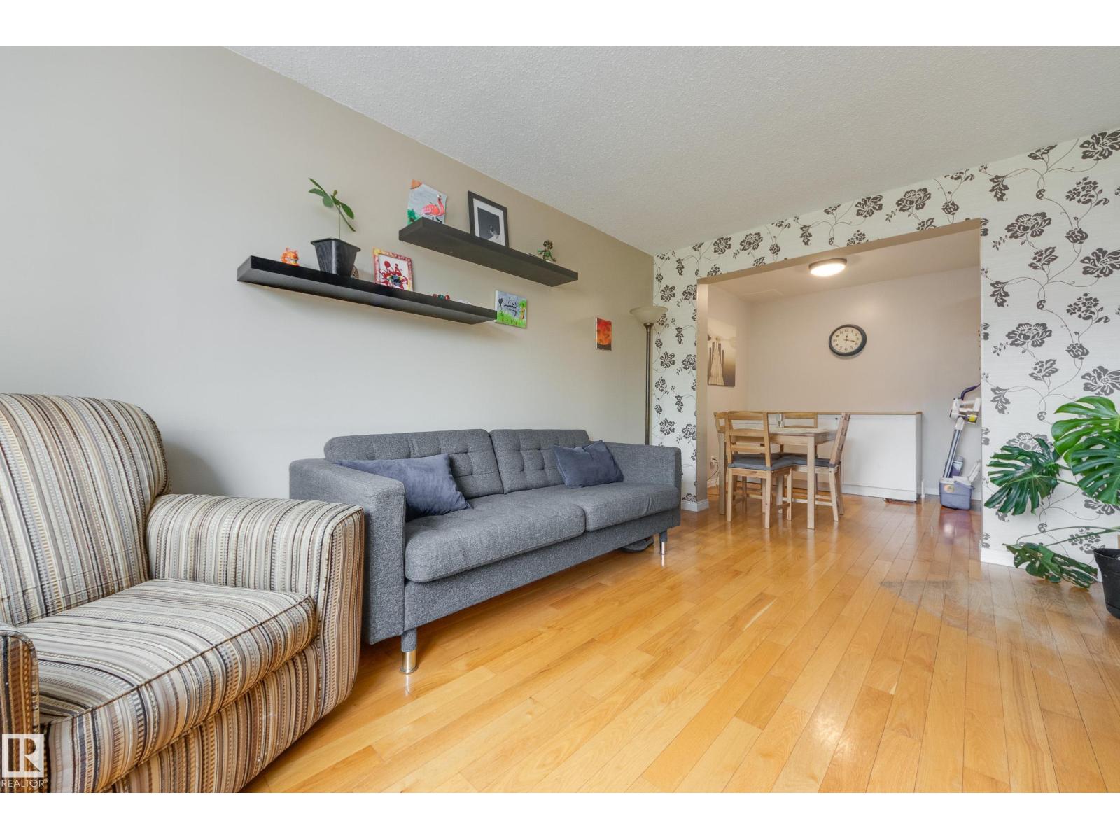
A rare opportunity to own a move-in ready end-unit townhome in the most desirable NW corner of sought-after Primrose Gardens! Set comfortably away from the main road, enjoy privacy & peace of mind in this pet-friendly, well-managed complex while still being close to everything Aldergrove has to offer. The quiet, fenced yard backs onto an extensive neighborhood trail system just steps from the greenspace, Aldergrove School, playground & Community League, public transportation & nearby street parking for guests. Inside you'll find 3 bedrooms + 1.5 baths with timeless renos throughout, including an updated kitchen with newer appliances, granite, hardwood & tile, vinyl double-paned windows & fresh paint. The fully finished basement offers a spacious family room with dedicated hobby/flex area & laundry with a convenient sink. With quick access to the Whitemud & Anthony Henday, walking distance to West Edmonton Mall & the future Valley Line West LRT, the accessibility of this location can’t be beat! (id:31684)
| a week ago | Listing updated with changes from the MLS® | |
| a week ago | Listing first seen on site |



The trademarks MLS®, Multiple Listing Service® and the associated logos are owned by The Canadian Real Estate Association (CREA) and identify the quality of services provided by real estate professionals who are members of CREA. Used under license.
The trademarks REALTOR®, REALTORS®, and the REALTOR® logo are controlled by The Canadian Real Estate Association (CREA) and identify real estate professionals who are members of CREA. These trademarks are owned or controlled by The Canadian Real Estate Association (CREA) and identify real estate professionals who are members of CREA (REALTOR®) and/or the quality of services they provide (MLS®).
This REALTOR.ca listing content is owned and licensed by REALTOR® members of The Canadian Real Estate Association.