


3332 43 ST NWEdmonton, AB T6L6A4
Due to the health concerns created by Coronavirus we are offering personal 1-1 online video walkthough tours where possible.
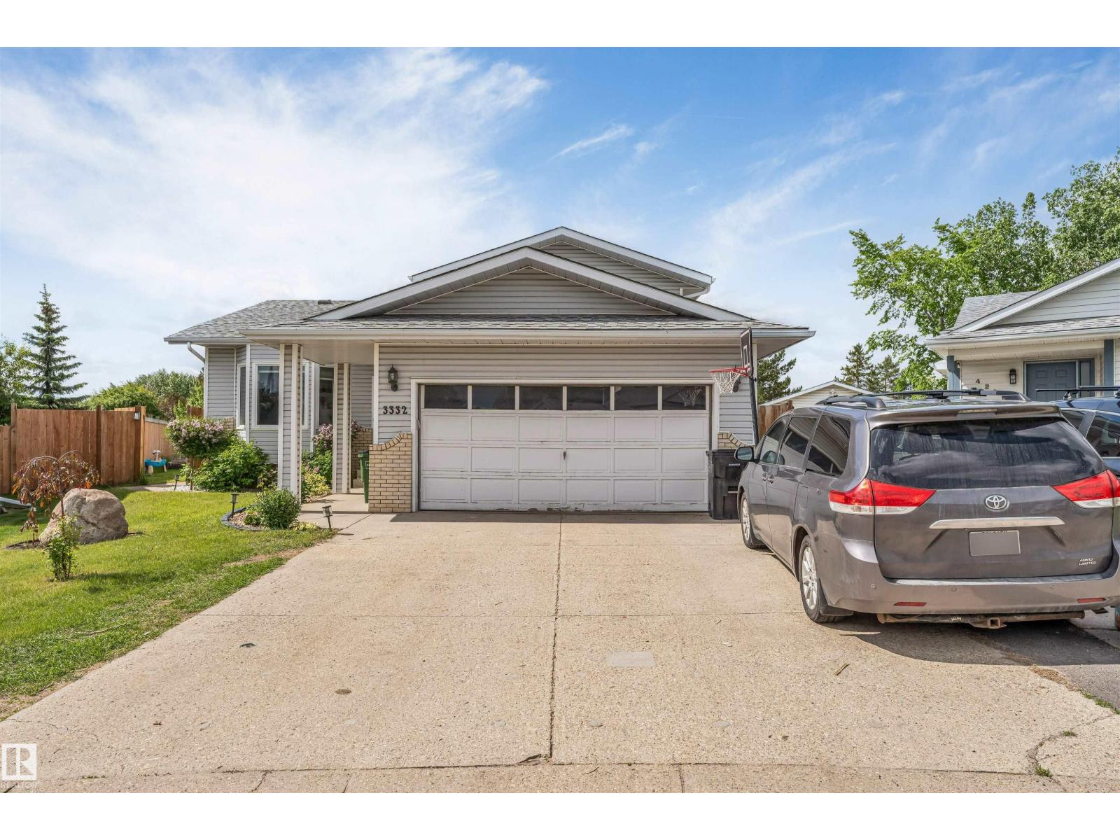
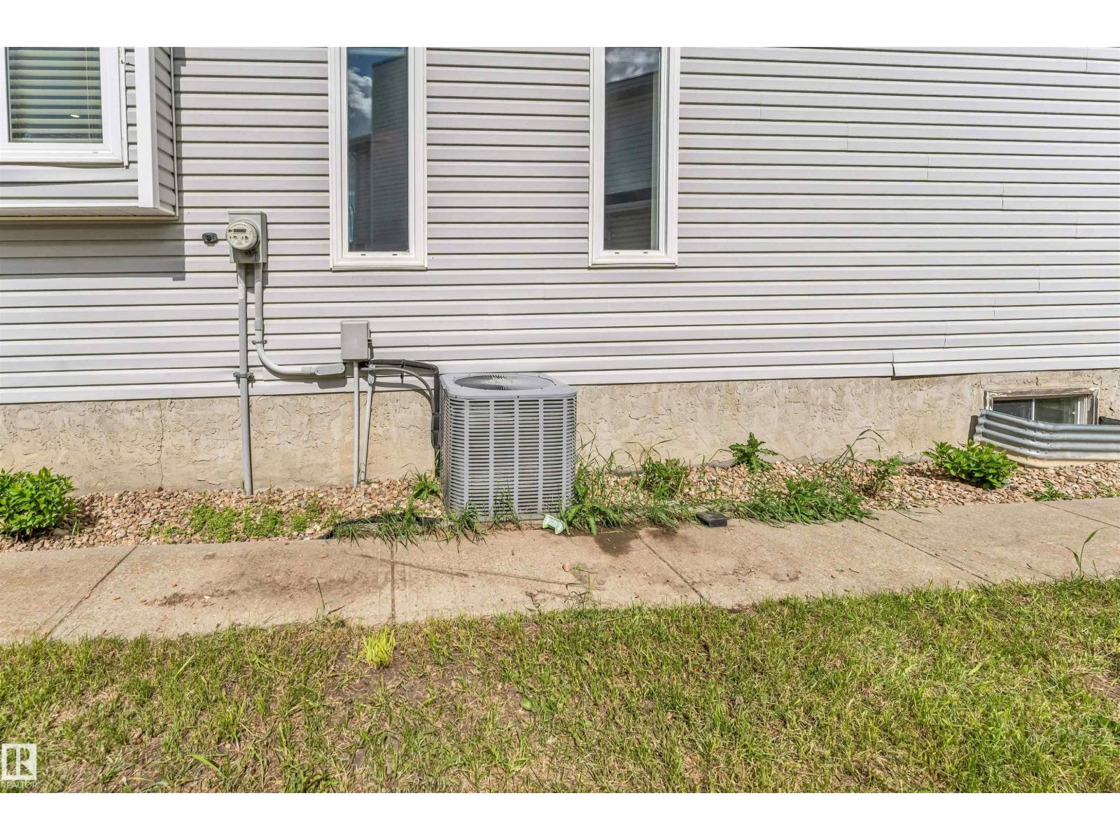
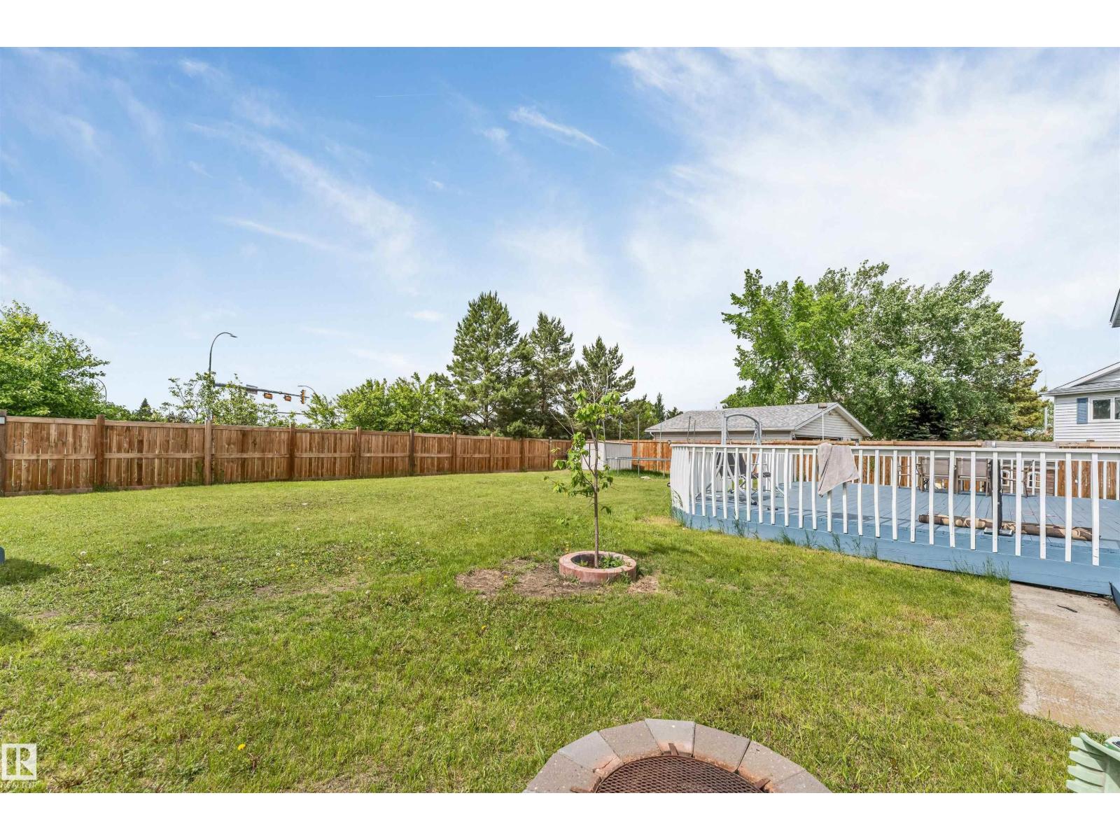
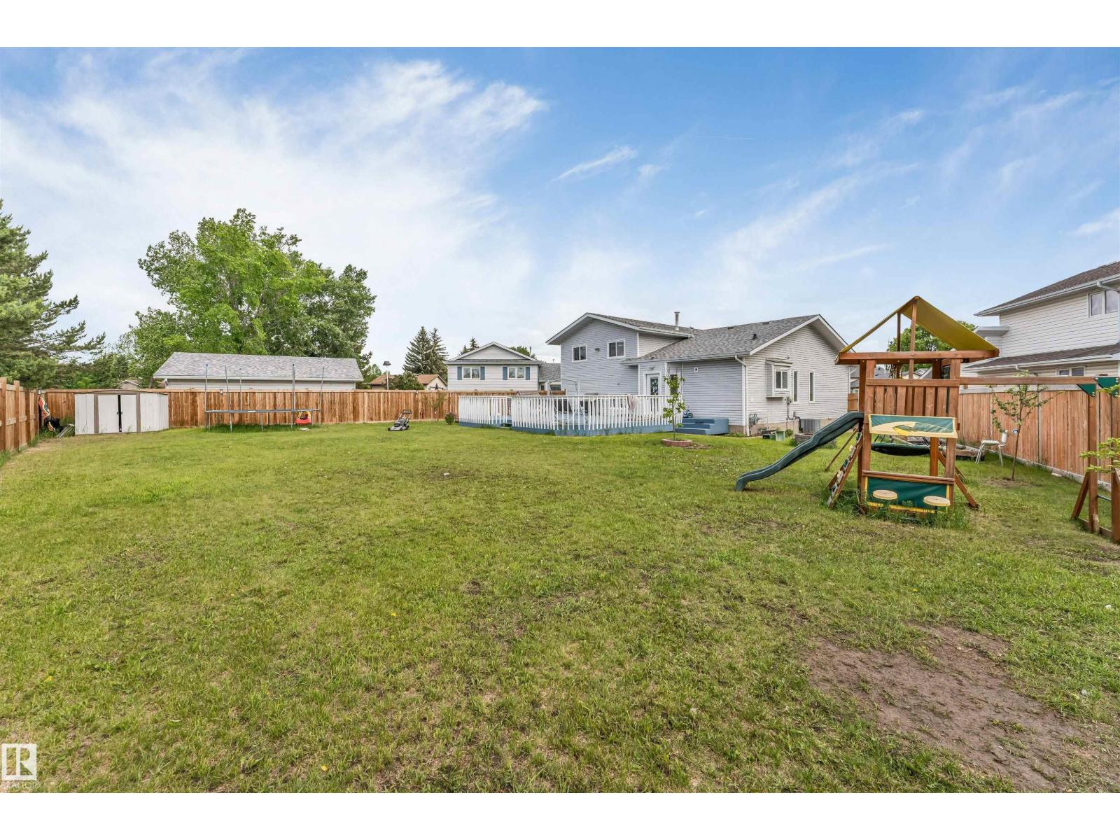
Great OPPORTUNITY in Bisset! Huge pie-shaped yard, over 900 SqM. This UPGRADED, AIR-CONDITIONED 4-level split offers 4 Bedrooms, 3 Bathrooms, & a DOUBLE ATTACHED GARAGE. The main floor welcomes you with a GRAND Living Room featuring VAULTED CEILINGS that leads to the kitchen with new flooring, new lighting, GRANITE countertops, CORNER PANTRY, plenty of cabinets, BACKSPLASH, & STAINLESS STEEL appliances. The Dining Area next to the kitchen overlooks the Lower Level, as well as the HUGE DECK & yard. Upstairs offers 3 Bedrooms, including the Primary Bedroom with closet & FULL ENSUITE Bath, plus another 4pc Bath for convenience. The Lower Level features another Bedroom, FULL 4pc Bath, and a Family Room with a cozy wood-burning fireplace. All Bathrooms have been upgraded with QUARTZ countertops! NEW PAINT throughout! The 4th Level is unfinished and waiting for your personal touch. Amazing location—close to a variety of schools, Mill Woods Gurdwara, mosque, & Mill Creek Ravine. A great place to call home. (id:31684)
| 5 days ago | Listing updated with changes from the MLS® | |
| a week ago | Listing first seen on site |



The trademarks MLS®, Multiple Listing Service® and the associated logos are owned by The Canadian Real Estate Association (CREA) and identify the quality of services provided by real estate professionals who are members of CREA. Used under license.
The trademarks REALTOR®, REALTORS®, and the REALTOR® logo are controlled by The Canadian Real Estate Association (CREA) and identify real estate professionals who are members of CREA. These trademarks are owned or controlled by The Canadian Real Estate Association (CREA) and identify real estate professionals who are members of CREA (REALTOR®) and/or the quality of services they provide (MLS®).
This REALTOR.ca listing content is owned and licensed by REALTOR® members of The Canadian Real Estate Association.