


1216 37C AV NW NWEdmonton, AB T6T0E5
Due to the health concerns created by Coronavirus we are offering personal 1-1 online video walkthough tours where possible.
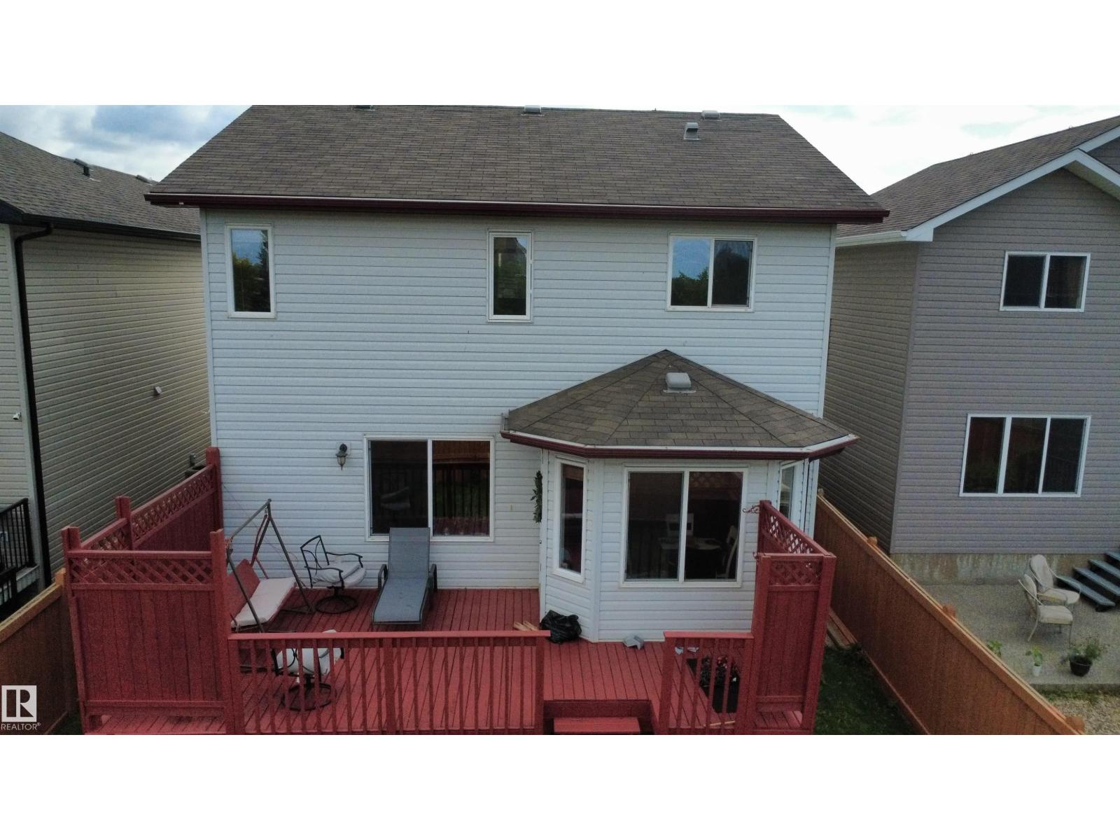
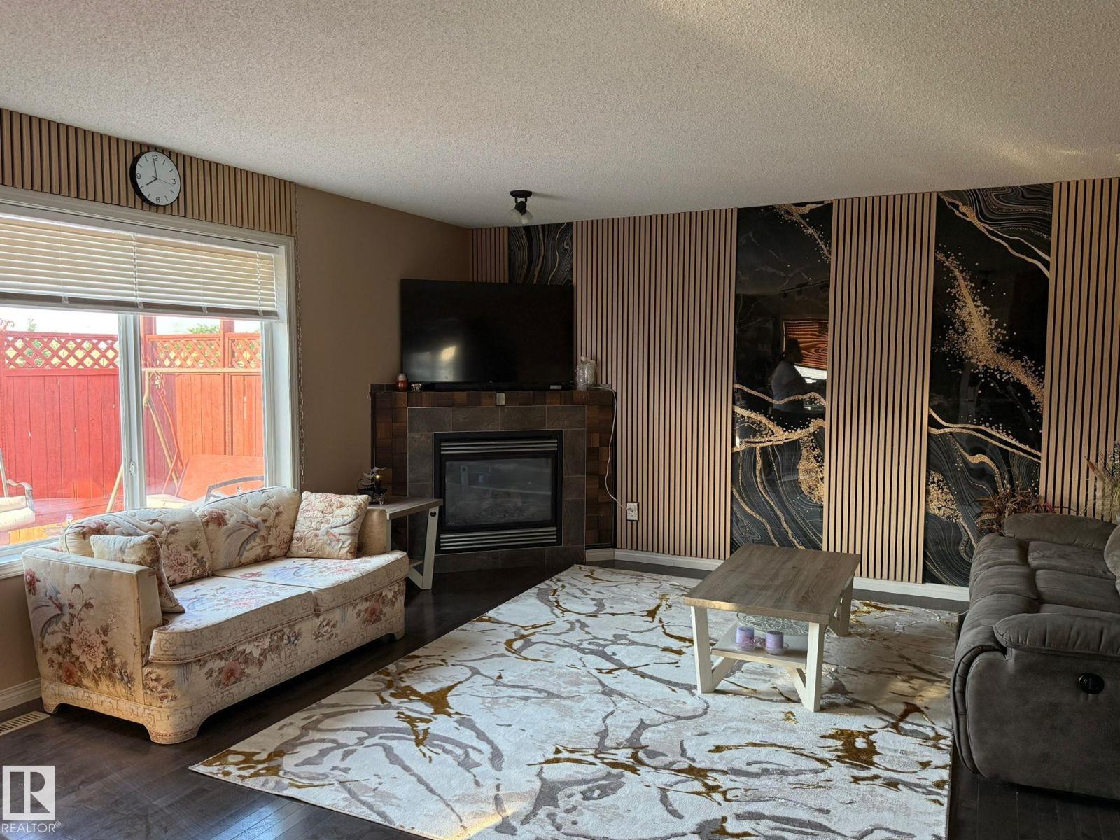
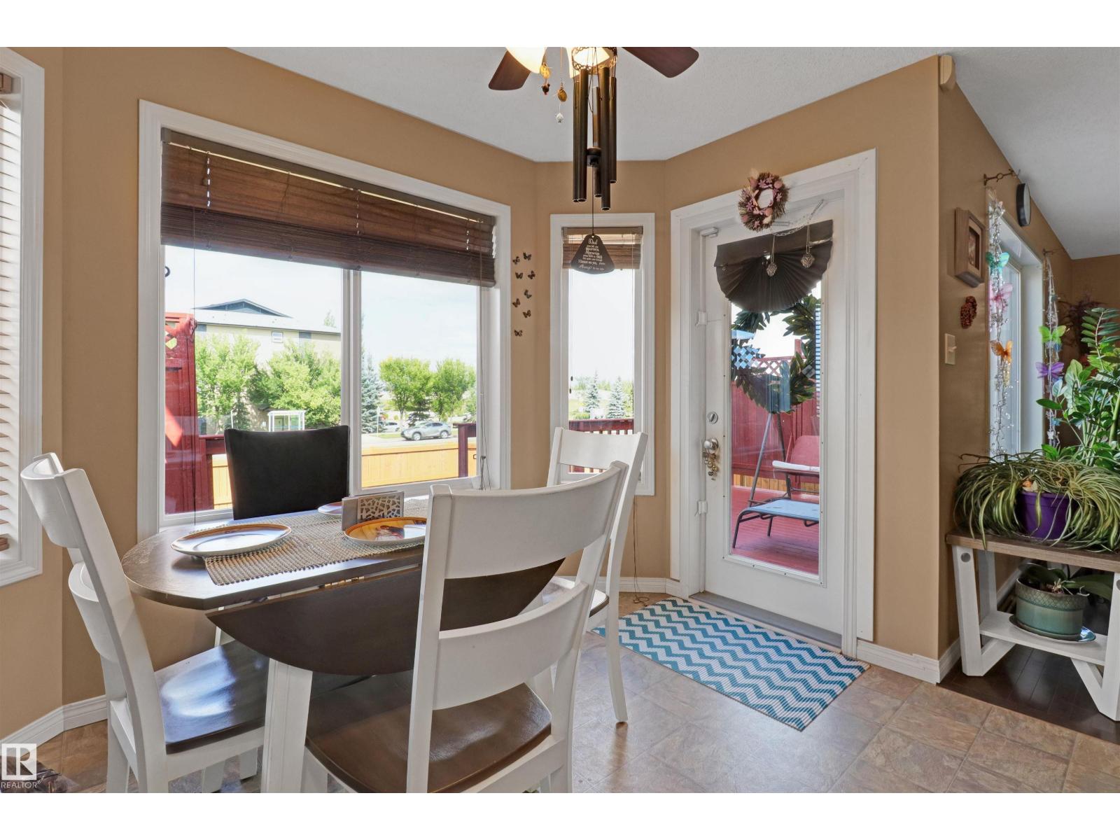
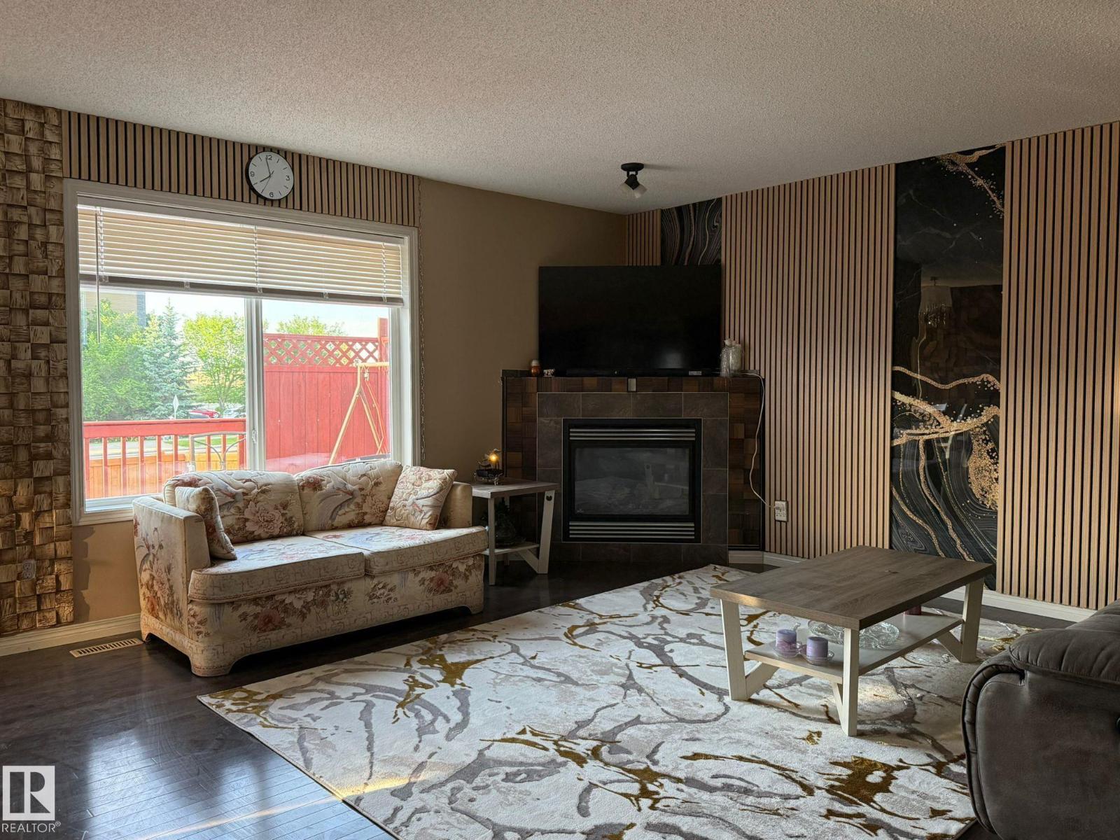
Excellent Location! Double Attached Garage! Located in the family friendly neighborhood of Tamarack within walking distance to schools, shopping, public transportation and more. The main floor features a living and dining area with a well-appointed kitchen with island and pantry, a seperate space for office and decent size laundry room. Upper floor includes 3 spacious bedrooms, 4-piece ensuite with Jacuzzi tub in the Primary suite and another 3-pc bathroom. Fully Finished basement has a rec room and a full bath. Outdoors is a fully fenced yard opening its door to a walking trail; featured with with a large sized deck. 3.1 Bath, massive patio, upgraded lights, newer appliances! A great family home. (id:31684)
| a week ago | Listing updated with changes from the MLS® | |
| a week ago | Price changed to $529,999 | |
| 4 weeks ago | Listing first seen on site |



The trademarks MLS®, Multiple Listing Service® and the associated logos are owned by The Canadian Real Estate Association (CREA) and identify the quality of services provided by real estate professionals who are members of CREA. Used under license.
The trademarks REALTOR®, REALTORS®, and the REALTOR® logo are controlled by The Canadian Real Estate Association (CREA) and identify real estate professionals who are members of CREA. These trademarks are owned or controlled by The Canadian Real Estate Association (CREA) and identify real estate professionals who are members of CREA (REALTOR®) and/or the quality of services they provide (MLS®).
This REALTOR.ca listing content is owned and licensed by REALTOR® members of The Canadian Real Estate Association.