


#32 2419 133 AV NWEdmonton, AB T5A5A5
Due to the health concerns created by Coronavirus we are offering personal 1-1 online video walkthough tours where possible.
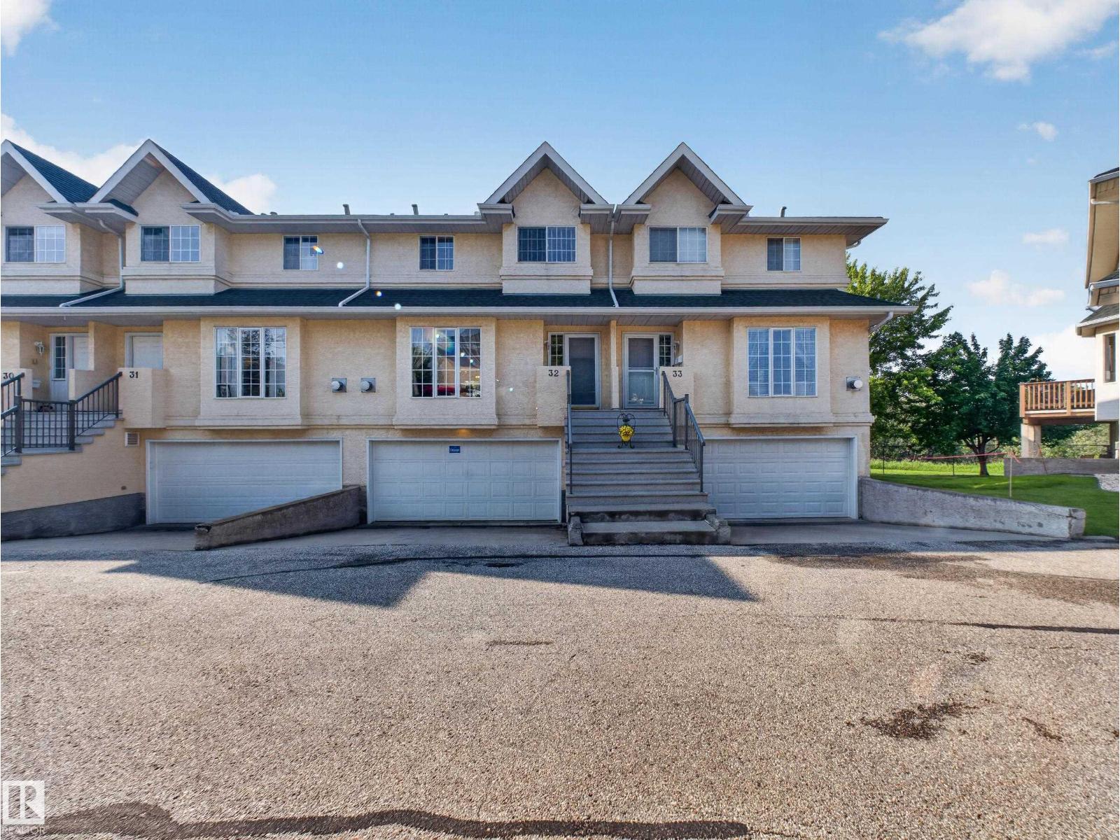
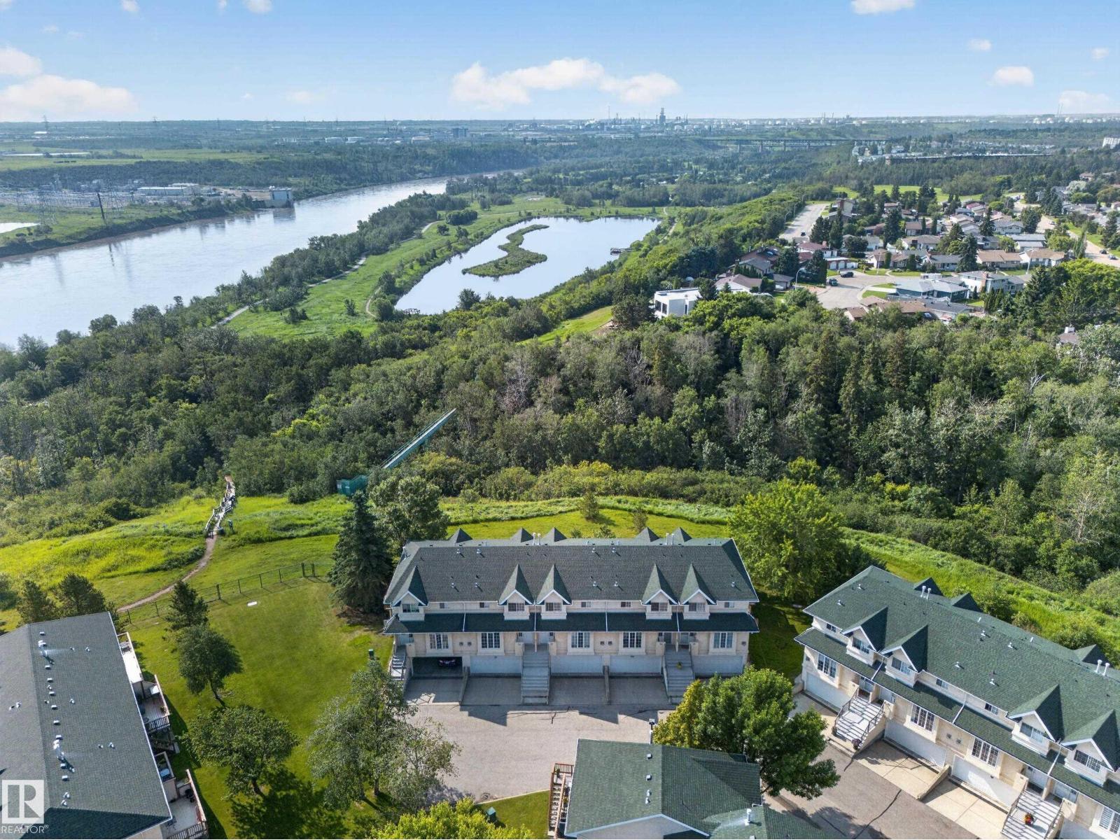
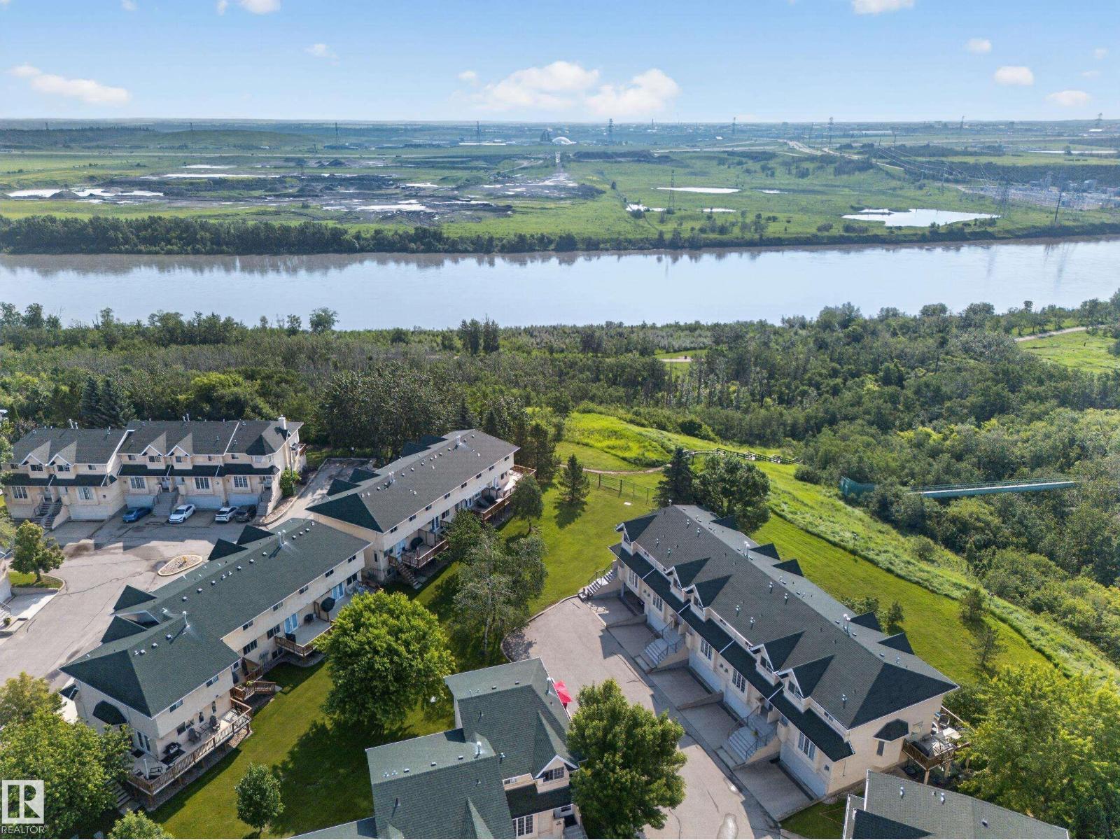
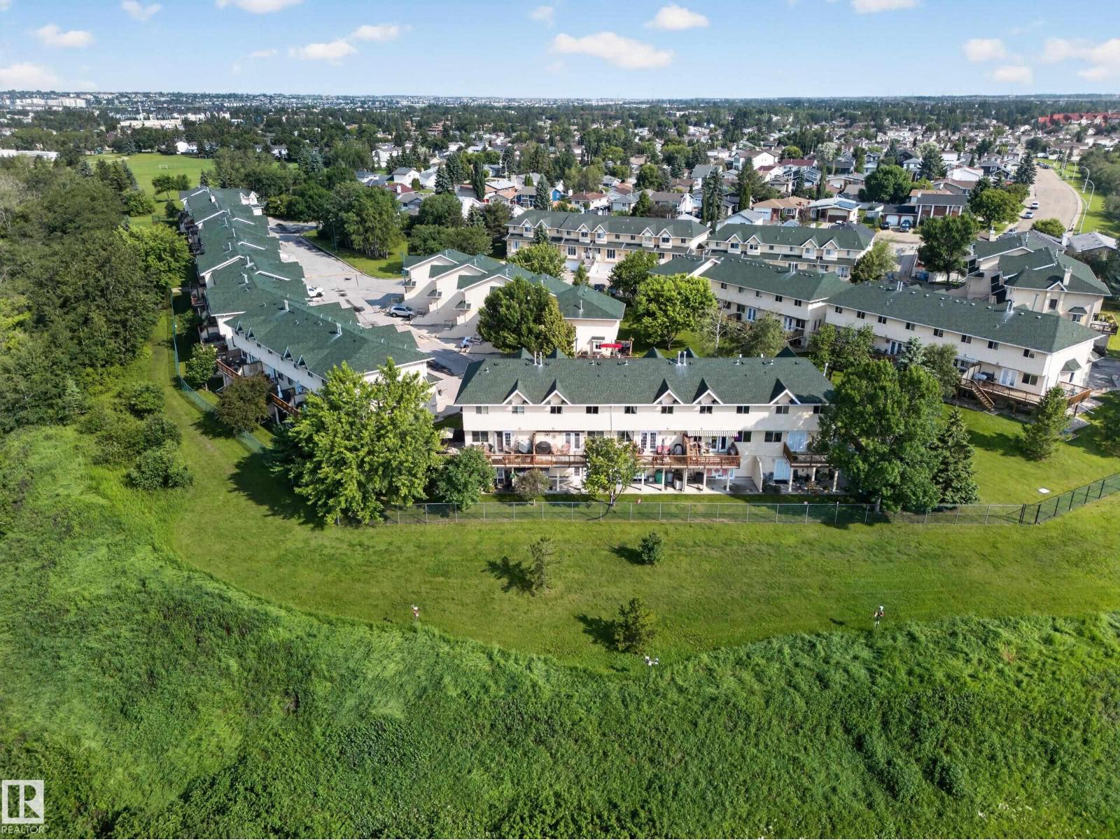
SPECTACULAR VIEW (RIVER VALLEY)! Experience the serenity of Ravine Estates. Enjoy peaceful and relaxing lounging on your balcony + walkout basement, all while taking in the amazing view of the river. This private condo offers a unique adult living experience (35+) with direct access to the Kernohan Ravine (North Hermitage Park). In addition to the pristine exterior, the interior features beautiful hardwood flooring, stainless steel appliances, ample living space, and a fully finished basement. Conveniently, all three floors have bathrooms, with an added ensuite and walk-in closet to go with the primary bedroom. The upstairs has two additional bedrooms and a laundry room. This condo also comes with a motorized retractable awning for those sunny afternoons on the balcony, and a shed for additional outdoor storage. On top of it all, this house has a double attached garage, 2 gas fireplaces, and has had recent upgrades to it's furnace and hot water tank. This truly is a rare find! (id:31684)
| 6 days ago | Listing updated with changes from the MLS® | |
| a week ago | Listing first seen on site |



The trademarks MLS®, Multiple Listing Service® and the associated logos are owned by The Canadian Real Estate Association (CREA) and identify the quality of services provided by real estate professionals who are members of CREA. Used under license.
The trademarks REALTOR®, REALTORS®, and the REALTOR® logo are controlled by The Canadian Real Estate Association (CREA) and identify real estate professionals who are members of CREA. These trademarks are owned or controlled by The Canadian Real Estate Association (CREA) and identify real estate professionals who are members of CREA (REALTOR®) and/or the quality of services they provide (MLS®).
This REALTOR.ca listing content is owned and licensed by REALTOR® members of The Canadian Real Estate Association.