


#105 16428 109 ST NWEdmonton, AB T5X2T4
Due to the health concerns created by Coronavirus we are offering personal 1-1 online video walkthough tours where possible.
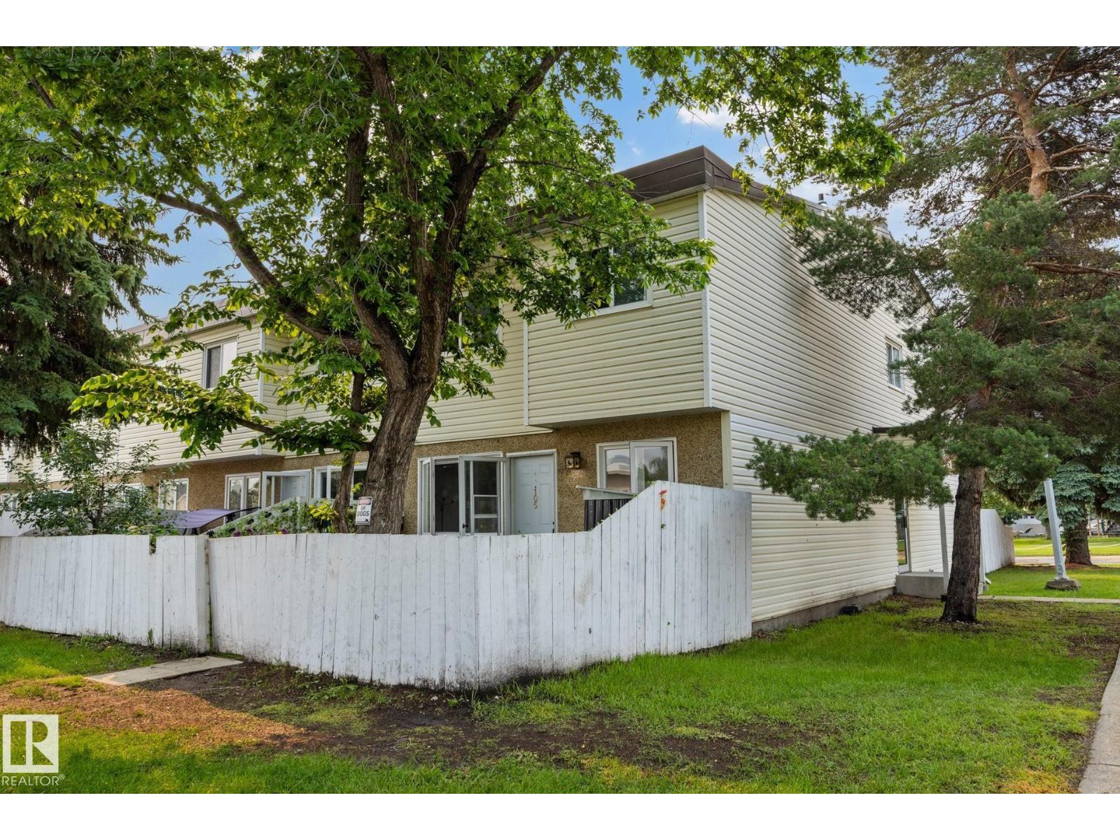
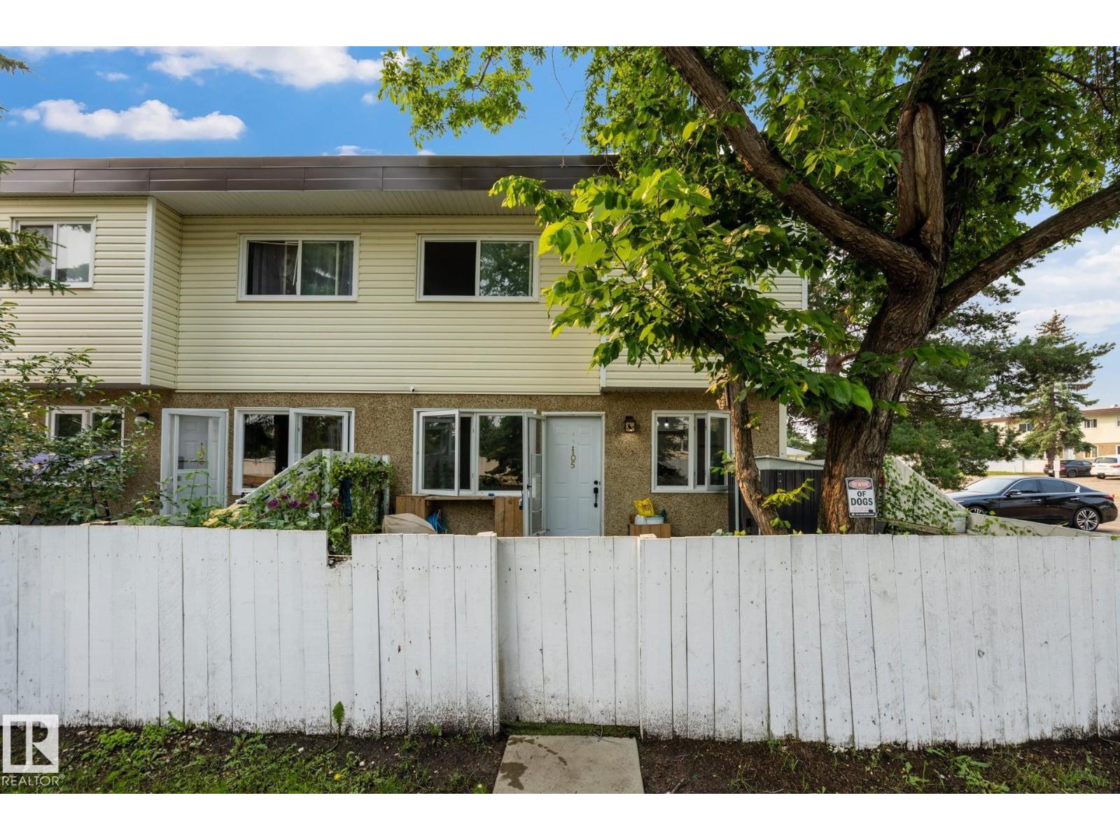
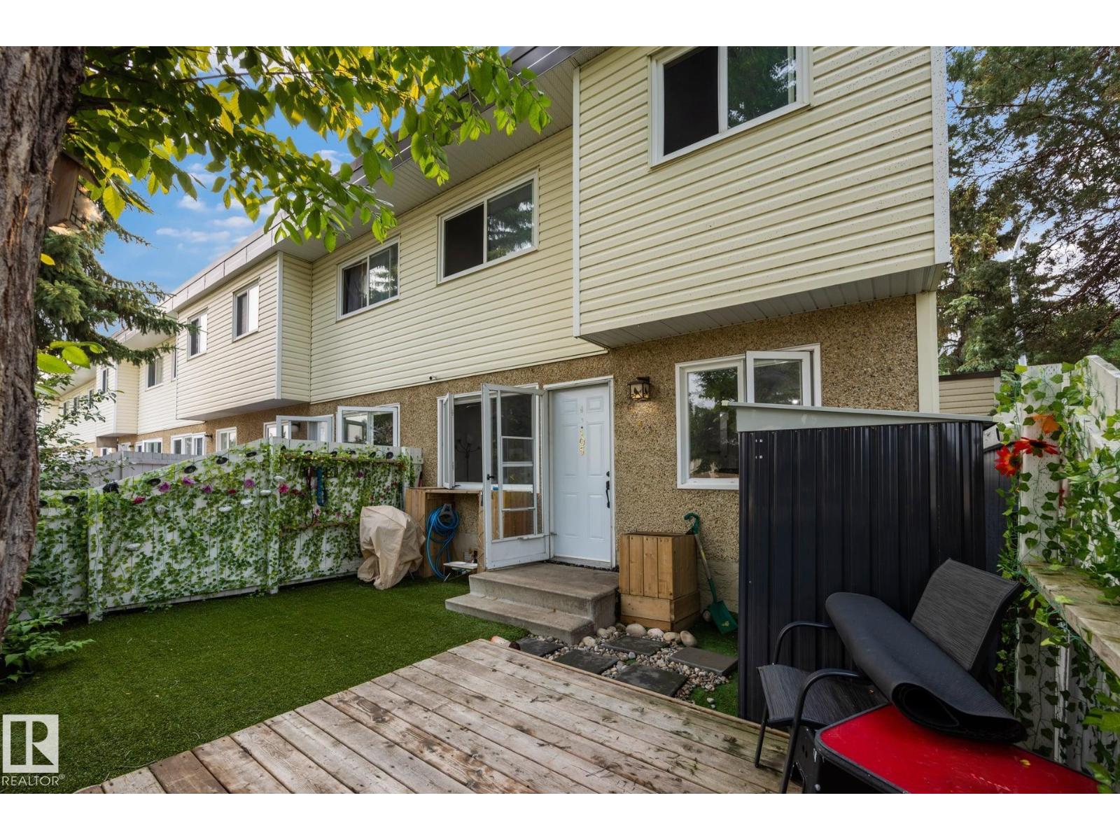
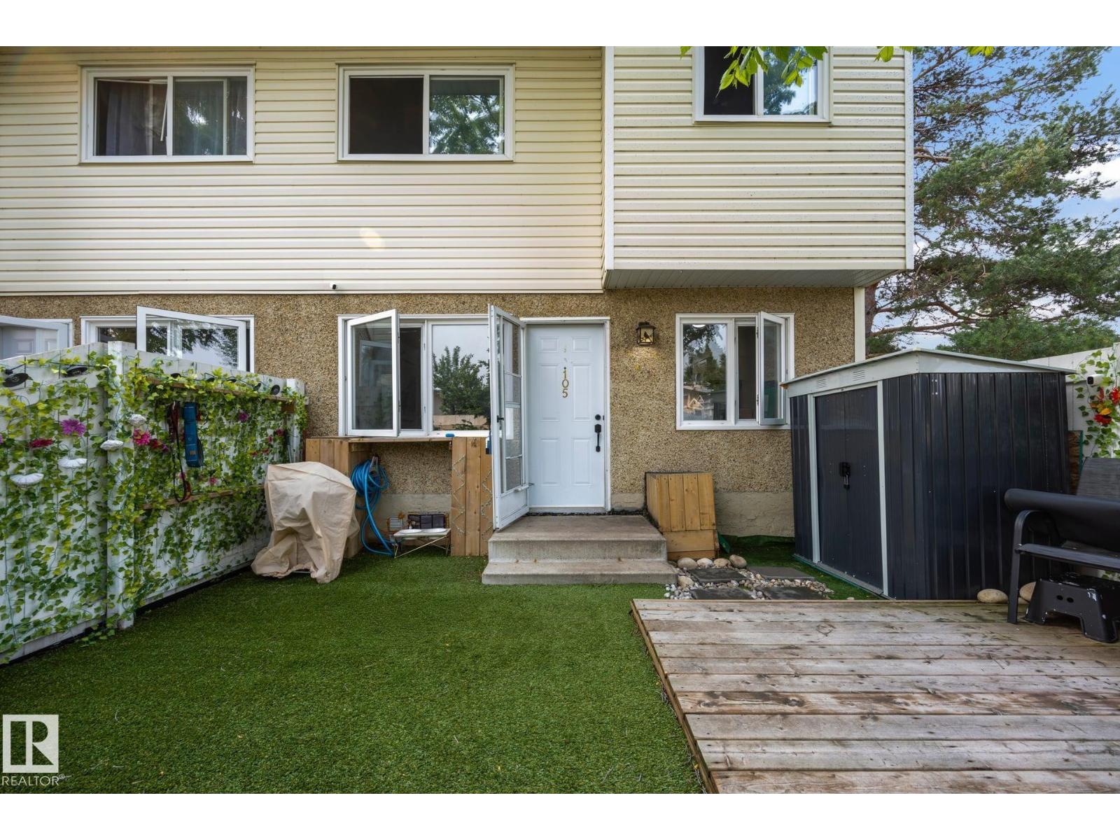
Welcome to this beautifully updated end-unit townhouse, ideally situated in one of the most desirable locations in the complex, backing onto a peaceful walking trail. The bright and inviting main floor showcases rich hardwood flooring, a stylishly renovated kitchen with modern cabinetry, designer backsplash, and a convenient 2-piece bathroom. Upstairs, you’ll find three spacious bedrooms, including a one-of-a-kind primary featuring soaring 12-foot vaulted ceilings, along with an updated 4-piece bathroom. The fully finished basement provides the perfect space to relax, entertain, or enjoy family movie nights, complete with plush newer carpet and a charming barn door leading to the laundry room. Step outside to your private, low-maintenance backyard featuring artificial turf, a deck, planter boxes, and a storage shed—perfect for enjoying the warmer months. Located in a pet-friendly complex with condo fees that include heat and water, this move-in-ready home is one you’ll be proud to call your own. (id:31684)
| a week ago | Listing updated with changes from the MLS® | |
| a week ago | Price changed to $200,000 | |
| 4 weeks ago | Listing first seen on site |



The trademarks MLS®, Multiple Listing Service® and the associated logos are owned by The Canadian Real Estate Association (CREA) and identify the quality of services provided by real estate professionals who are members of CREA. Used under license.
The trademarks REALTOR®, REALTORS®, and the REALTOR® logo are controlled by The Canadian Real Estate Association (CREA) and identify real estate professionals who are members of CREA. These trademarks are owned or controlled by The Canadian Real Estate Association (CREA) and identify real estate professionals who are members of CREA (REALTOR®) and/or the quality of services they provide (MLS®).
This REALTOR.ca listing content is owned and licensed by REALTOR® members of The Canadian Real Estate Association.