


9832 225 ST NWEdmonton, AB T5T7C1
Due to the health concerns created by Coronavirus we are offering personal 1-1 online video walkthough tours where possible.
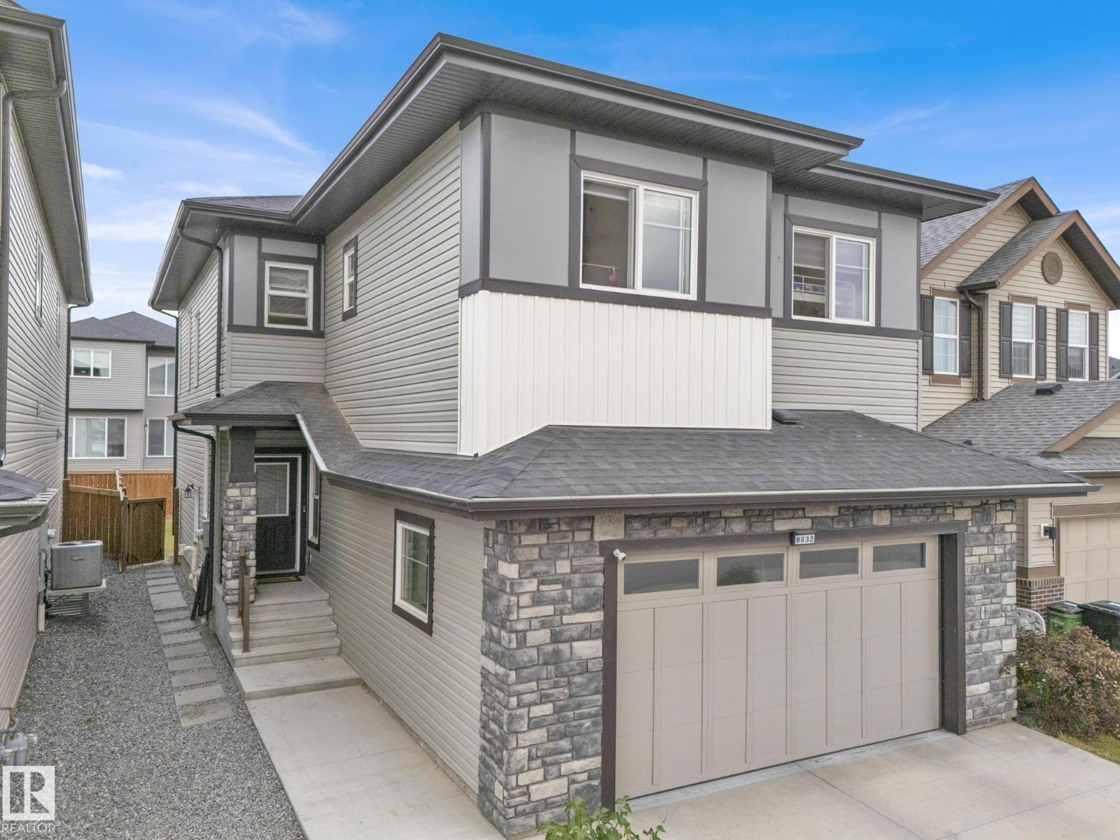
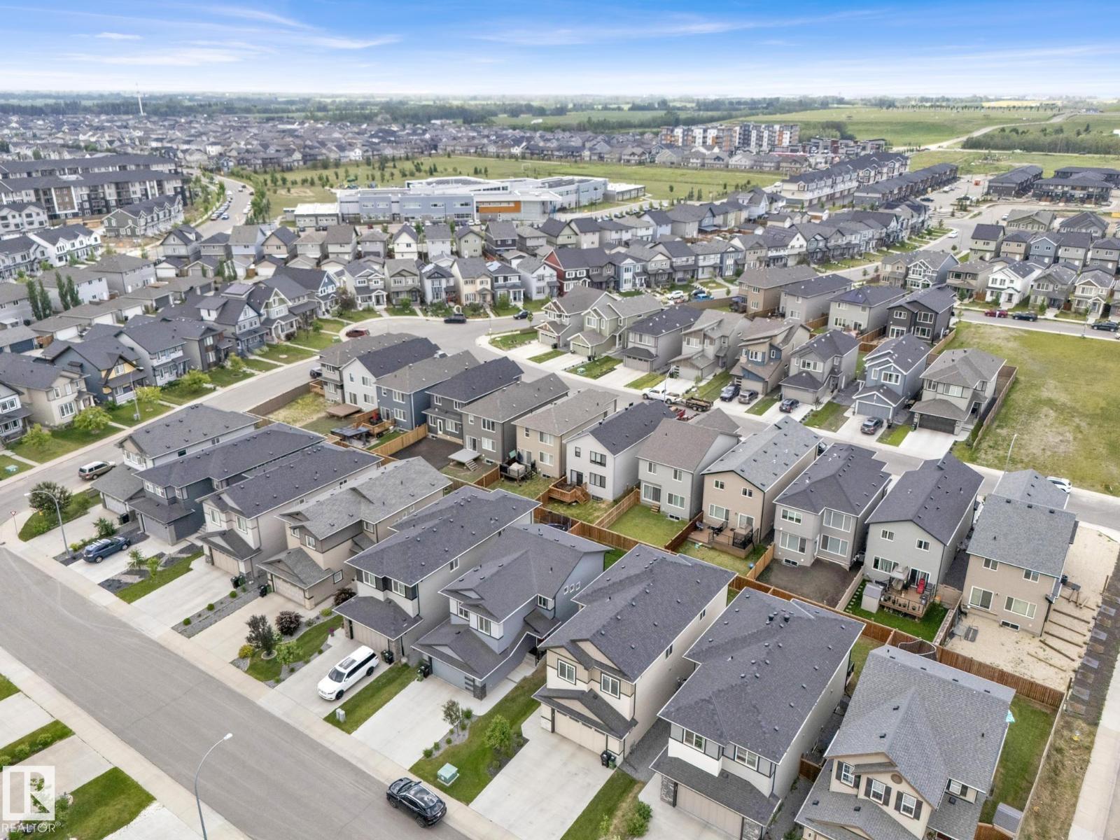
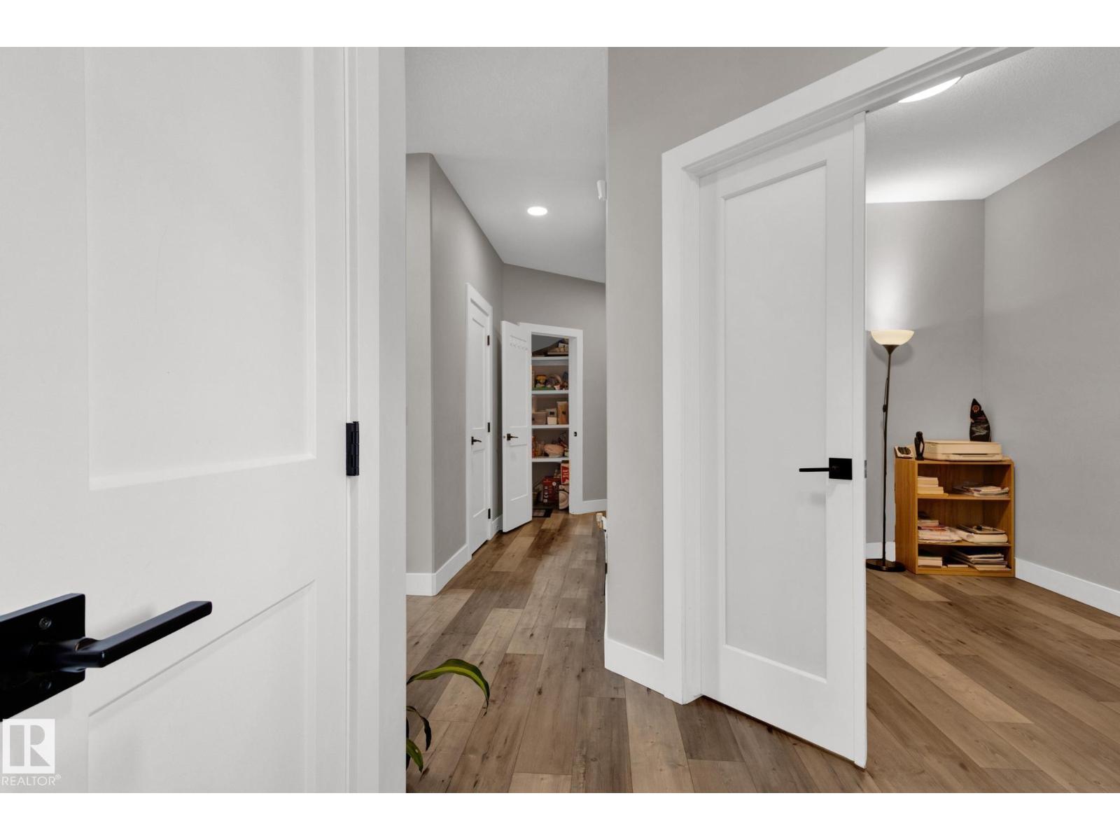
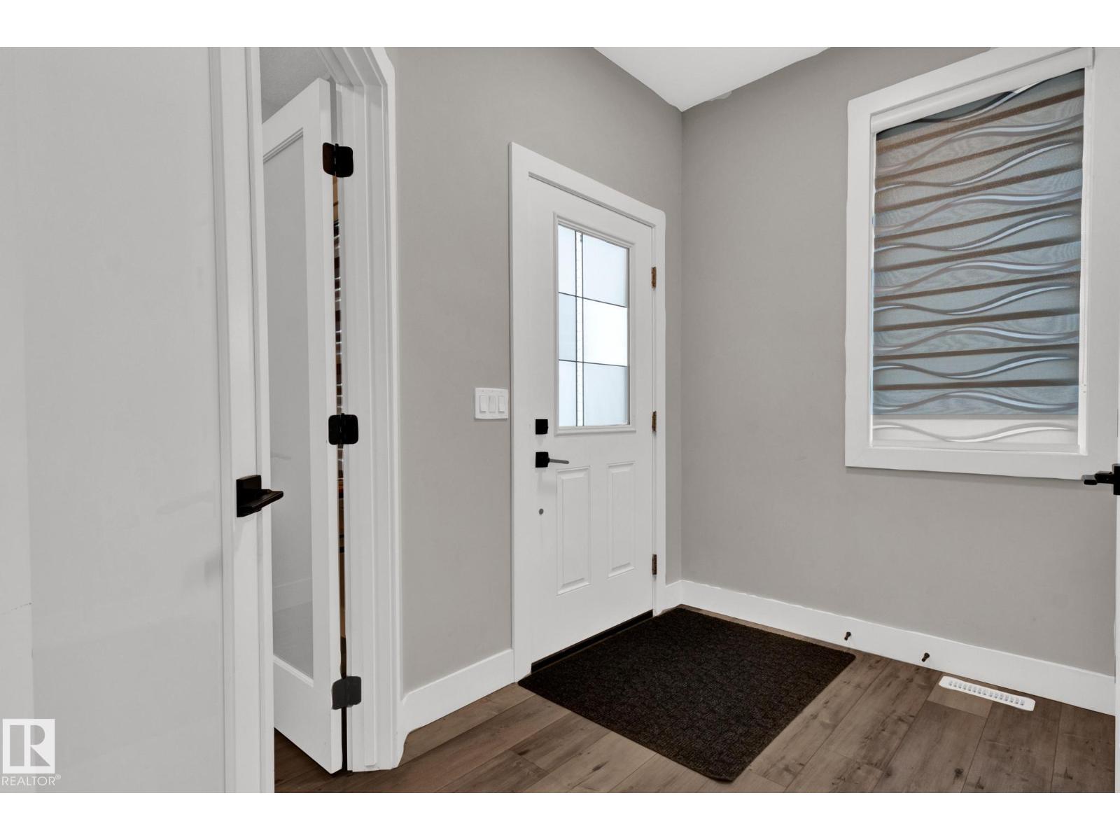
Welcome to this stunning 2,236 sq ft custom-upgraded home in the sought-after Secord community! Featuring 9-ft ceilings on all levels and a bright open-to-below living room with 18-ft ceilings and an elegant fireplace wall. The chef’s gourmet kitchen boasts high-gloss cabinetry, quartz countertops, built-in appliances, gas cooktop, walk-through pantry, and upgraded fixtures. Main floor includes a versatile den, half bath, and mudroom. Upstairs offers a spacious bonus room, laundry, 3 bedrooms, and a luxurious primary suite with a spa-like 5-pc ensuite and large walk-in closet. The unfinished basement with 9-ft ceilings and separate side entrance has large windows and painted floors, ready for future development. Enjoy an oversized 22x27 double garage attached with epoxy flooring, MDF shelving, gas lines to deck & garage, full landscaping, and water softener. Walking distance to schools, parks, and close to Hwy 16 & Anthony Henday. A perfect family home! (id:31684)
| yesterday | Listing updated with changes from the MLS® | |
| a week ago | Listing first seen on site |



The trademarks MLS®, Multiple Listing Service® and the associated logos are owned by The Canadian Real Estate Association (CREA) and identify the quality of services provided by real estate professionals who are members of CREA. Used under license.
The trademarks REALTOR®, REALTORS®, and the REALTOR® logo are controlled by The Canadian Real Estate Association (CREA) and identify real estate professionals who are members of CREA. These trademarks are owned or controlled by The Canadian Real Estate Association (CREA) and identify real estate professionals who are members of CREA (REALTOR®) and/or the quality of services they provide (MLS®).
This REALTOR.ca listing content is owned and licensed by REALTOR® members of The Canadian Real Estate Association.