


15 Cliff CR NWEdmonton, AB T6P1B6
Due to the health concerns created by Coronavirus we are offering personal 1-1 online video walkthough tours where possible.
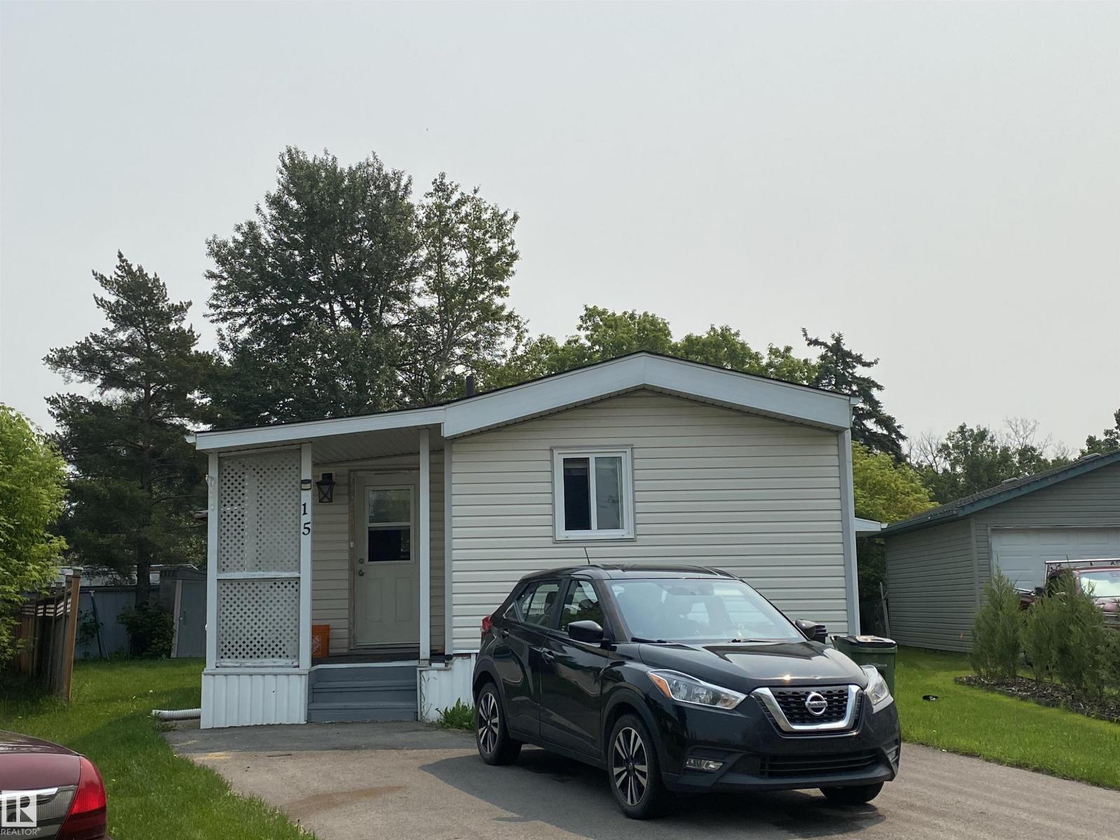
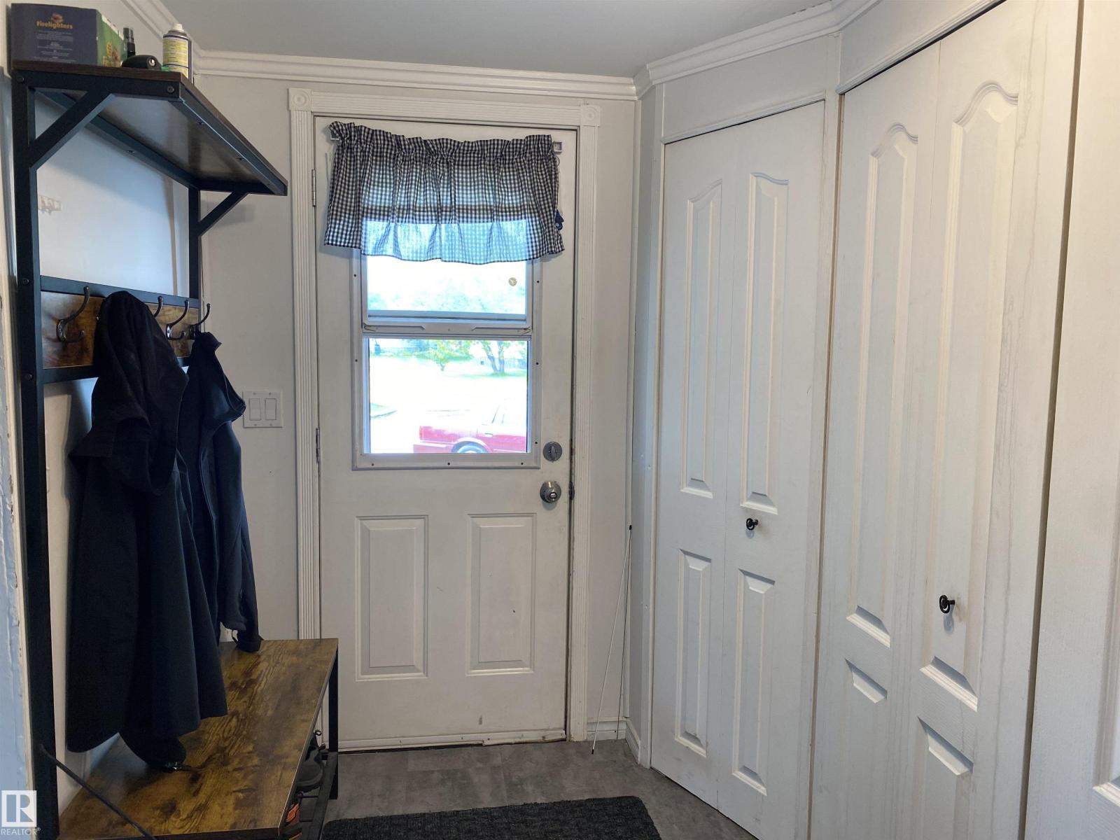
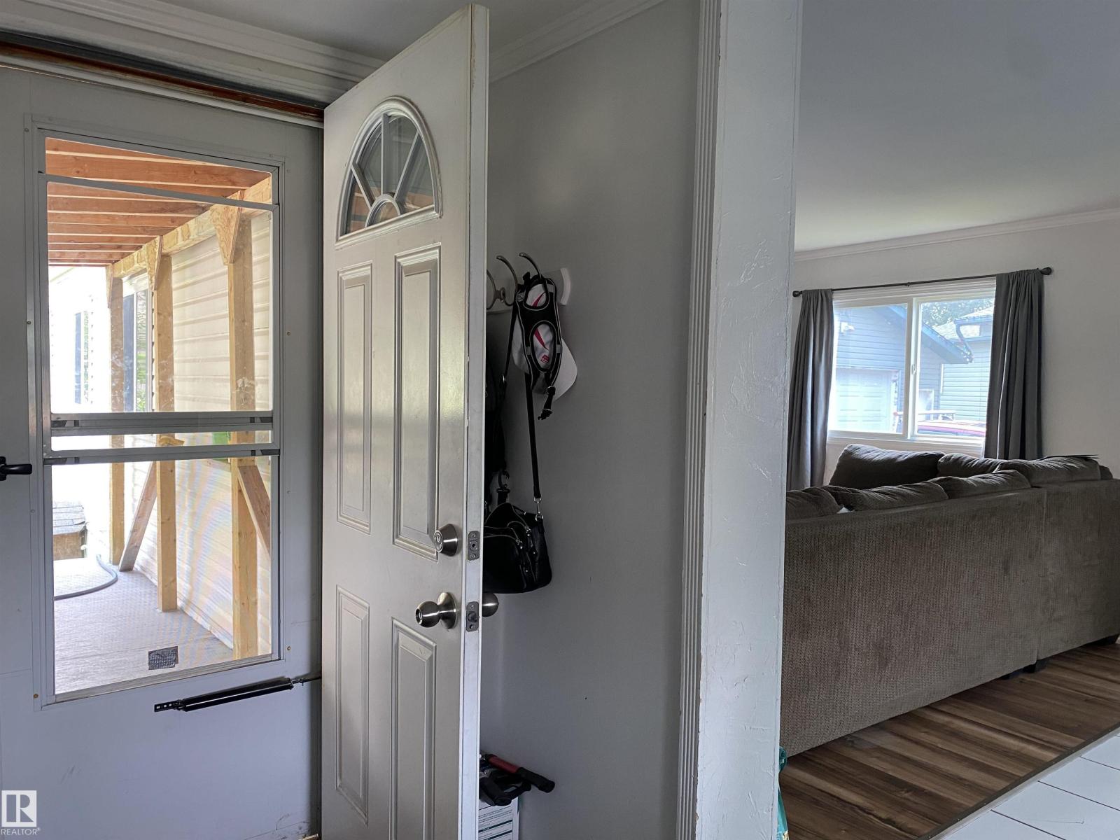
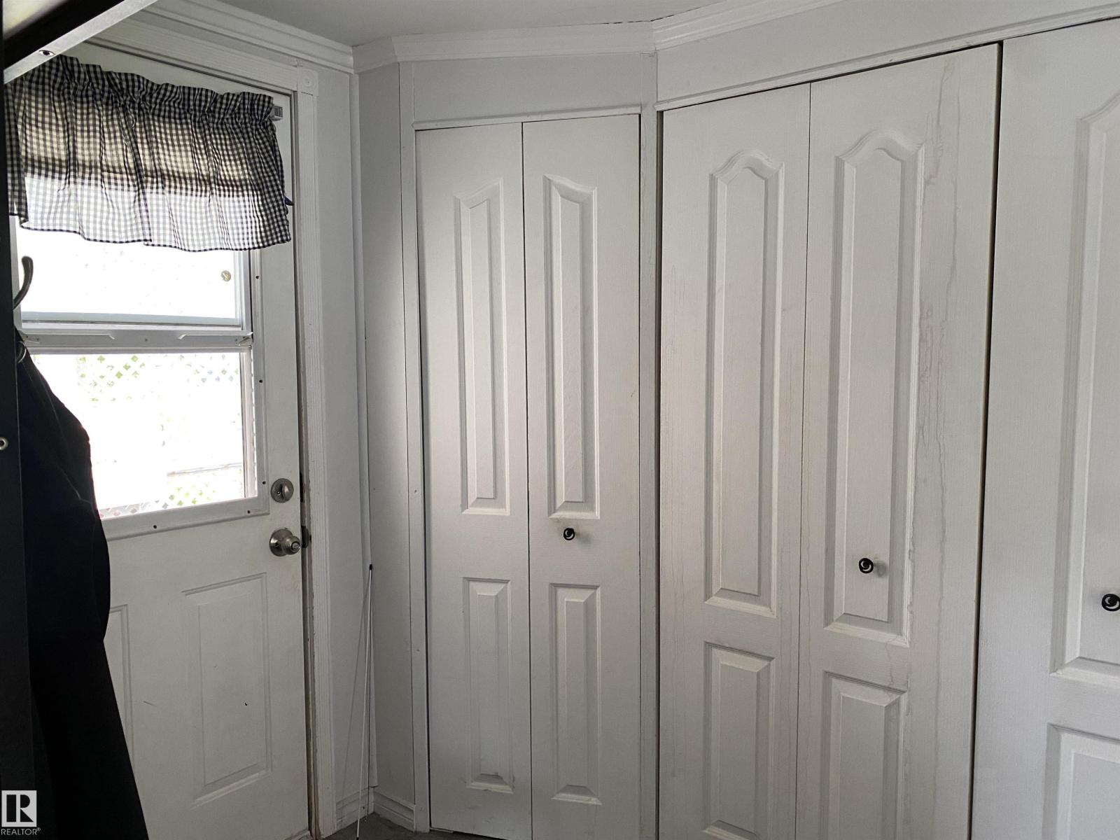
This updated 2-bedroom, 1-bath home with a den/office offers everything you need in your next home. Recent updates include newer windows, roof, washer, dryer, stove, furnace, siding, and kitchen cabinets and countertops. Step inside to a spacious porch/boot room with excellent storage and access to both the home and the large covered back patio. The open-concept living area makes it easy to stay connected while cooking and entertaining. Down the hall, the spare bedroom is separated from the large owner’s suite by a den/office and an oversized bathroom with a deep soaker tub. You’ll also find the newer washer and dryer, along with additional storage. Outside, enjoy the massive fenced yard, covered patio, and garden space—perfect for relaxing, entertaining, or growing your own vegetables. With privacy from every angle, low lot rent, and move-in-ready appeal, this home is ready for you! ***INCLUDED: BBQ, Kitchen table and chairs, Sectional Couch*** (id:31684)
| a week ago | Listing updated with changes from the MLS® | |
| a week ago | Listing first seen on site |



The trademarks MLS®, Multiple Listing Service® and the associated logos are owned by The Canadian Real Estate Association (CREA) and identify the quality of services provided by real estate professionals who are members of CREA. Used under license.
The trademarks REALTOR®, REALTORS®, and the REALTOR® logo are controlled by The Canadian Real Estate Association (CREA) and identify real estate professionals who are members of CREA. These trademarks are owned or controlled by The Canadian Real Estate Association (CREA) and identify real estate professionals who are members of CREA (REALTOR®) and/or the quality of services they provide (MLS®).
This REALTOR.ca listing content is owned and licensed by REALTOR® members of The Canadian Real Estate Association.