


16211 90 ST NW NWEdmonton, AB T5Z3P5
Due to the health concerns created by Coronavirus we are offering personal 1-1 online video walkthough tours where possible.
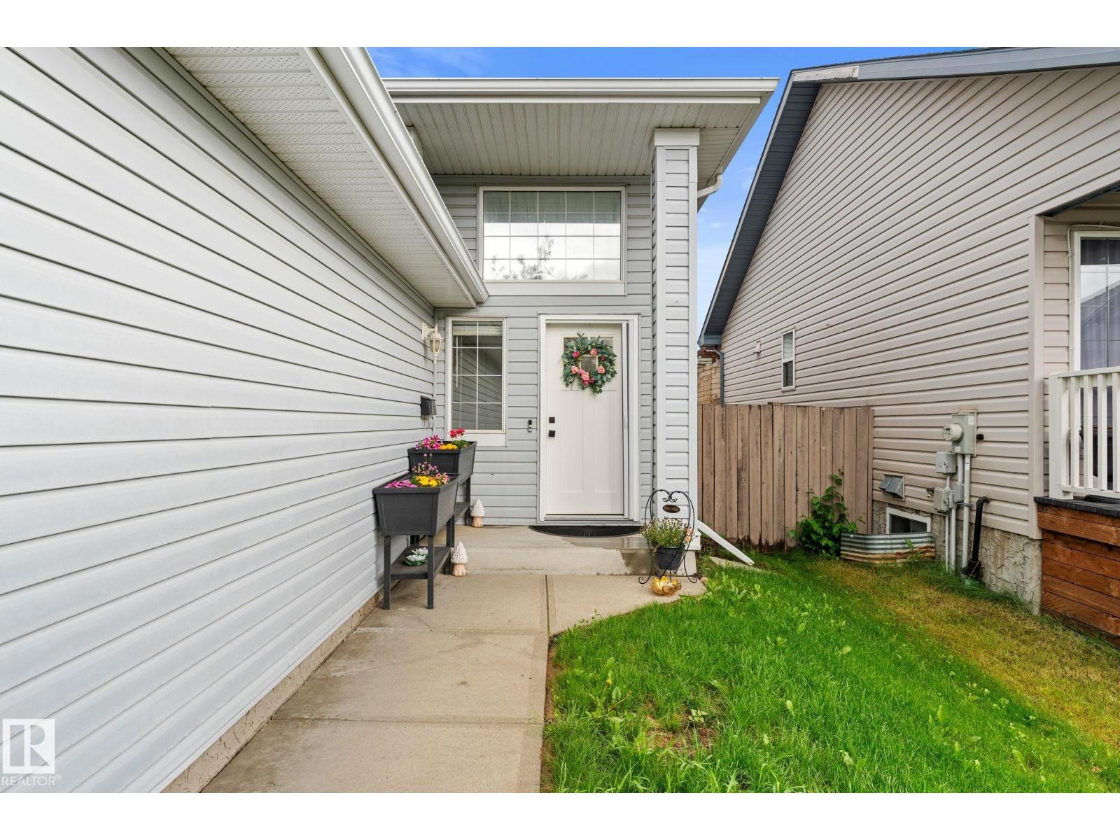
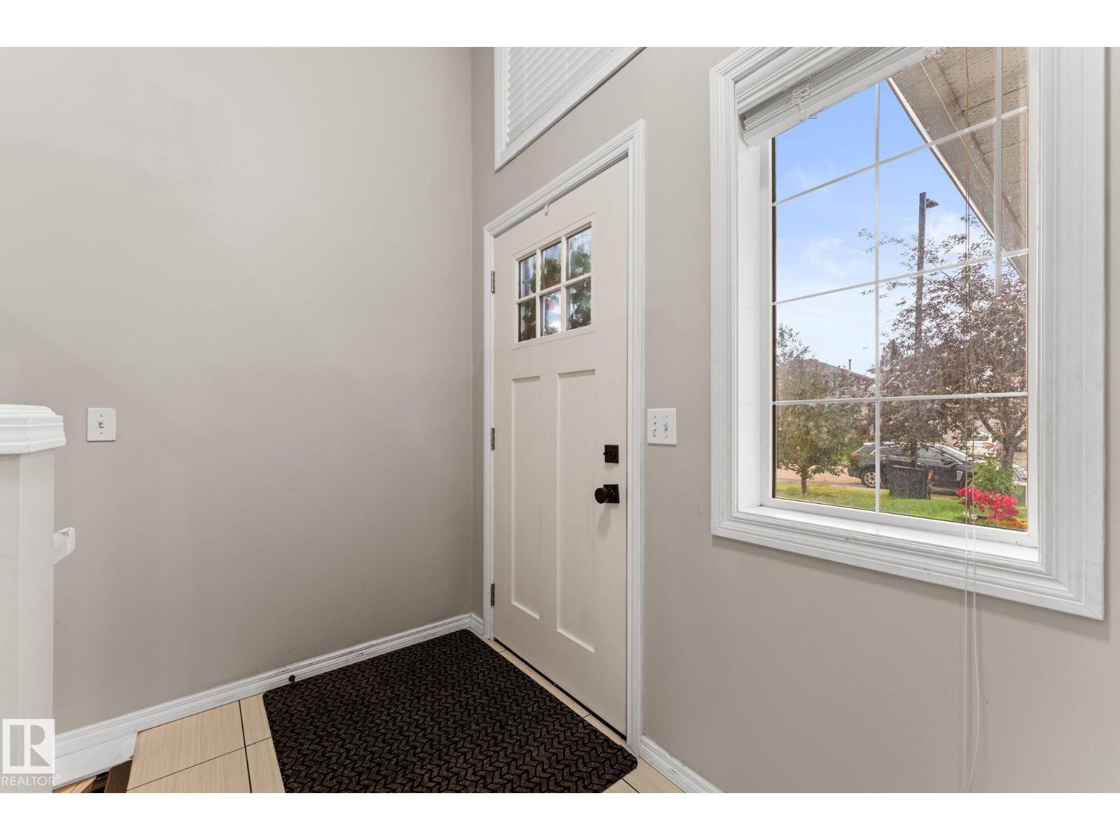
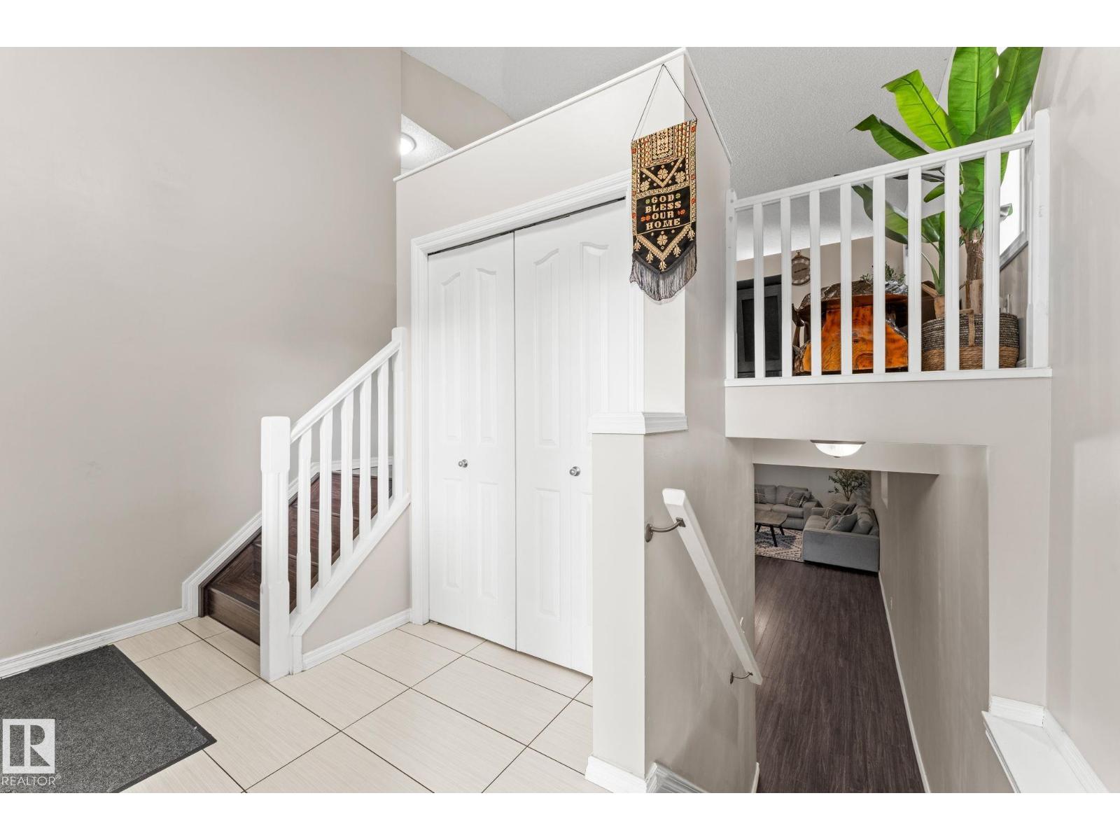
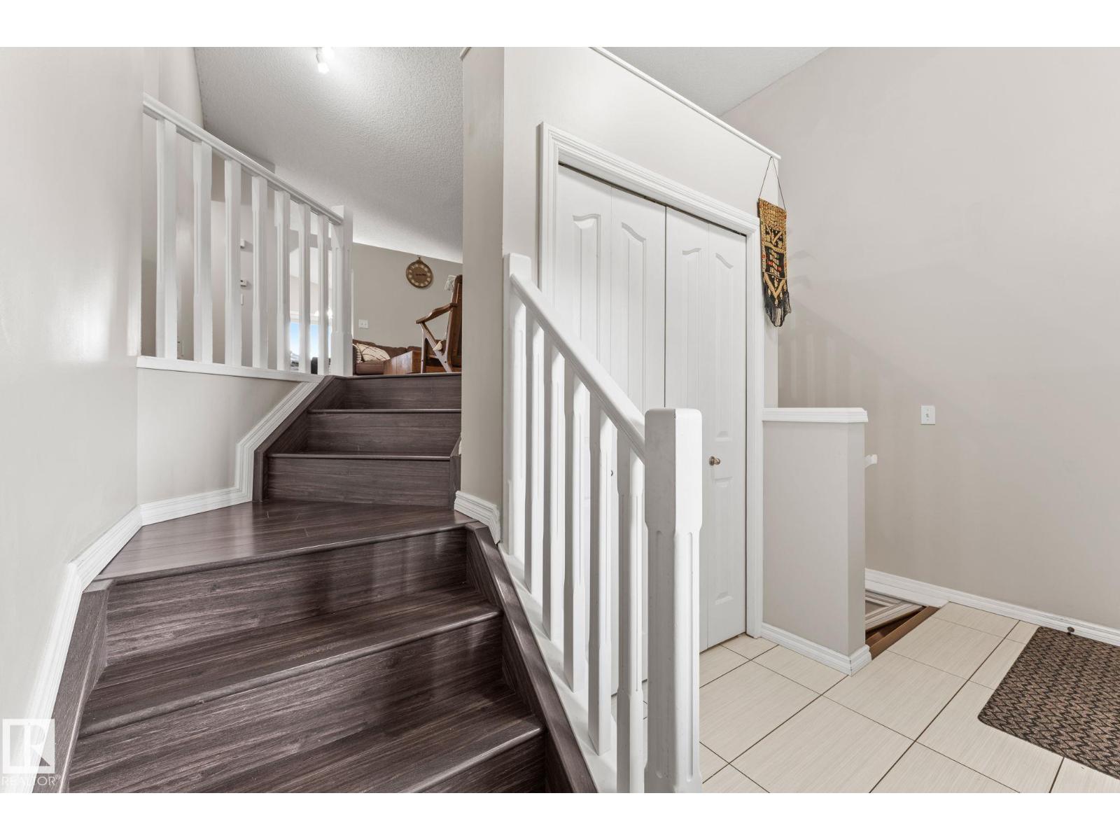
This beautifully UPGRADED 5 BED, 3 FULL BATH home is located on a quiet cul-de-sac in the heart of Eaux Claires, in the desirable Lake District. Upgrades include SHINGLES (2022), HWT (2022), STAINLESS STEEL appliances, QUARTZ countertops throughout, newer kitchen cabinetry, & tile backsplash. The main floor has 3 bedrooms, including a primary suite complete with ENSUITE. The FULLY FINISHED basement has a large recreation room, 2 additional bedrooms, and a full bathroom, making it ideal for guests, teenagers, or a home office. Outside, enjoy the FULLY FENCED & LANDSCAPED backyard, complete with a DECK that's perfect for relaxing or entertaining. This move in ready home offers both modern upgrades & function. Enjoy the peace & privacy of a mature suburban neighbourhood while being just minutes from everyday amenities. Parks, walking trails, public transit, shopping, a health centre, fire station, and police are all within 5 km, and Florence Hallock School is just a short walk away. (id:31684)
| 7 days ago | Listing updated with changes from the MLS® | |
| 7 days ago | Listing first seen on site |



The trademarks MLS®, Multiple Listing Service® and the associated logos are owned by The Canadian Real Estate Association (CREA) and identify the quality of services provided by real estate professionals who are members of CREA. Used under license.
The trademarks REALTOR®, REALTORS®, and the REALTOR® logo are controlled by The Canadian Real Estate Association (CREA) and identify real estate professionals who are members of CREA. These trademarks are owned or controlled by The Canadian Real Estate Association (CREA) and identify real estate professionals who are members of CREA (REALTOR®) and/or the quality of services they provide (MLS®).
This REALTOR.ca listing content is owned and licensed by REALTOR® members of The Canadian Real Estate Association.