


13411 131 ST NWEdmonton, AB T5L 1N8
Due to the health concerns created by Coronavirus we are offering personal 1-1 online video walkthough tours where possible.
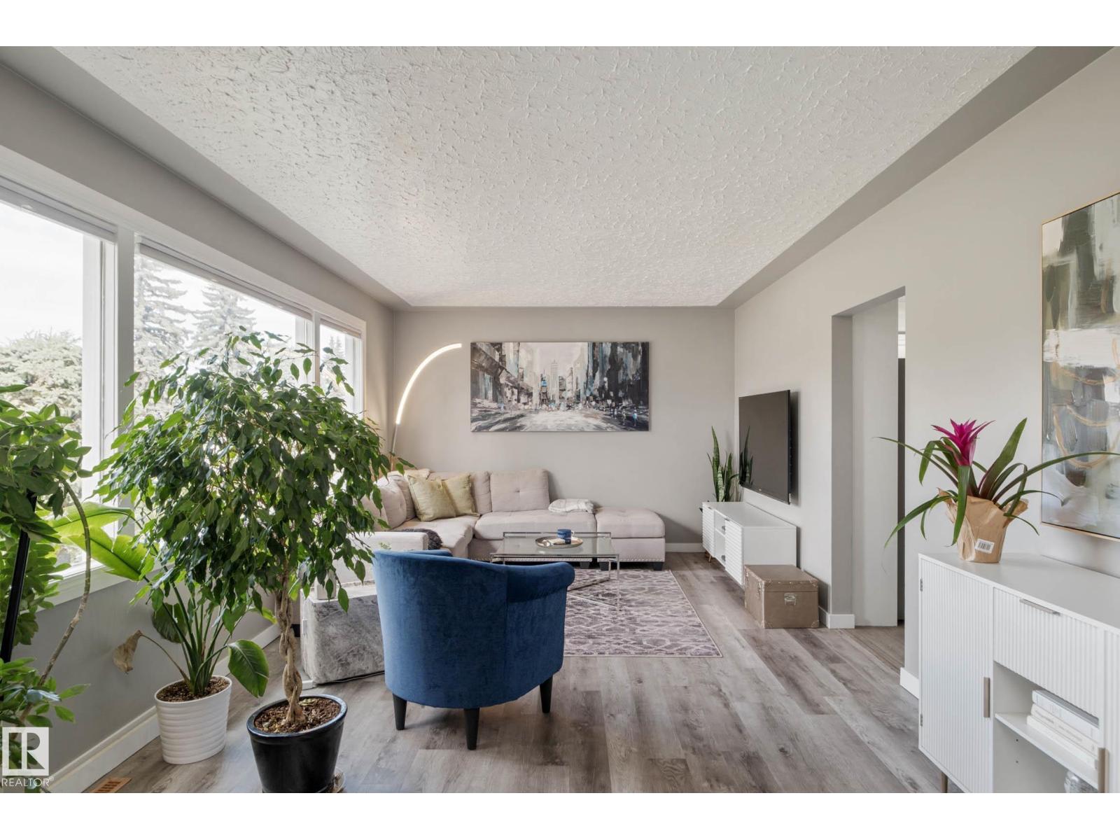
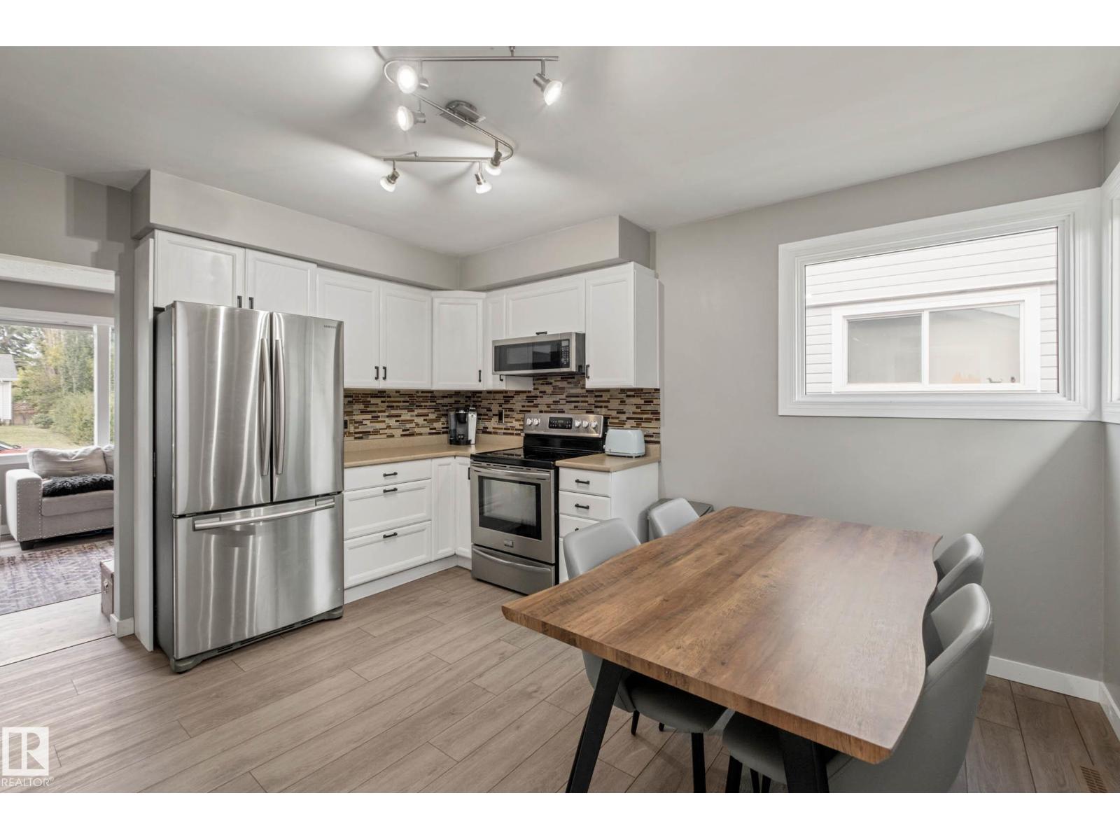
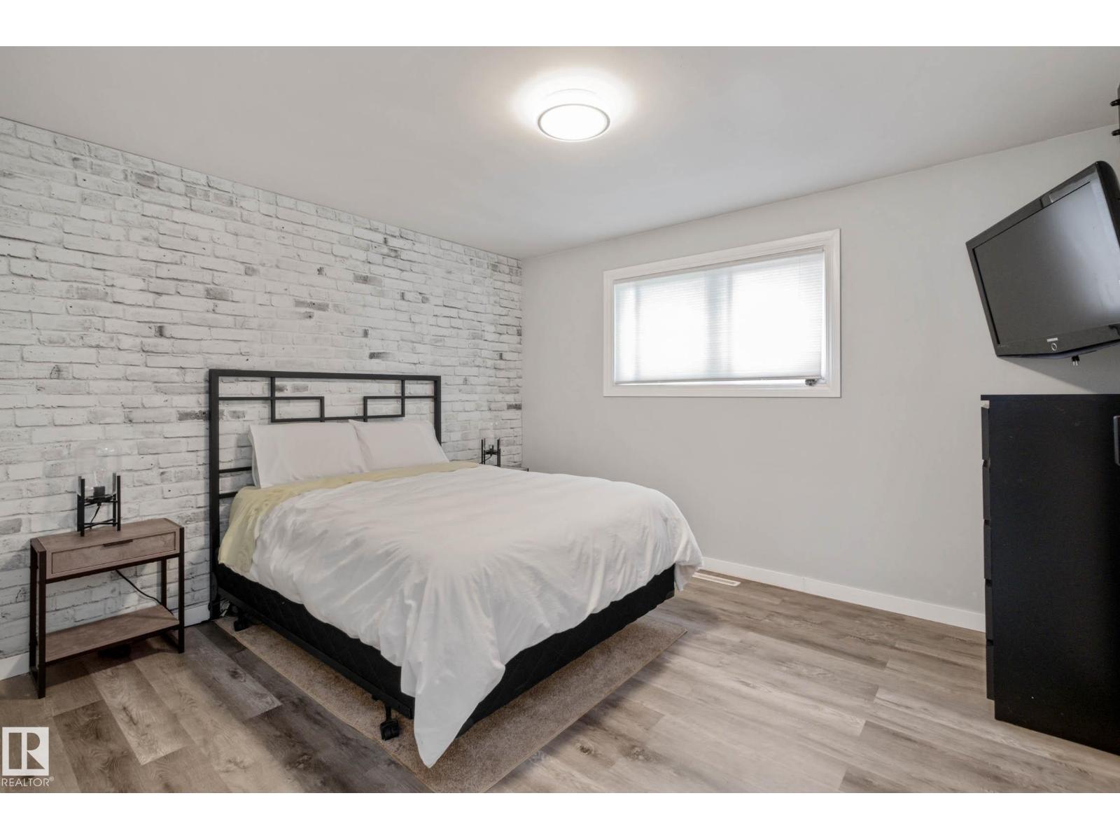
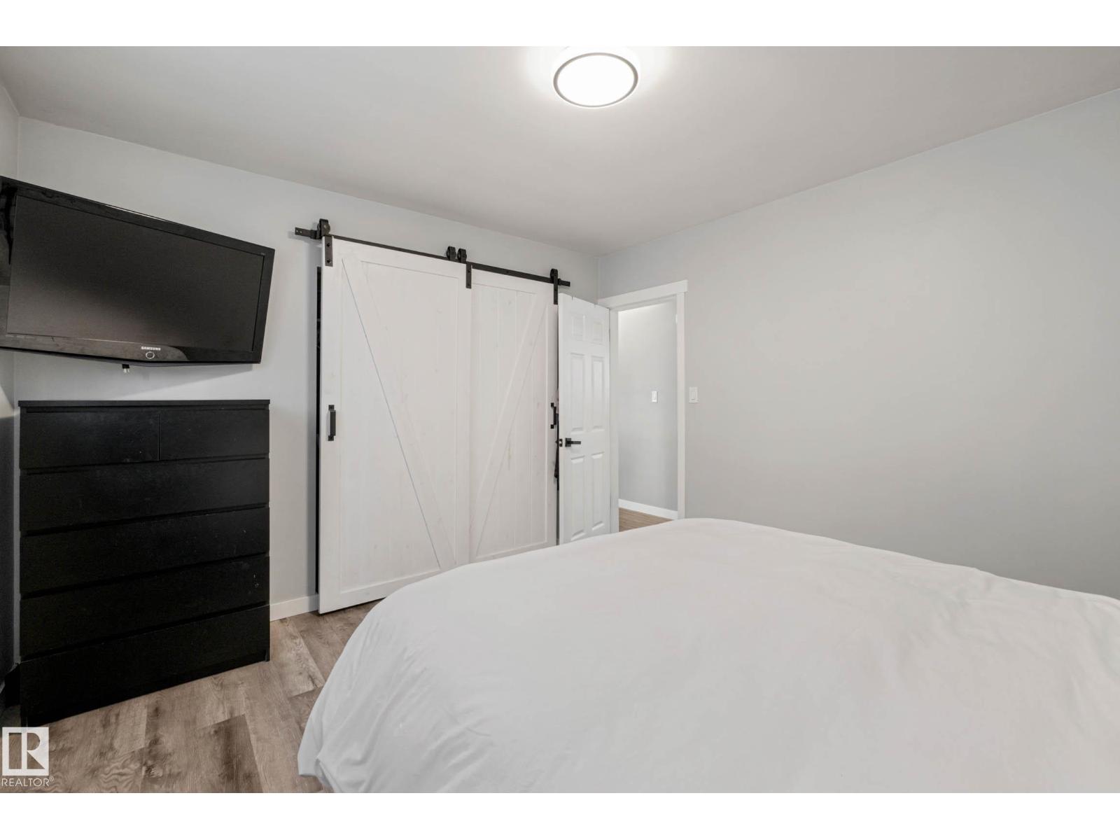
Set in the quiet, established community of Wellington, this well-cared-for and updated bungalow offers a comfortable mix of style, outdoor space, and everyday convenience. The modern kitchen features stainless steel appliances, while newer central A/C and a newer garage door add to the list of thoughtful updates. Out back, the large patio and yard with fire pit create a great place to relax, entertain, and enjoy the green space behind the home. With easy access to trails, shopping, parks, schools, downtown Edmonton, and St. Albert, this home offers a practical location while still keeping the calm feel of a mature neighbourhood. (id:31684)
| 3 weeks ago | Listing updated with changes from the MLS® | |
| 2 months ago | Status changed to Active | |
| 2 months ago | Price changed to $439,900 | |
| 2 months ago | Listing first seen on site |



The trademarks MLS®, Multiple Listing Service® and the associated logos are owned by The Canadian Real Estate Association (CREA) and identify the quality of services provided by real estate professionals who are members of CREA. Used under license.
The trademarks REALTOR®, REALTORS®, and the REALTOR® logo are controlled by The Canadian Real Estate Association (CREA) and identify real estate professionals who are members of CREA. These trademarks are owned or controlled by The Canadian Real Estate Association (CREA) and identify real estate professionals who are members of CREA (REALTOR®) and/or the quality of services they provide (MLS®).
This REALTOR.ca listing content is owned and licensed by REALTOR® members of The Canadian Real Estate Association.