


10211 171A AV NWEdmonton, AB T5X4L3
Due to the health concerns created by Coronavirus we are offering personal 1-1 online video walkthough tours where possible.
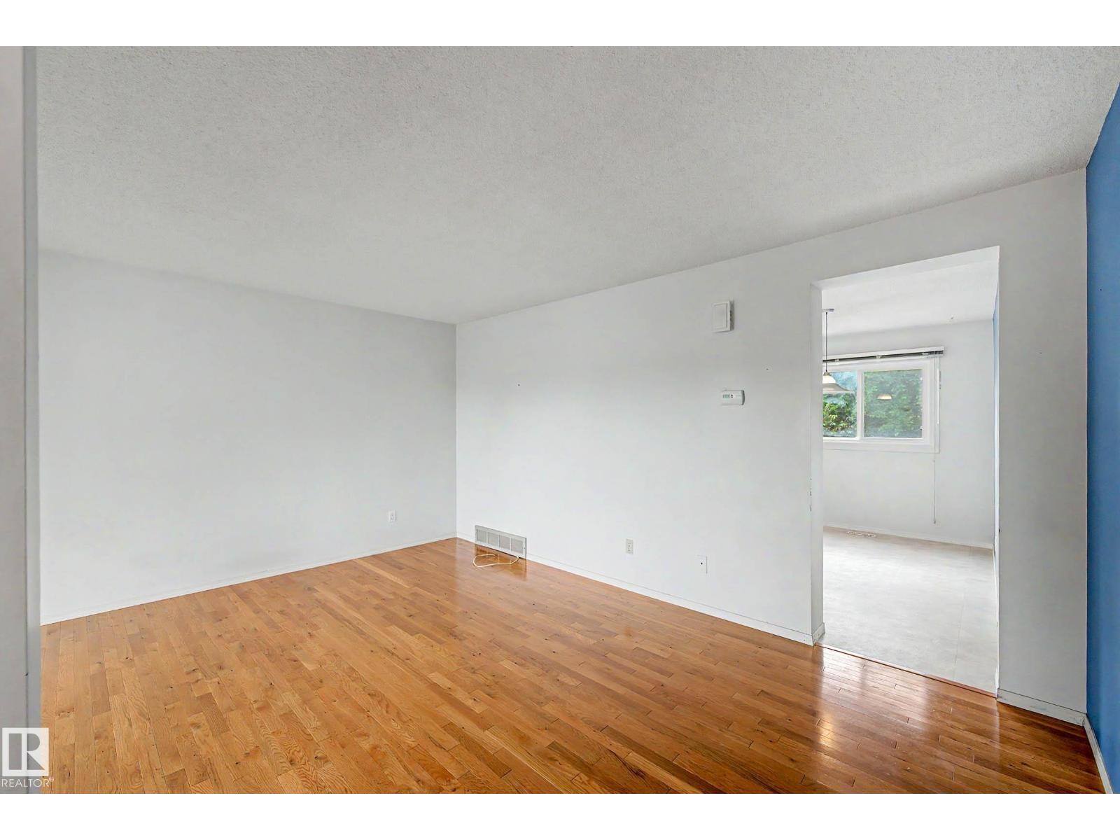
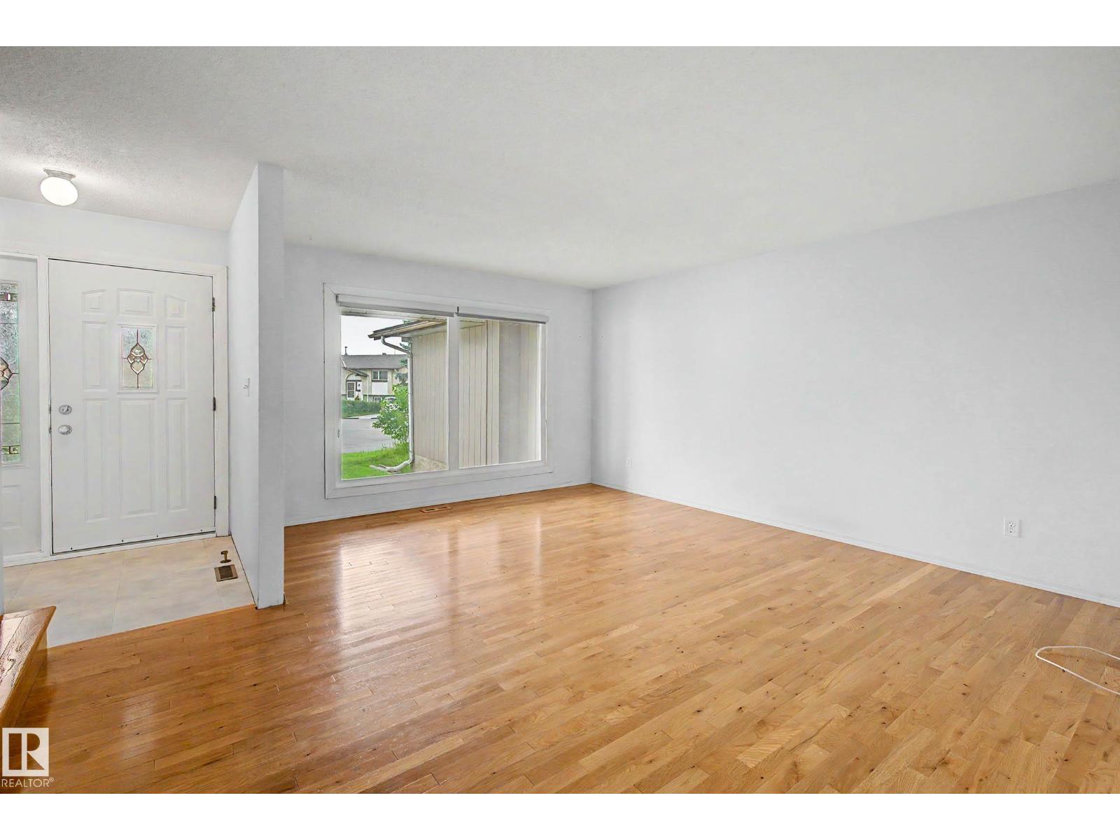
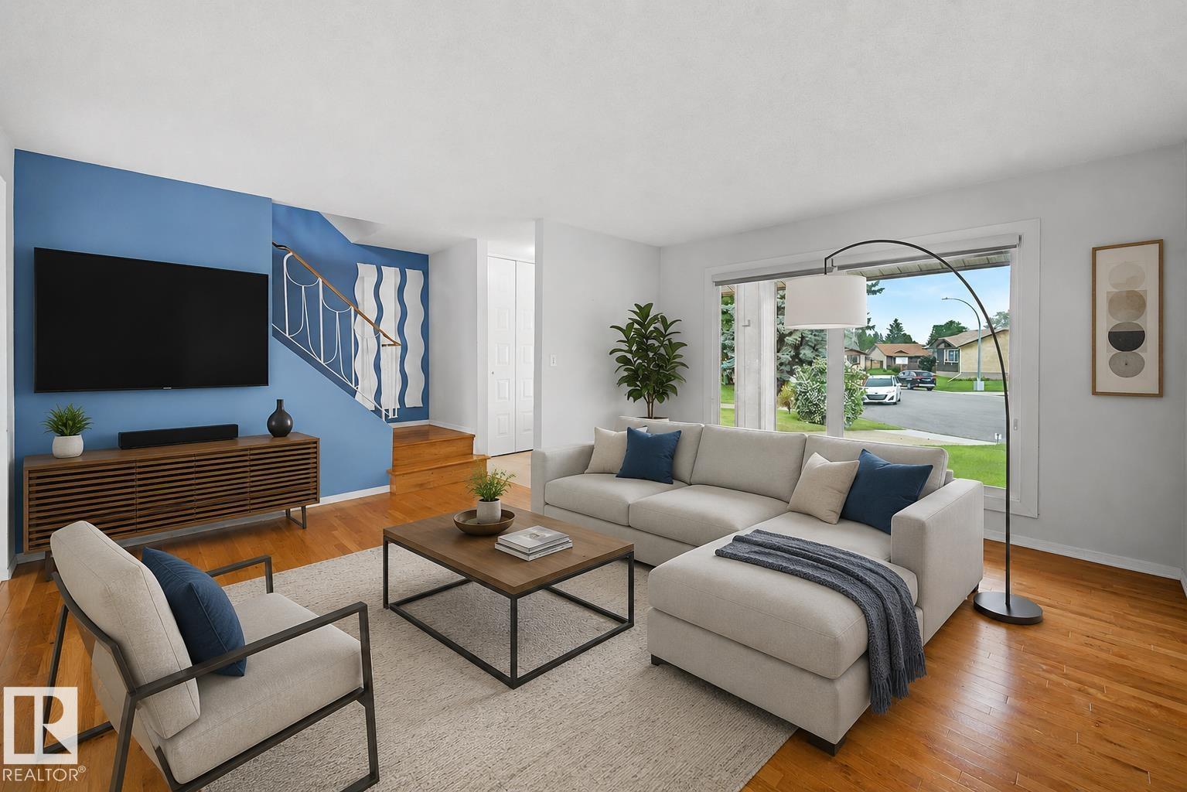
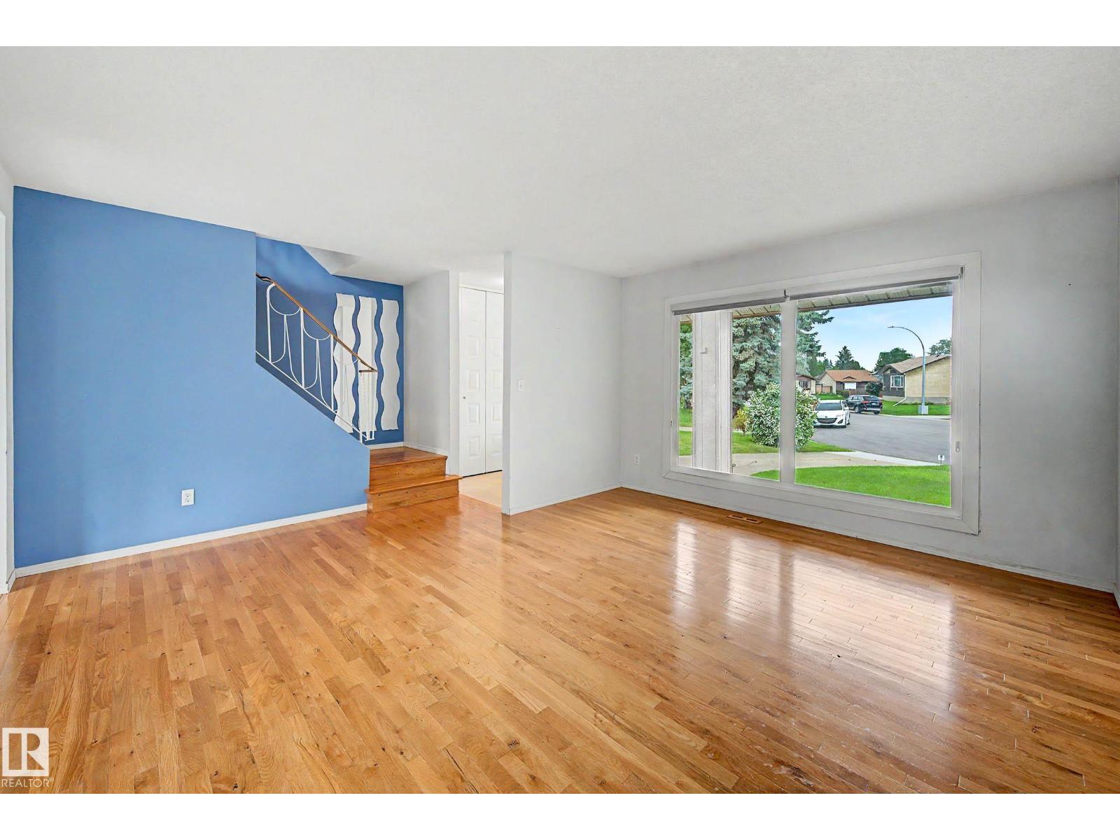
**Opportunity Knocks!** This 2-storey half duplex is full of potential and ready for your personal touch. Featuring 3 spacious bedrooms and 2 bathrooms, this home offers a functional layout that's perfect for families, first-time buyers, or investors. The partially finished basement provides additional living space with room to customize to suit your needs. Step outside to enjoy the large backyard, ideal for kids, pets, gardening, or entertaining, and take advantage of the convenience of a oversized 20'x24' double detached garage. Located in an established neighbourhood, this property is a fantastic opportunity to build equity and create the home you've been dreaming of. Don't miss your chance to unlock the possibilities! (id:31684)
| a week ago | Listing updated with changes from the MLS® | |
| 3 weeks ago | Listing first seen on site |



The trademarks MLS®, Multiple Listing Service® and the associated logos are owned by The Canadian Real Estate Association (CREA) and identify the quality of services provided by real estate professionals who are members of CREA. Used under license.
The trademarks REALTOR®, REALTORS®, and the REALTOR® logo are controlled by The Canadian Real Estate Association (CREA) and identify real estate professionals who are members of CREA. These trademarks are owned or controlled by The Canadian Real Estate Association (CREA) and identify real estate professionals who are members of CREA (REALTOR®) and/or the quality of services they provide (MLS®).
This REALTOR.ca listing content is owned and licensed by REALTOR® members of The Canadian Real Estate Association.