


1004 110B ST NWEdmonton, AB T6J6P8
Due to the health concerns created by Coronavirus we are offering personal 1-1 online video walkthough tours where possible.
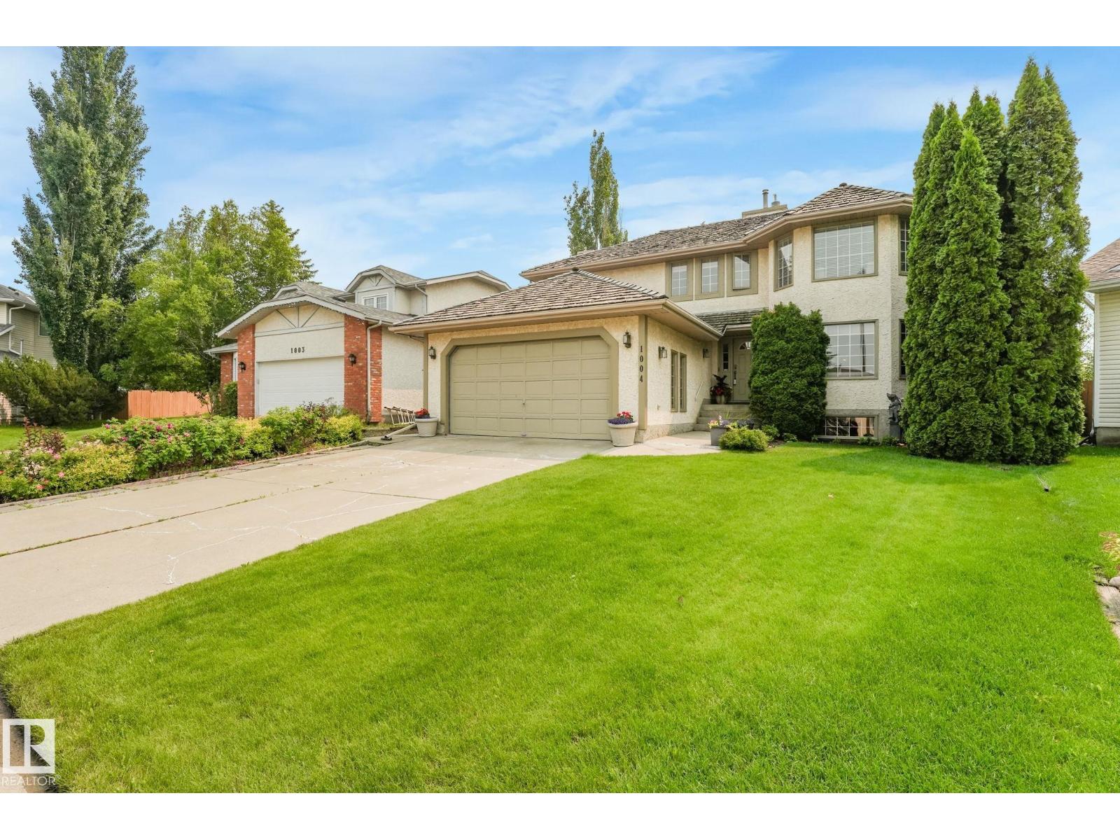
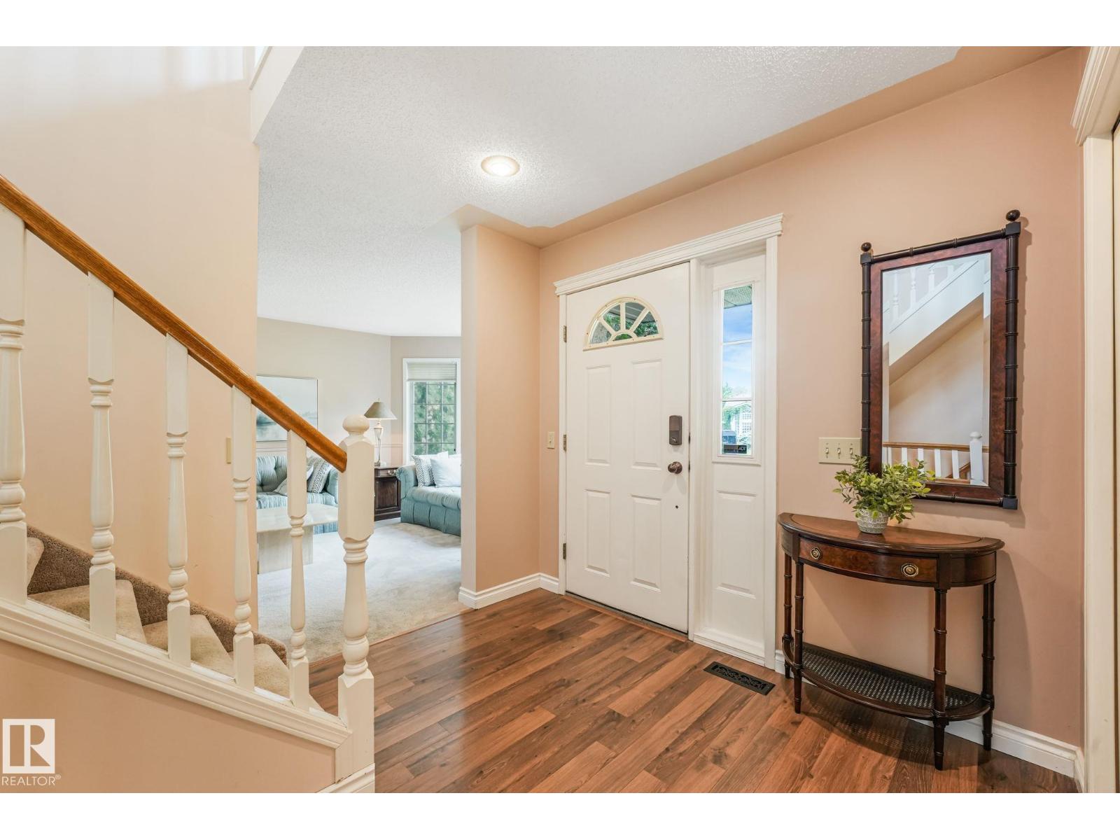
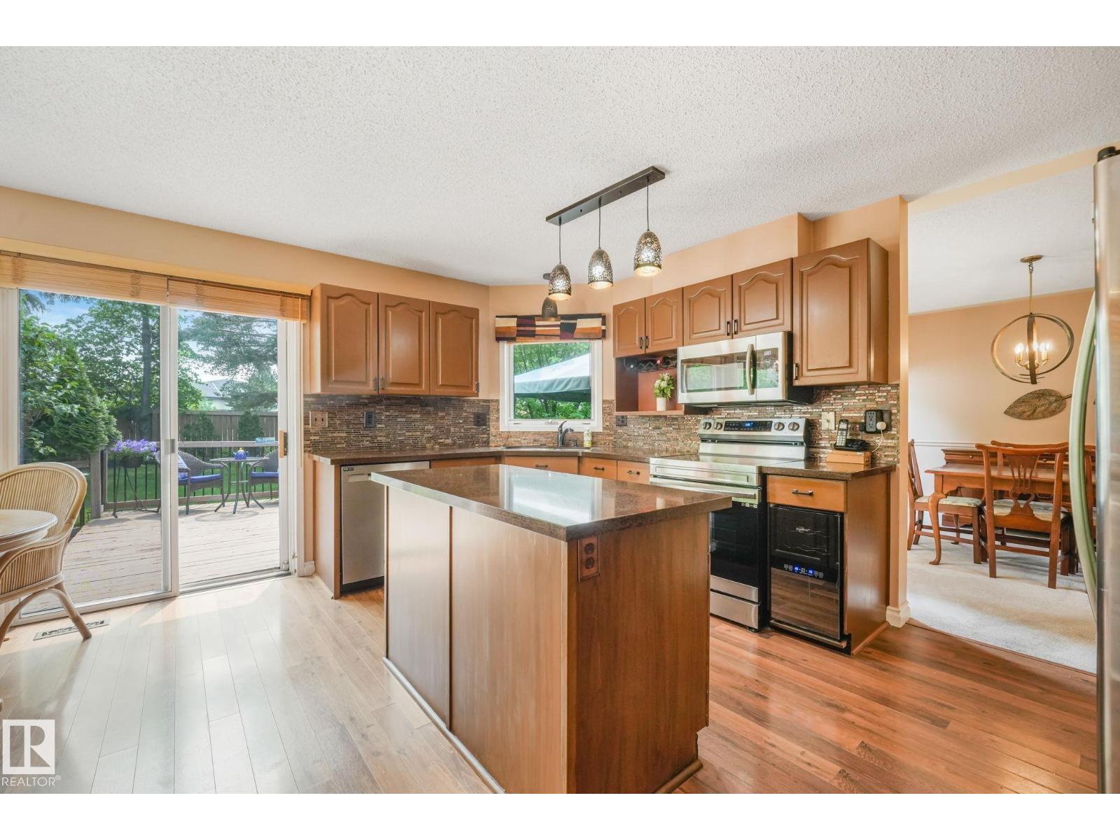
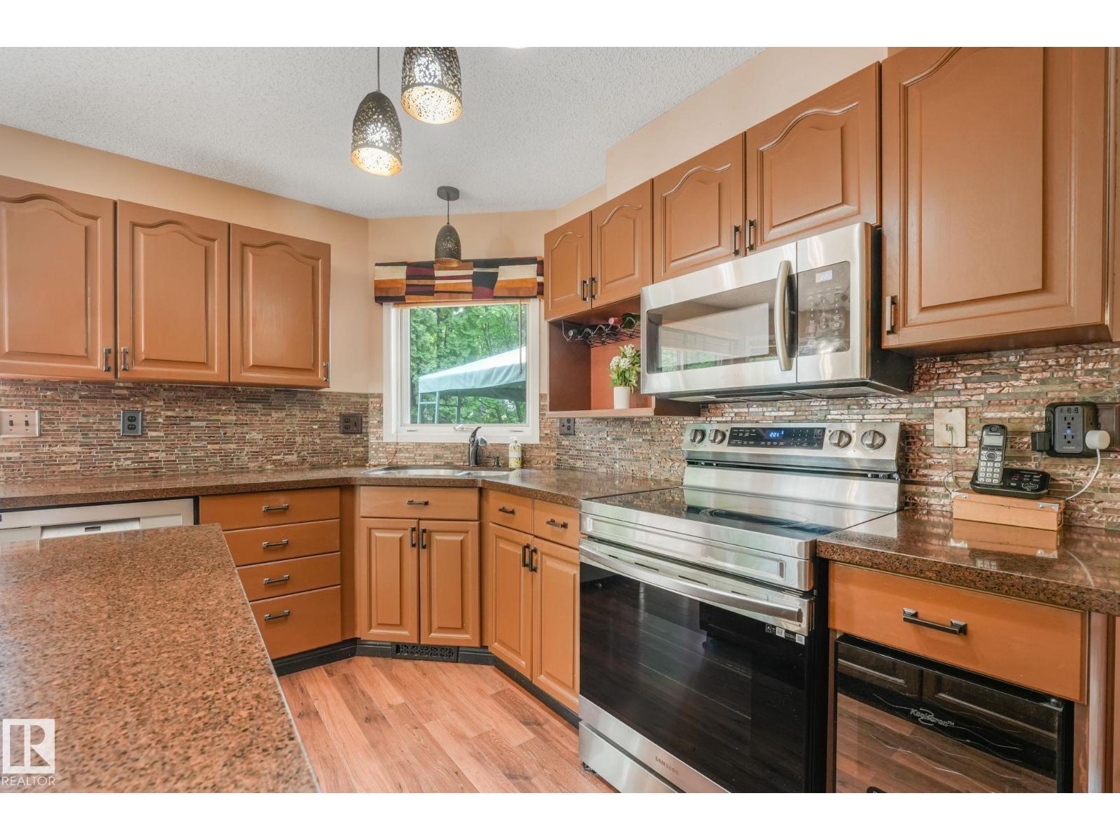
Blackmud Creek Estates! Set in a quiet cul-de-sac on a large pie-shaped lot, this spacious 2-storey home is just minutes from the ravine and scenic walking trails. Offering over 2,100 sq. ft. plus a fully finished basement, the main floor features a bright living room, formal dining area, a well-planned kitchen with quartz counters, centre island and breakfast nook that opens to an inviting family room with brick-facing wood-burning fireplace. Upstairs are 3 bedrooms, including a large primary suite with double-door entry, walk-in closet, bright ensuite with tub and separate shower. The fully finished basement adds a 4th bedroom, full bath, large rec room and flexible space for hobbies or family living. The private, park-like backyard is a true standout, with mature landscaping, fruit trees, perennials and a 3-tiered deck perfect for summer entertaining. Central A/C, main floor laundry, double attached garage, HE furnace and new HWT. Close to schools, shopping, LRT, parks, recreation and Anthony Henday. (id:31684)
| 6 days ago | Listing updated with changes from the MLS® | |
| a week ago | Listing first seen on site |



The trademarks MLS®, Multiple Listing Service® and the associated logos are owned by The Canadian Real Estate Association (CREA) and identify the quality of services provided by real estate professionals who are members of CREA. Used under license.
The trademarks REALTOR®, REALTORS®, and the REALTOR® logo are controlled by The Canadian Real Estate Association (CREA) and identify real estate professionals who are members of CREA. These trademarks are owned or controlled by The Canadian Real Estate Association (CREA) and identify real estate professionals who are members of CREA (REALTOR®) and/or the quality of services they provide (MLS®).
This REALTOR.ca listing content is owned and licensed by REALTOR® members of The Canadian Real Estate Association.