


12303 152C AV NWEdmonton, AB T5X1Z1
Due to the health concerns created by Coronavirus we are offering personal 1-1 online video walkthough tours where possible.
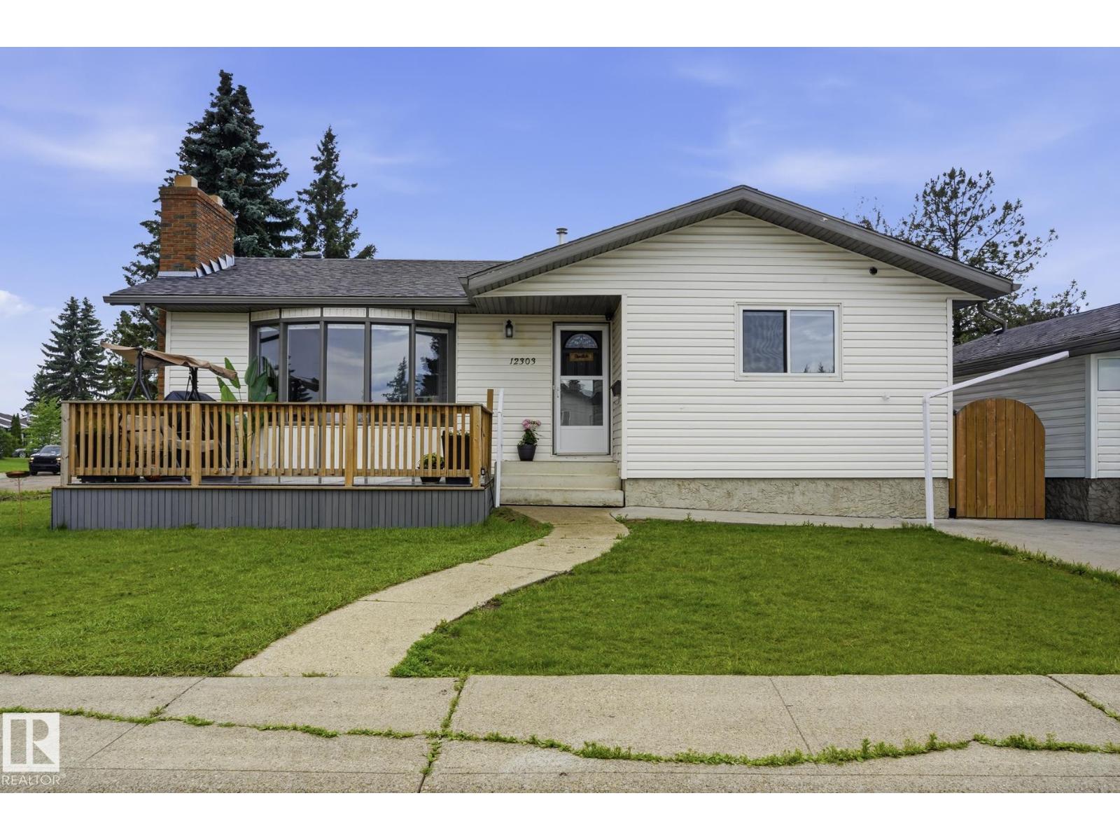
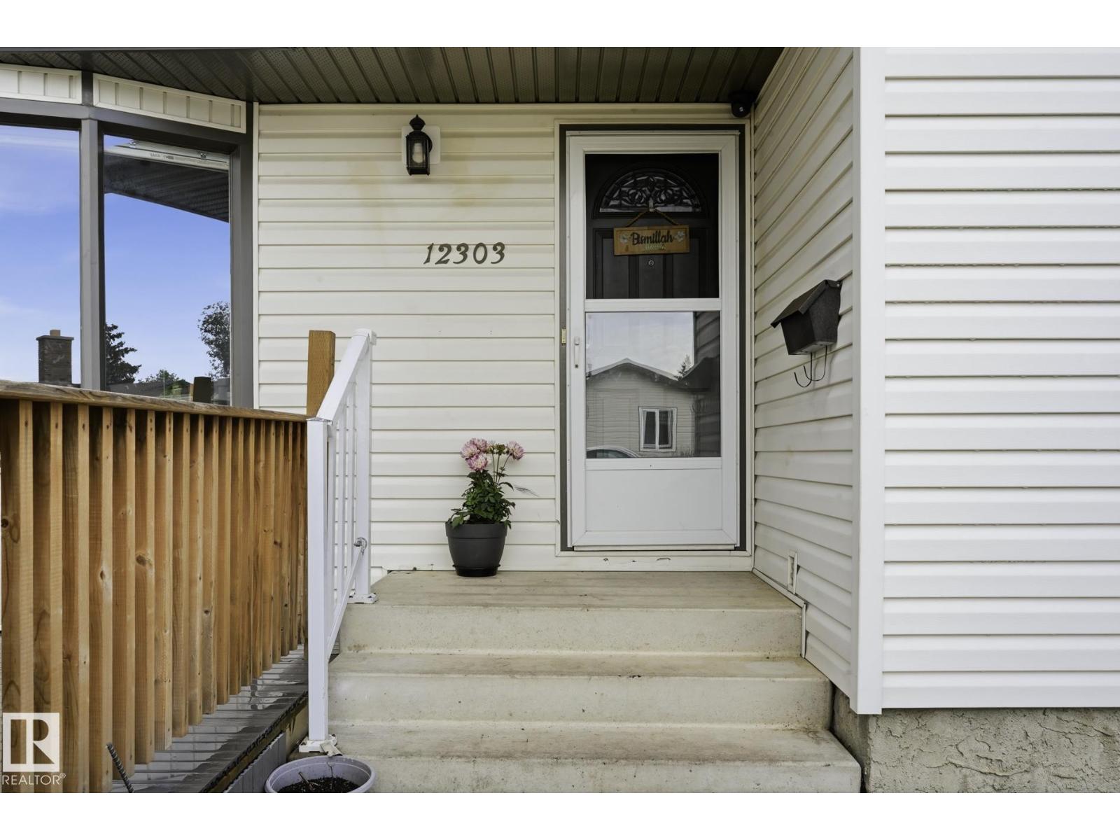
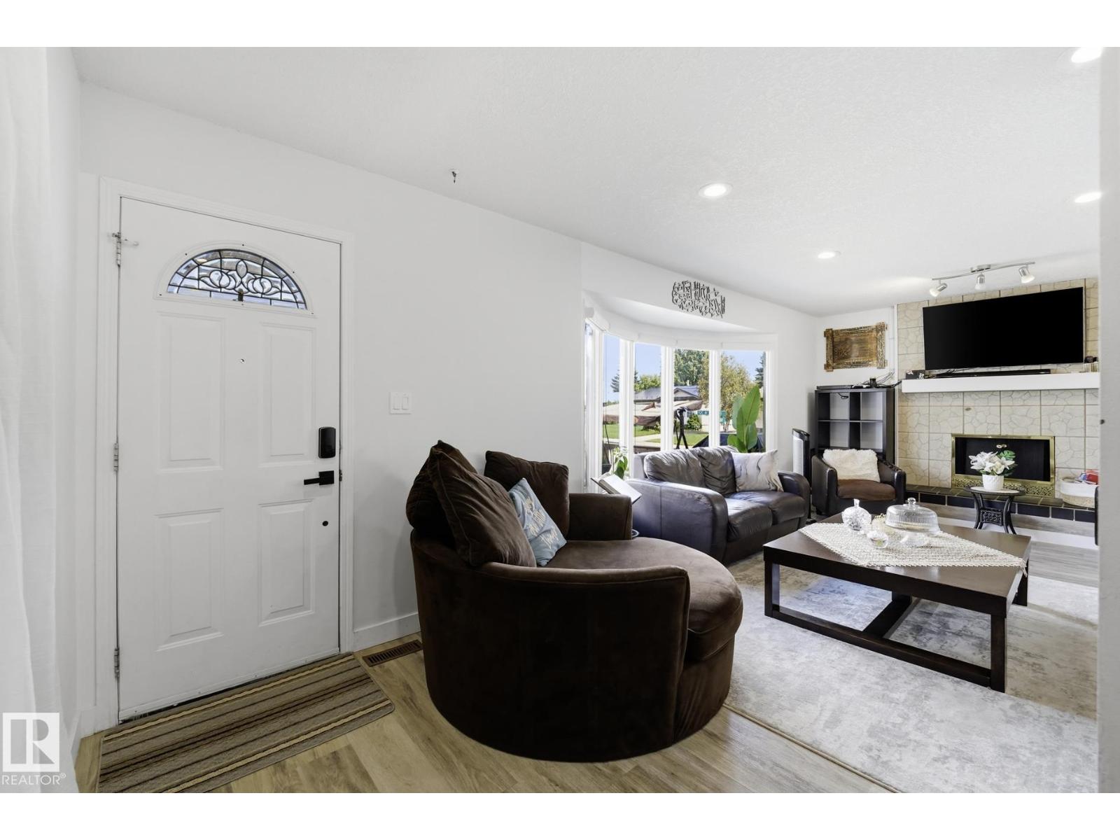
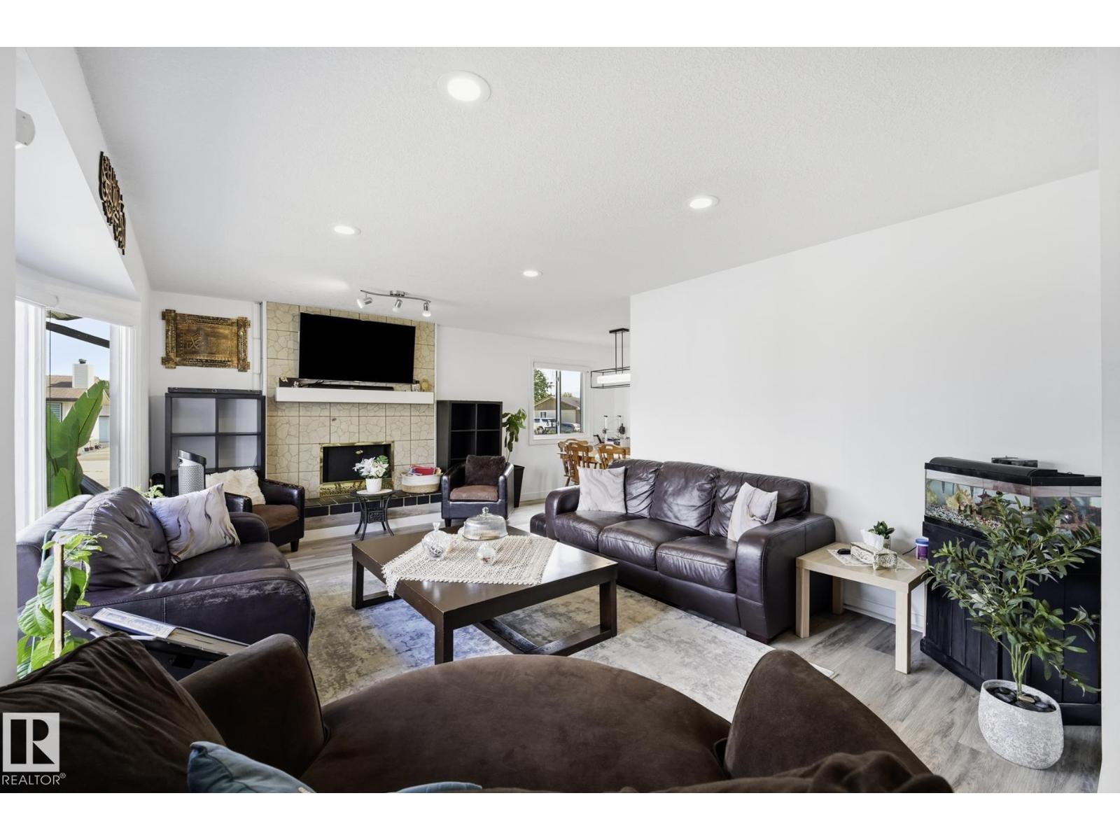
Beautifully updated Bungalow on a massive corner lot. Welcome to this great family home in Caernarvon. Step inside the bright main floor, perfect for both everyday living and entertaining. Featuring an inviting living room, dining room and a brand new kitchen, along with 3 bedrooms, a full bath and a 2pc ensuite. The newly renovated basement has an additional bedroom, full bath, laundry, storage, and a big office space that could be converted into a fifth bedroom. Huge corner lot with lots of backyard space, and a newly poured concrete pad behind the Double Detached Garage. NEW ROOF, NEW FENCE, NEW KITCHEN, NEW BASEMENT renos, all completed in the last couple of months, ready for you to move in and call home. (id:31684)
| 3 days ago | Listing updated with changes from the MLS® | |
| a week ago | Listing first seen on site |



The trademarks MLS®, Multiple Listing Service® and the associated logos are owned by The Canadian Real Estate Association (CREA) and identify the quality of services provided by real estate professionals who are members of CREA. Used under license.
The trademarks REALTOR®, REALTORS®, and the REALTOR® logo are controlled by The Canadian Real Estate Association (CREA) and identify real estate professionals who are members of CREA. These trademarks are owned or controlled by The Canadian Real Estate Association (CREA) and identify real estate professionals who are members of CREA (REALTOR®) and/or the quality of services they provide (MLS®).
This REALTOR.ca listing content is owned and licensed by REALTOR® members of The Canadian Real Estate Association.