


10 415 clareview Rd NW NW NWEdmonton, AB T5A0Z6
Due to the health concerns created by Coronavirus we are offering personal 1-1 online video walkthough tours where possible.
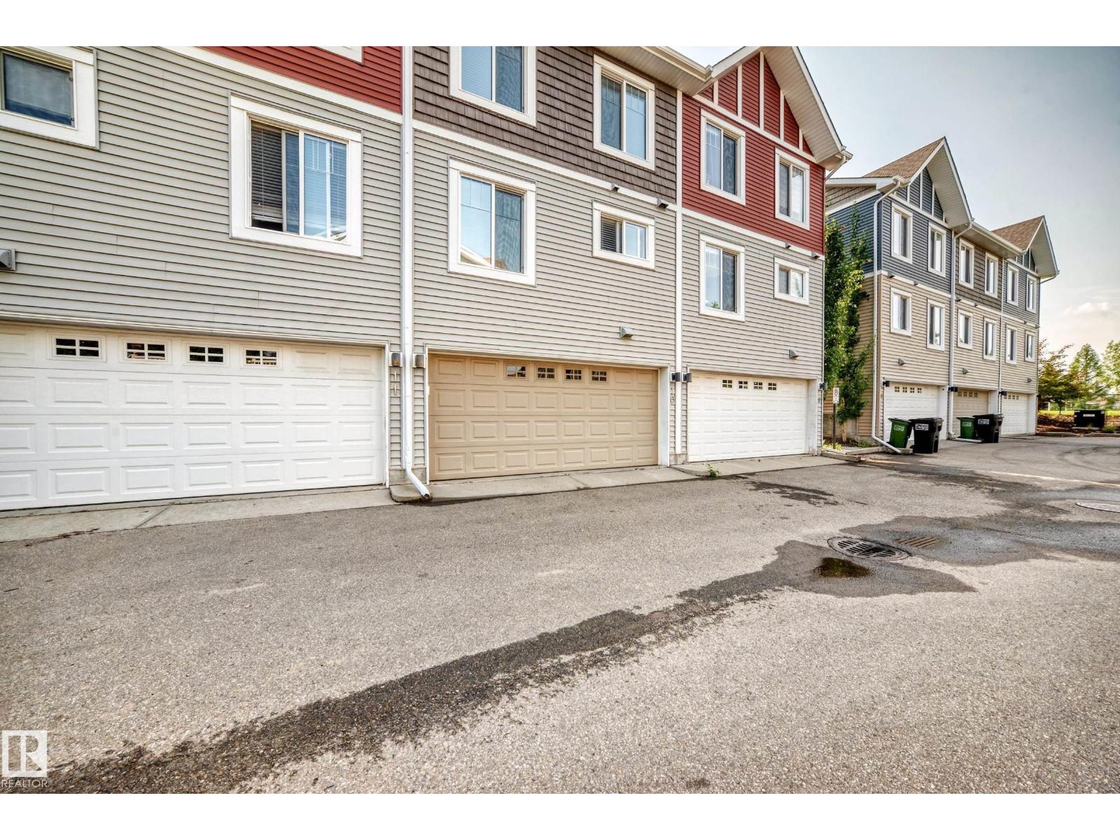
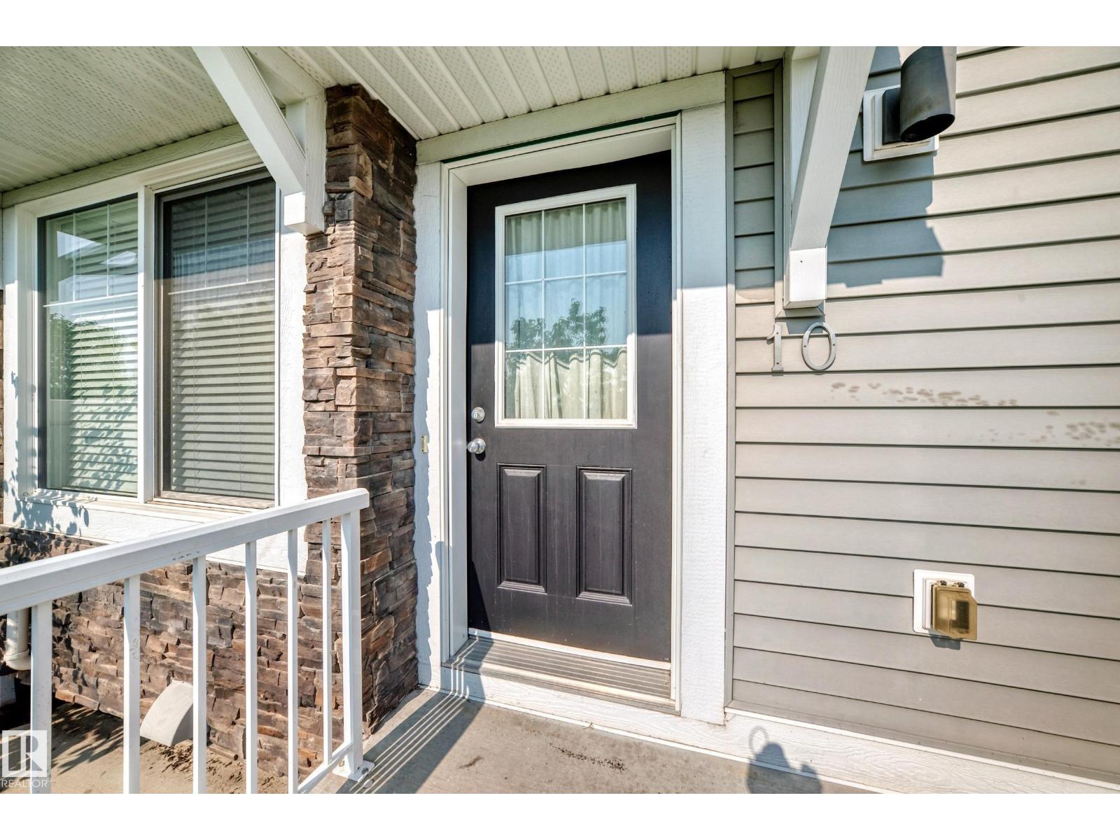
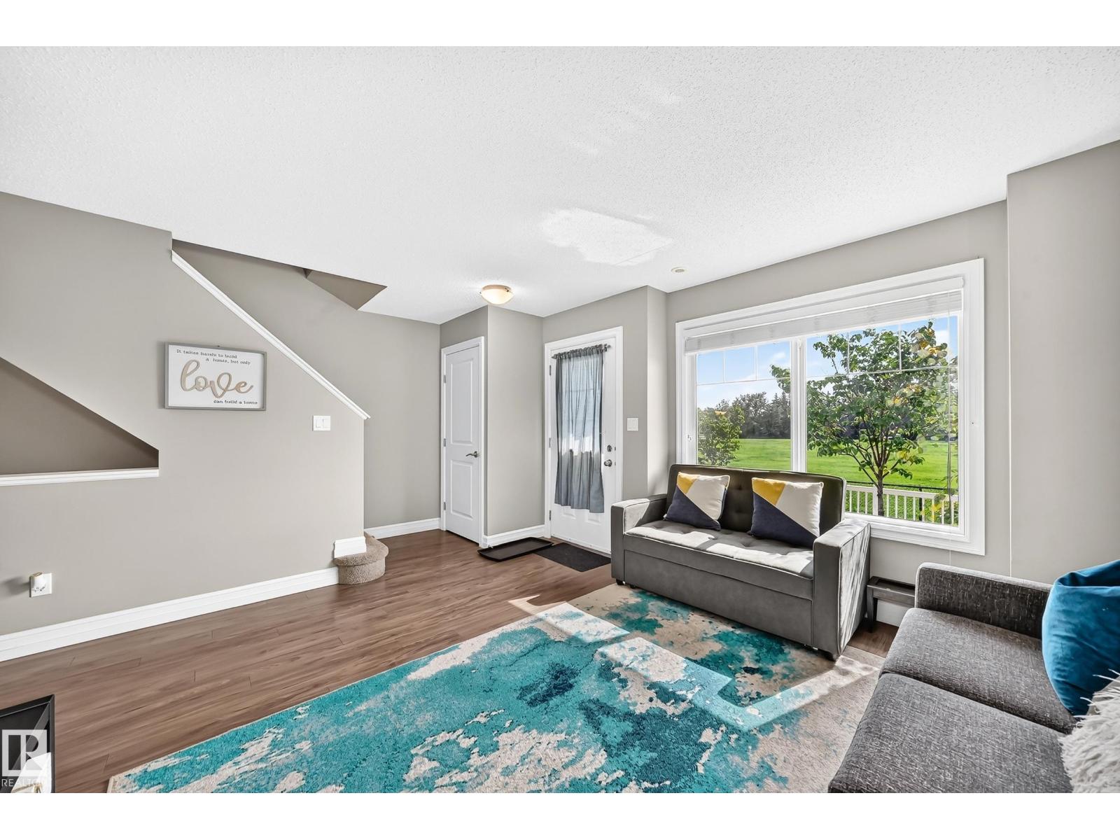
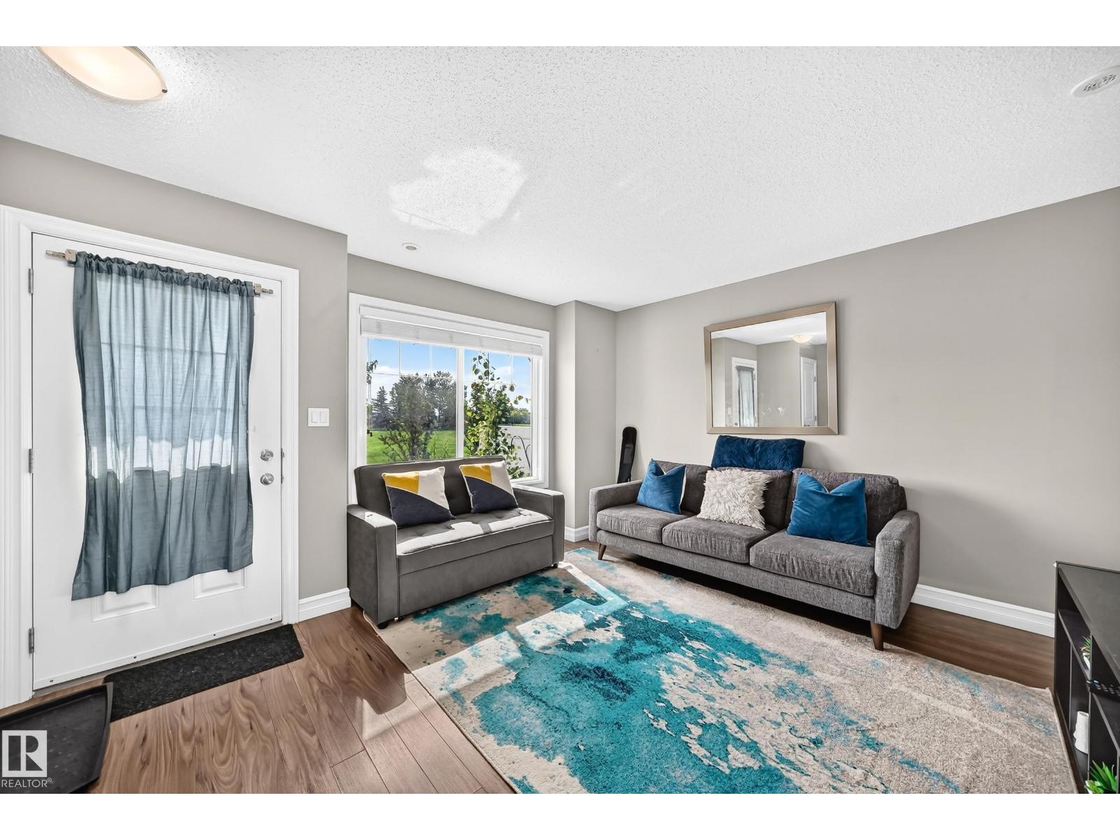
Welcome to this bright and beautifully maintained townhome in the established community of Kernohan, offering beautiful park views right from your front windows. This spacious home features 3 bedrooms, 2.5 bathrooms, and a double attached drive-under garage, making it ideal for families, first-time buyers, or investors. Enjoy a smart, functional layout designed for comfortable everyday living. Step outside and you'll find a large green space and playground just steps from your front door—perfect for children to play safely and enjoy the outdoors. Conveniently located close to schools, public transit, shopping, parks, and all essential amenities, this home also offers quick access to Anthony Henday Drive, making commuting anywhere in Edmonton fast and easy. (id:31684)
| yesterday | Listing updated with changes from the MLS® | |
| 3 days ago | Price changed to $320,000 | |
| 4 weeks ago | Listing first seen on site |



The trademarks MLS®, Multiple Listing Service® and the associated logos are owned by The Canadian Real Estate Association (CREA) and identify the quality of services provided by real estate professionals who are members of CREA. Used under license.
The trademarks REALTOR®, REALTORS®, and the REALTOR® logo are controlled by The Canadian Real Estate Association (CREA) and identify real estate professionals who are members of CREA. These trademarks are owned or controlled by The Canadian Real Estate Association (CREA) and identify real estate professionals who are members of CREA (REALTOR®) and/or the quality of services they provide (MLS®).
This REALTOR.ca listing content is owned and licensed by REALTOR® members of The Canadian Real Estate Association.