


516 35 ST SWEdmonton, AB T6X2W6
Due to the health concerns created by Coronavirus we are offering personal 1-1 online video walkthough tours where possible.
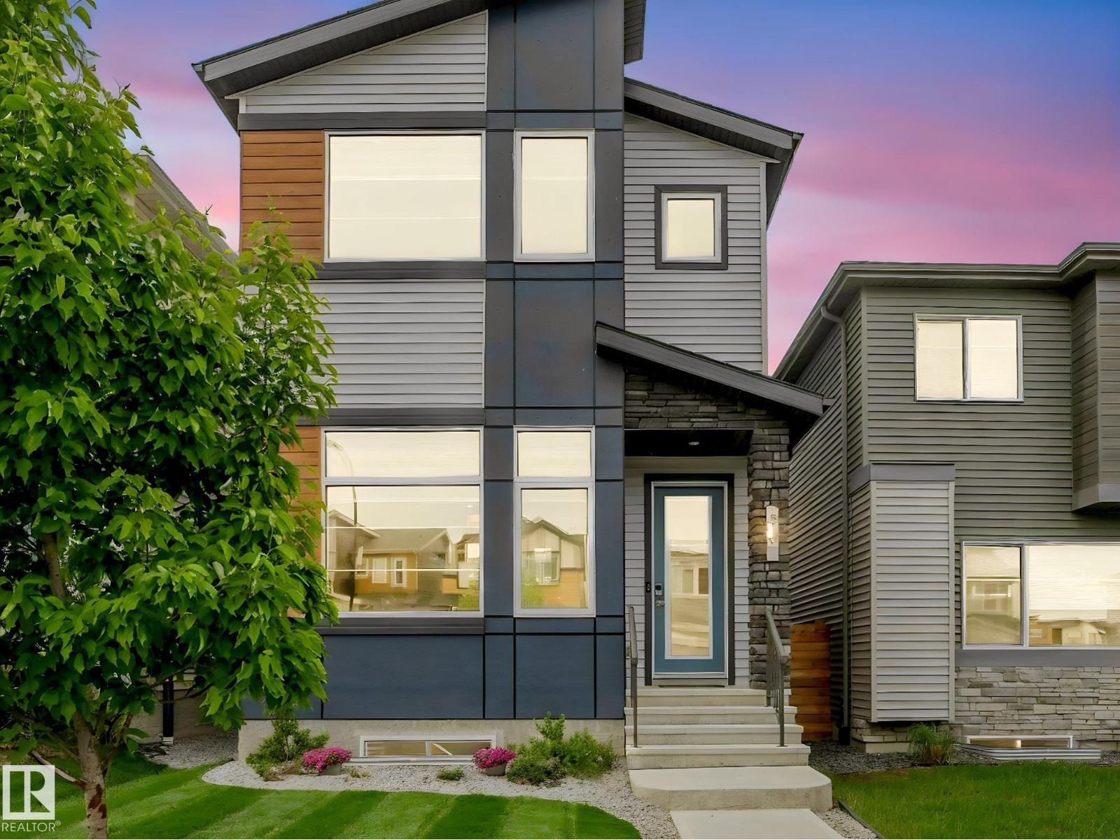
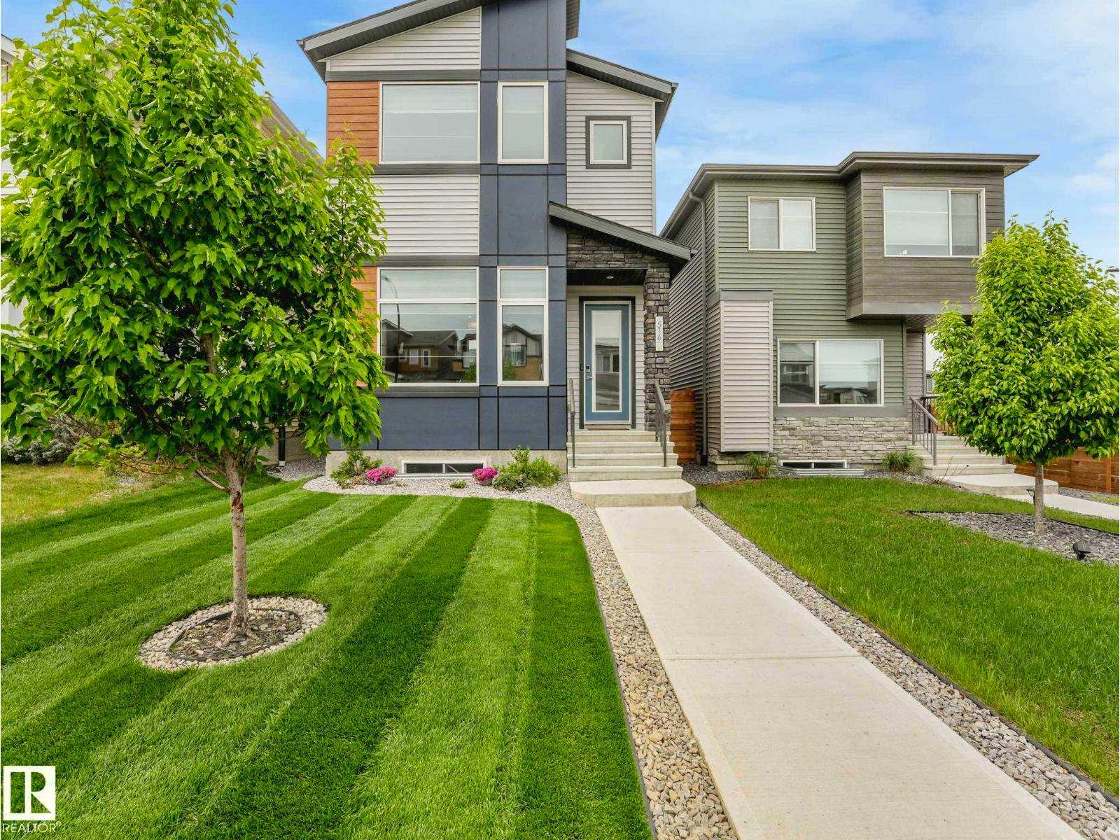
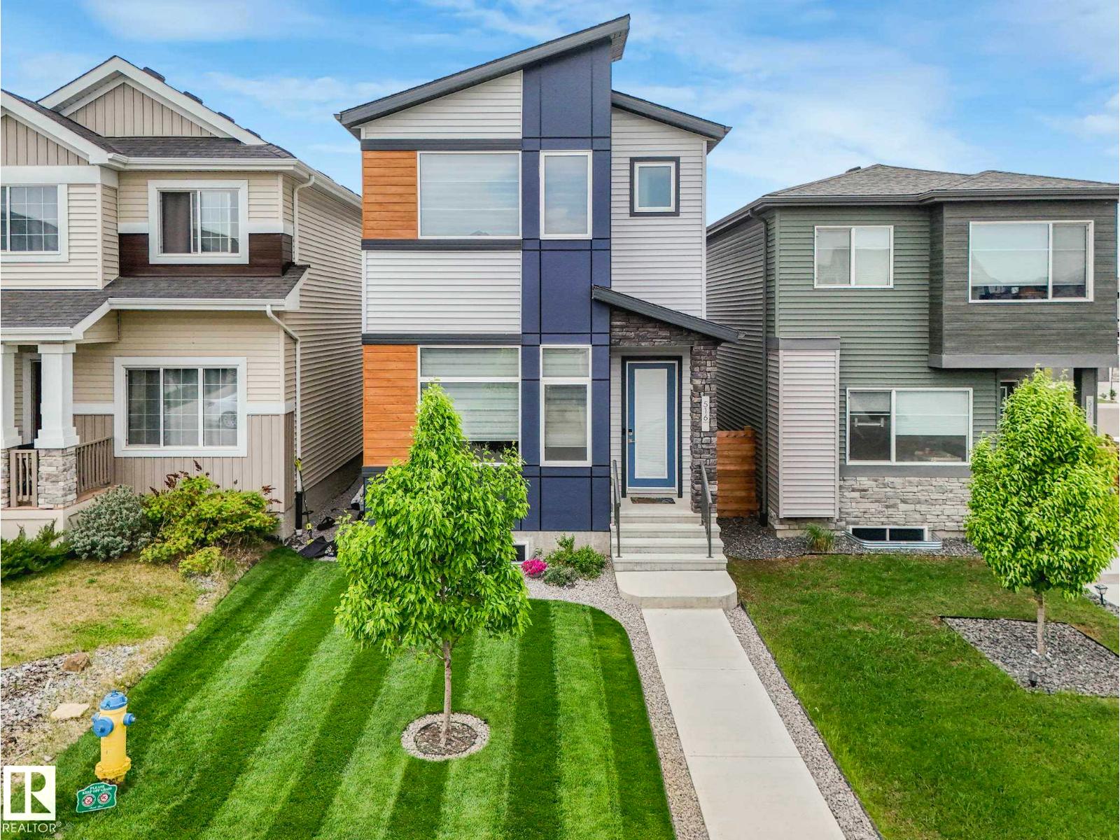
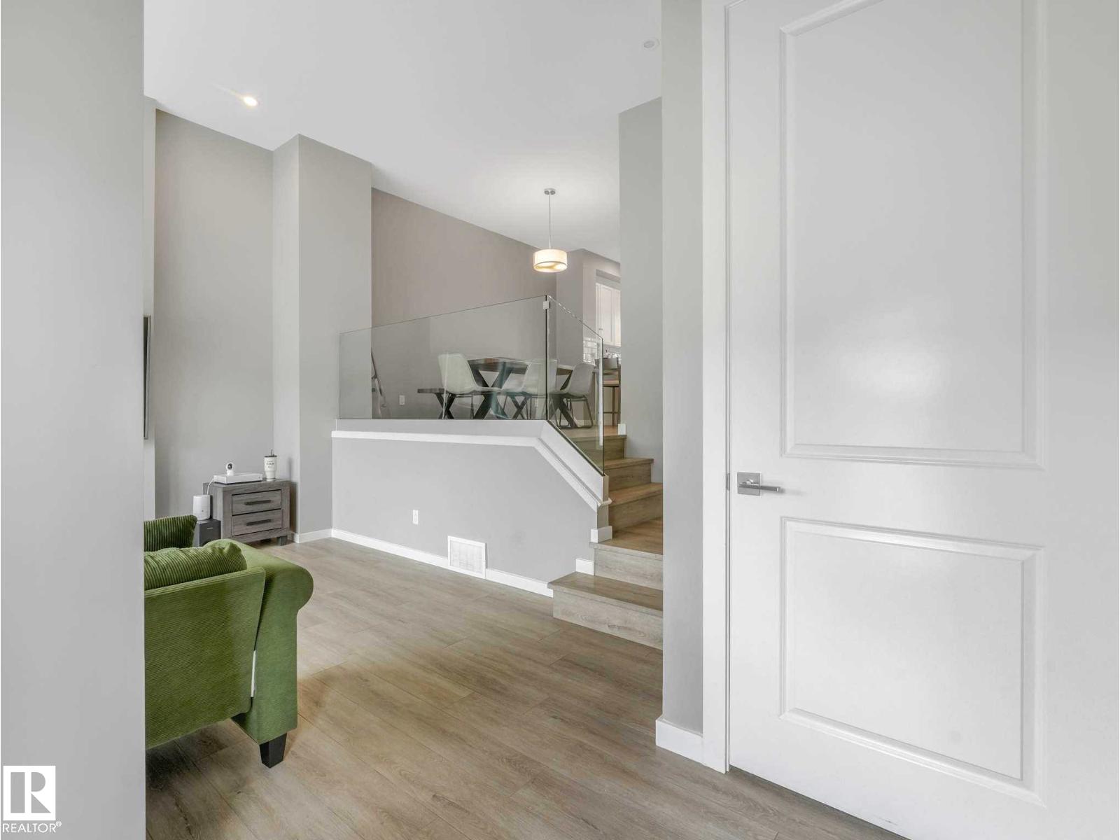
This home refuses to blend in with its striking bi-level main floor design. You'd be welcomed by nearly 12-foot ceilings & a dramatic wall of windows that flood the space with natural light. The main living room is the centerpiece, set in a bi-level style layout that enhances its volume & architectural presence. Tall ceilings & expansive windows create a bright space. This home features 3 BDRMS & 2.5baths, including a spacious primary suite w/ walk-in closet & ensuite. The basement continues the home’s impressive scale w/ tall ceilings and future development potential. Central air-con adds year-round comfort. The yard is complemented by extremely well-manicured grass, adding to the home’s standout curb appeal & pride of ownership.Then there’s the garage, an extraordinary detached space transformed into a a showroom-style retreat with custom flooring, hex LED lighting, & premium finishes and an atmosphere that feels more like an exotic car lounge than a garage. This is it! The one that truly stands apart. (id:31684)
| 2 days ago | Listing updated with changes from the MLS® | |
| 2 days ago | Listing first seen on site |



The trademarks MLS®, Multiple Listing Service® and the associated logos are owned by The Canadian Real Estate Association (CREA) and identify the quality of services provided by real estate professionals who are members of CREA. Used under license.
The trademarks REALTOR®, REALTORS®, and the REALTOR® logo are controlled by The Canadian Real Estate Association (CREA) and identify real estate professionals who are members of CREA. These trademarks are owned or controlled by The Canadian Real Estate Association (CREA) and identify real estate professionals who are members of CREA (REALTOR®) and/or the quality of services they provide (MLS®).
This REALTOR.ca listing content is owned and licensed by REALTOR® members of The Canadian Real Estate Association.