


13121 122 ST NWEdmonton, AB T5L0G2
Due to the health concerns created by Coronavirus we are offering personal 1-1 online video walkthough tours where possible.
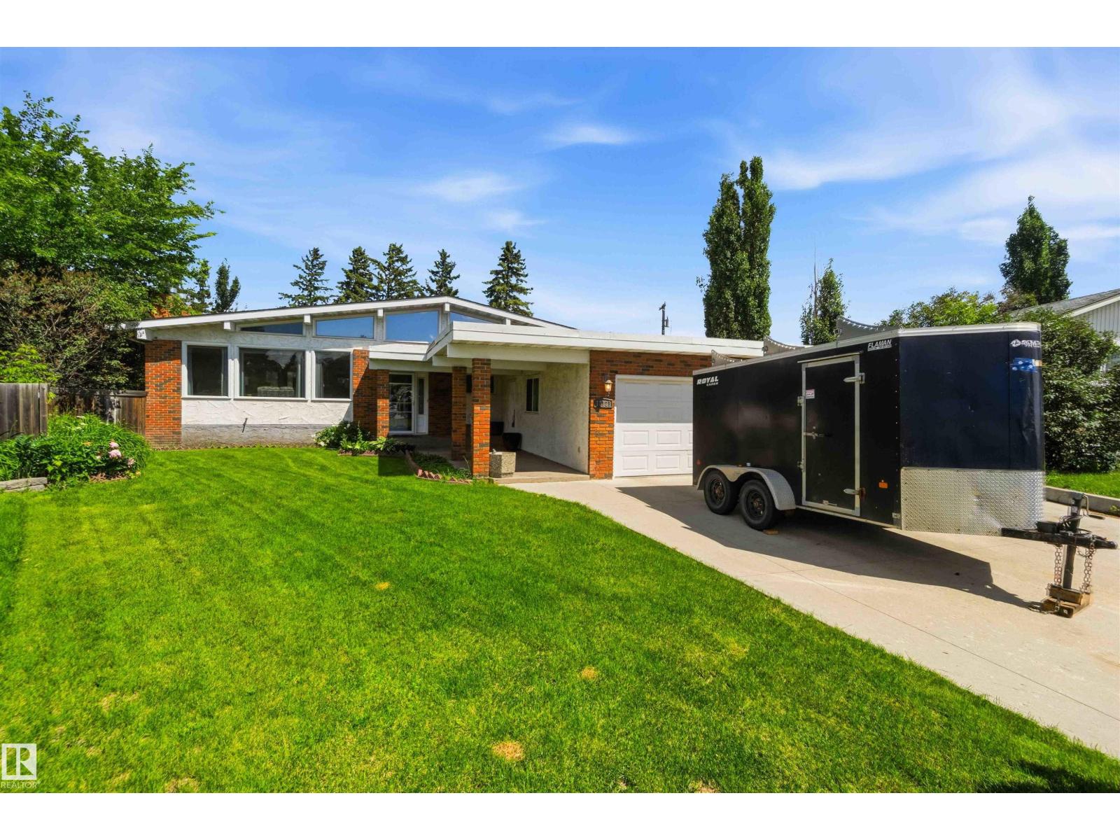
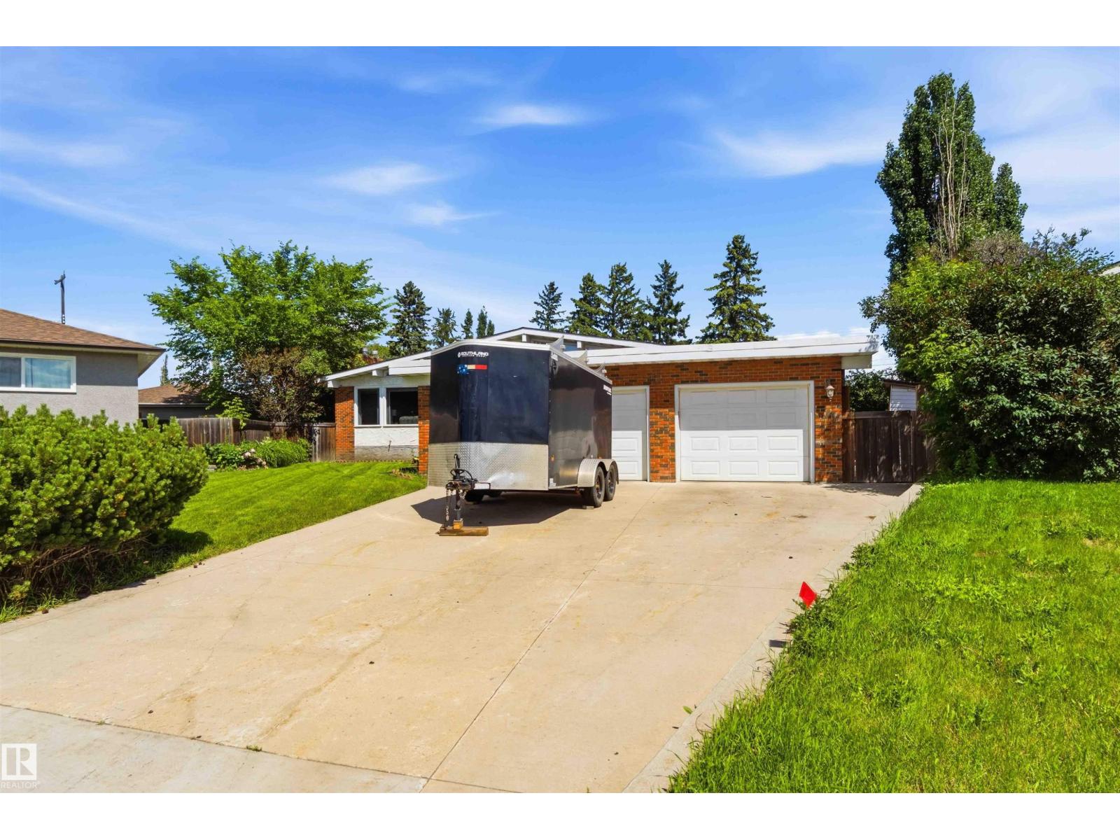
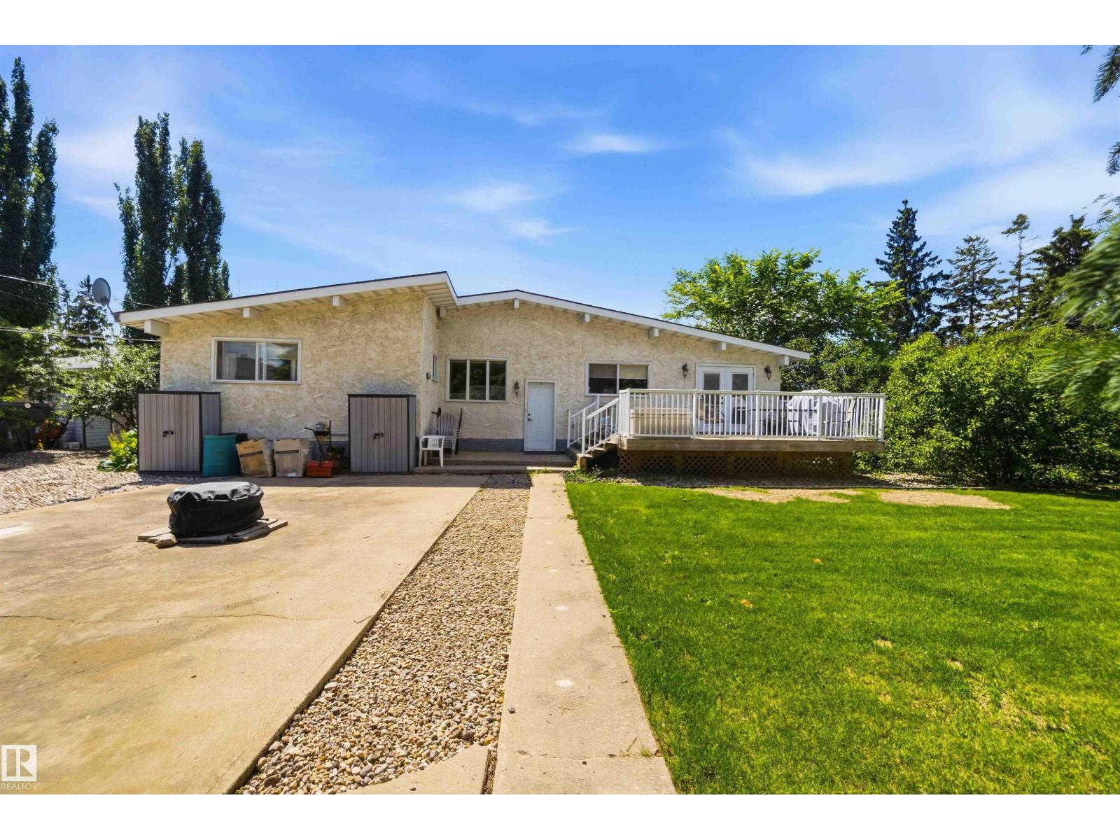
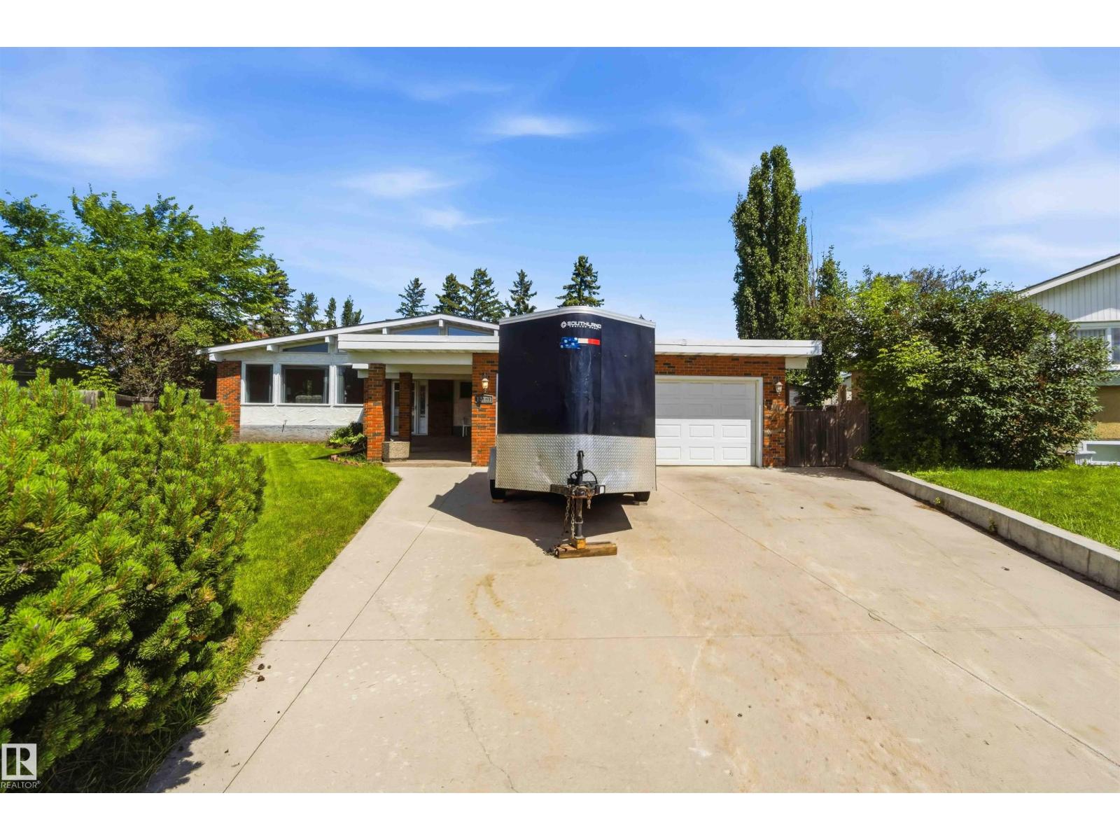
MASSIVE BUNGALOW on a MASSIVE PIE LOT!! Imagine a bungalow almost 2000 sqft sitting on massive pie lot over 1300 sqm...try and find a home this big on a lot this big anywhere in the city at this price. On top of that, this home has a massive 26 x 24 garage and equally massive basement with, wait for it....a second kitchen! The home has a separate entrance. Okay so as crazy as that is, this is also an open bean home, and not just the living area, but the whole home! So it's not only massive but its stylish as well. Just check out the curb appeal, the large modern kitchen and gorgeous and bright living space. This is a family home, for a large family and it comes with an amazing back yard big enough for a garden and a skating rink. welcome home, this one is special! A rare combination of size, space, and value—don't miss your chance to make it yours! (id:31684)
| yesterday | Listing updated with changes from the MLS® | |
| a week ago | Listing first seen on site |



The trademarks MLS®, Multiple Listing Service® and the associated logos are owned by The Canadian Real Estate Association (CREA) and identify the quality of services provided by real estate professionals who are members of CREA. Used under license.
The trademarks REALTOR®, REALTORS®, and the REALTOR® logo are controlled by The Canadian Real Estate Association (CREA) and identify real estate professionals who are members of CREA. These trademarks are owned or controlled by The Canadian Real Estate Association (CREA) and identify real estate professionals who are members of CREA (REALTOR®) and/or the quality of services they provide (MLS®).
This REALTOR.ca listing content is owned and licensed by REALTOR® members of The Canadian Real Estate Association.