


10312 162 ST NWEdmonton, AB T5P3M2
Due to the health concerns created by Coronavirus we are offering personal 1-1 online video walkthough tours where possible.
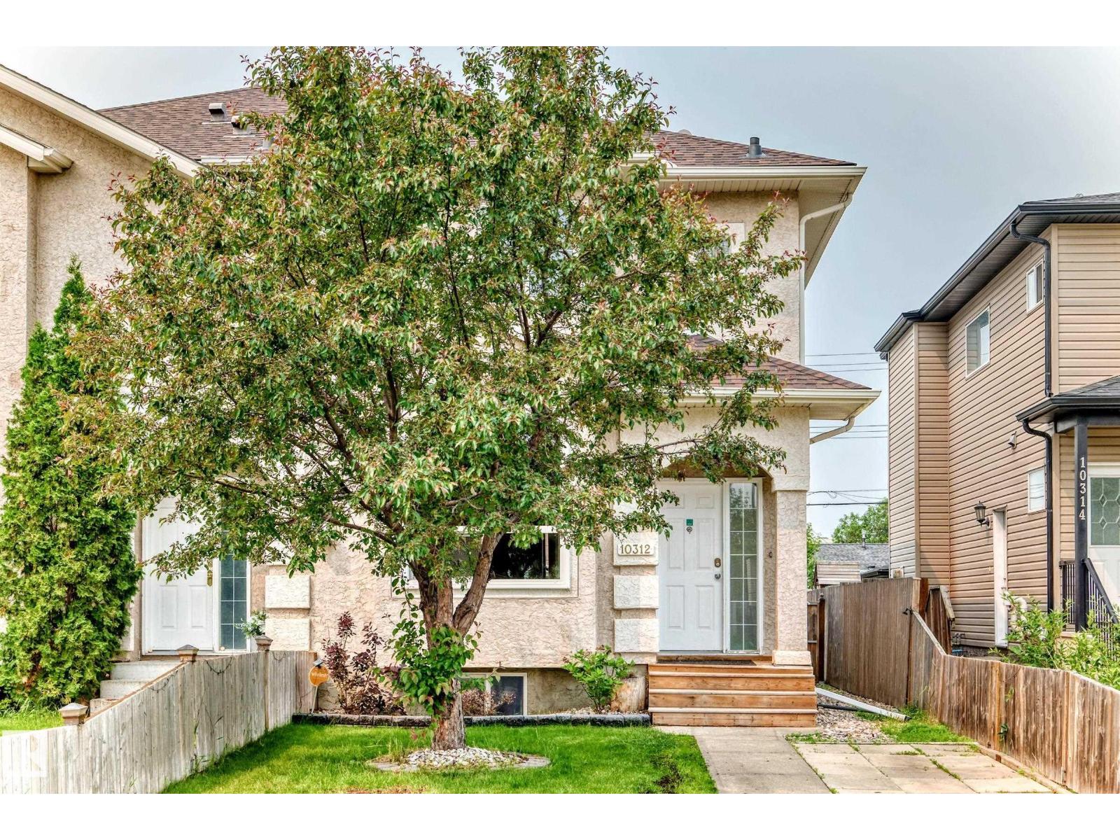
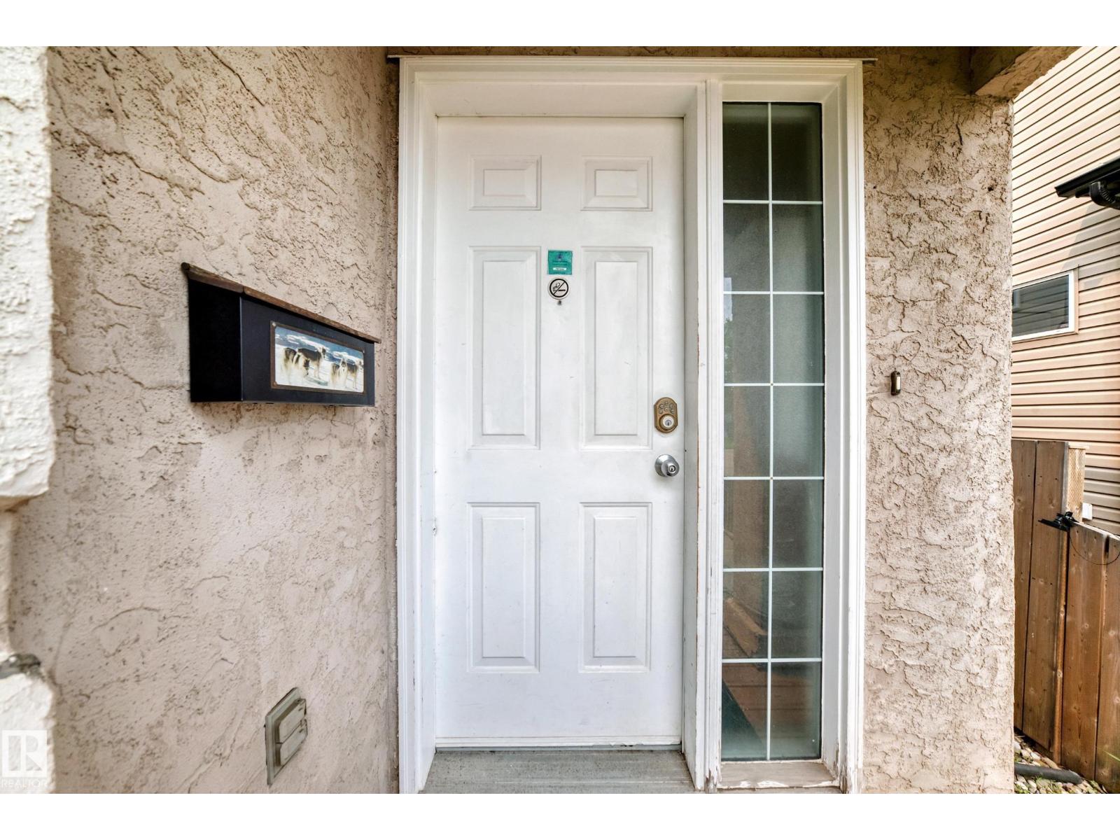
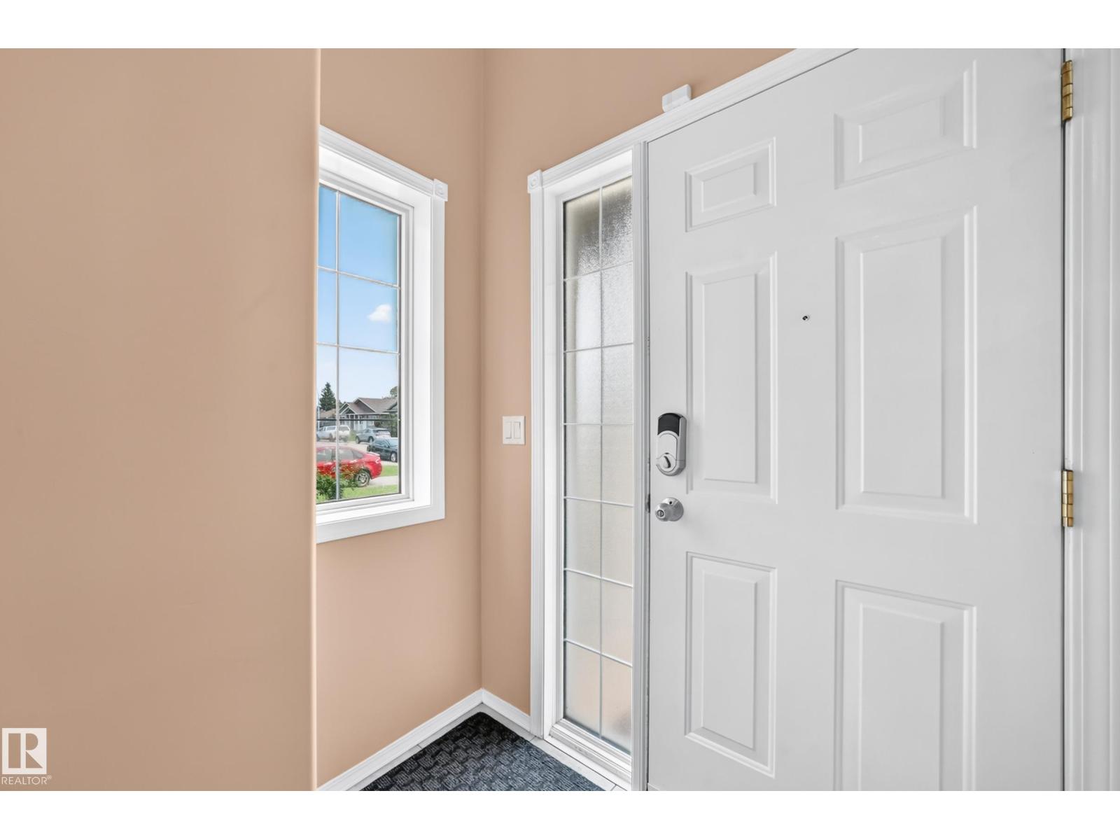
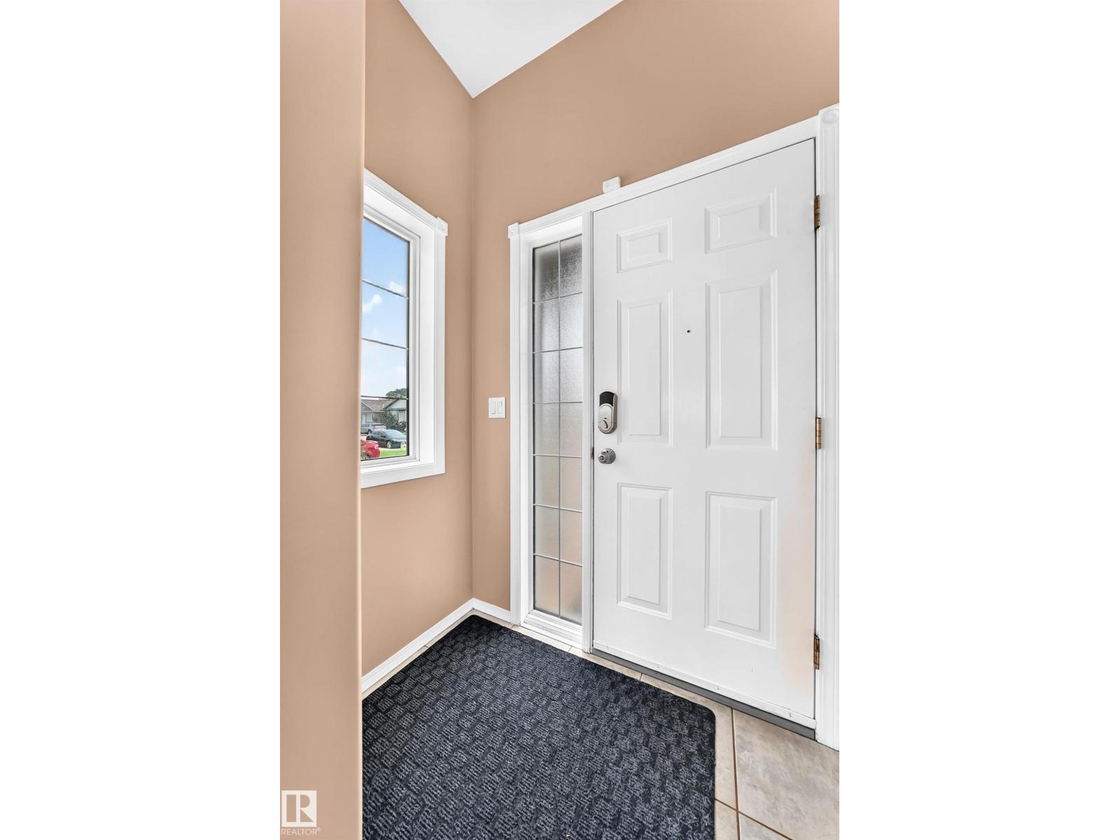
Room for everyone in this beautifully maintained, move-in ready half duplex. Built in 1998 in a west-central mature neighbourhood this affordable, air conditioned home offers 5 bedrooms and is ideal for growing families who need both space and flexibility. The bright, oversized eat in kitchen is filled with natural light from a large picture window overlooking the deck and fully fenced backyard-perfect for family gatherings and entertaining. Upstairs, the spacious primary retreat features a walk-in closet, private ensuite and conveniently located laundry just outside the door. The finished basement adds two more bedrooms plus exceptional storage space. Enjoy low-maintenance, allergy-friendly living with no carpet throughout, along with the security of a pristine, insulated double garage. Located within quick walking distance to schools and major shopping, with easy access to downtown, West Edmonton Mall and Anthony Henday Drive. This is a fantastic, very affordable opportunity for growing families! (id:31684)
| a week ago | Listing updated with changes from the MLS® | |
| a week ago | Listing first seen on site |



The trademarks MLS®, Multiple Listing Service® and the associated logos are owned by The Canadian Real Estate Association (CREA) and identify the quality of services provided by real estate professionals who are members of CREA. Used under license.
The trademarks REALTOR®, REALTORS®, and the REALTOR® logo are controlled by The Canadian Real Estate Association (CREA) and identify real estate professionals who are members of CREA. These trademarks are owned or controlled by The Canadian Real Estate Association (CREA) and identify real estate professionals who are members of CREA (REALTOR®) and/or the quality of services they provide (MLS®).
This REALTOR.ca listing content is owned and licensed by REALTOR® members of The Canadian Real Estate Association.