


439 ROONEY CR NWEdmonton, AB T6R1C5
Due to the health concerns created by Coronavirus we are offering personal 1-1 online video walkthough tours where possible.
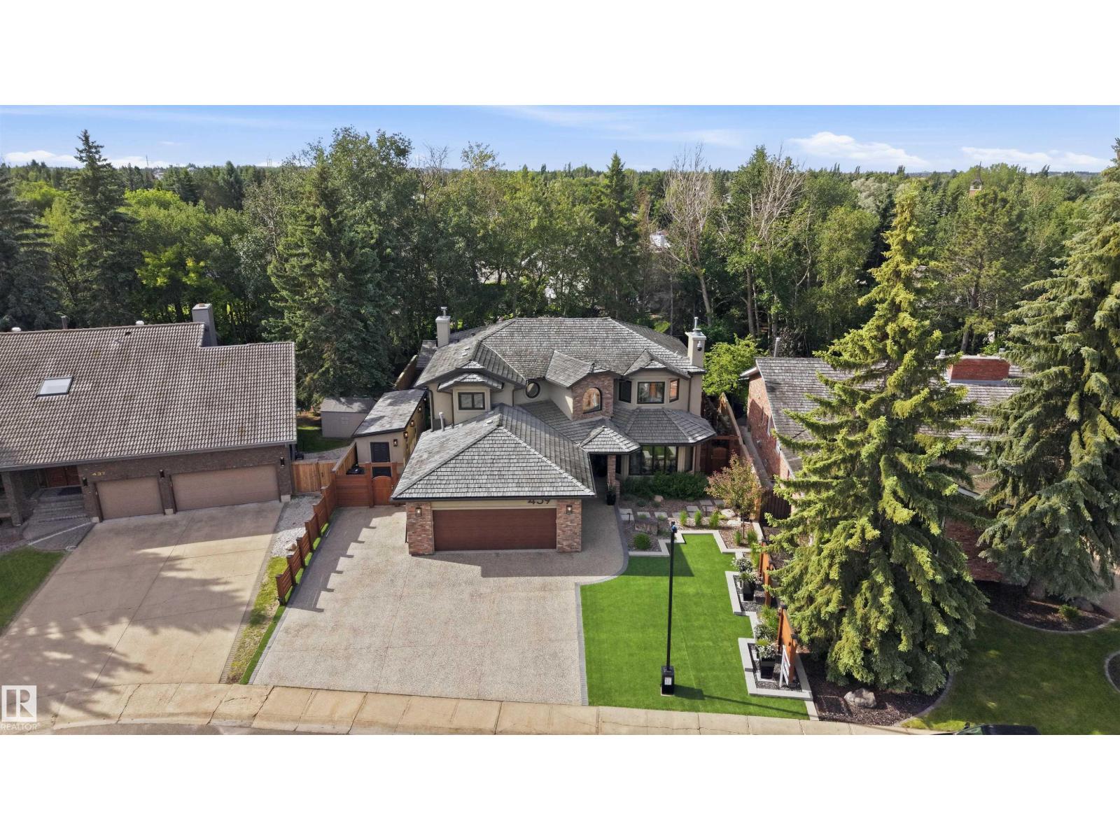
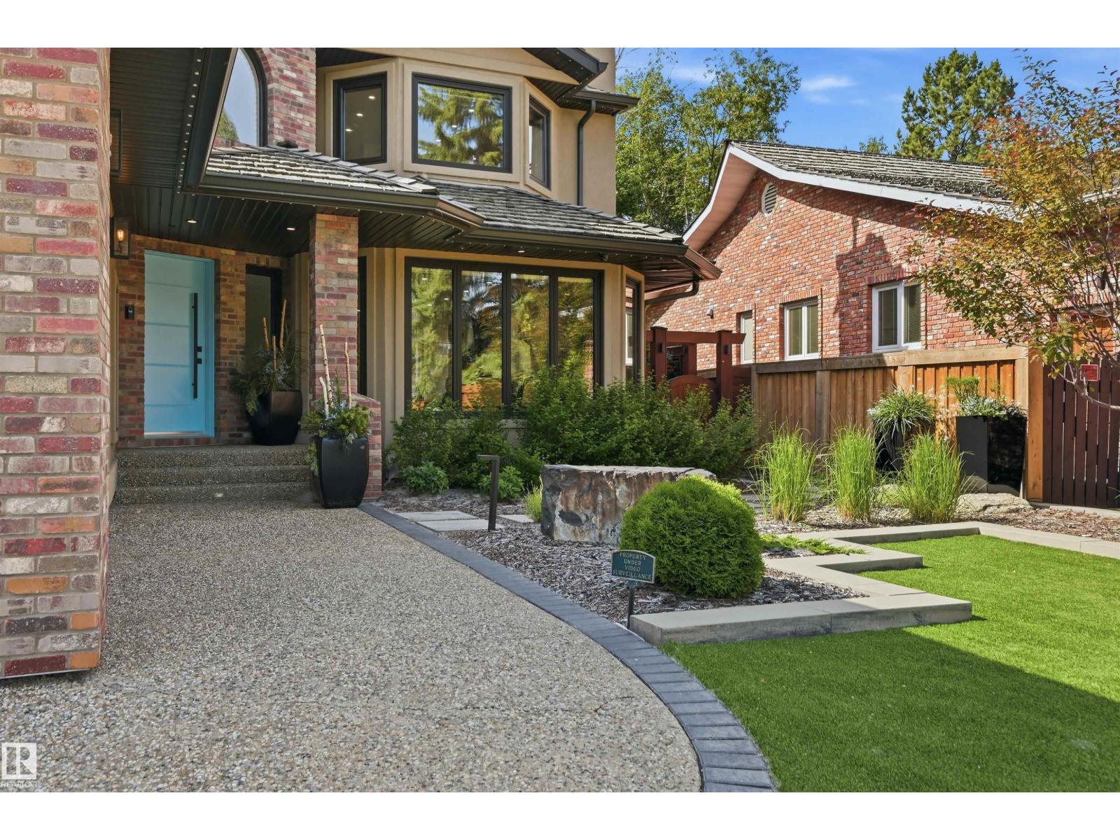
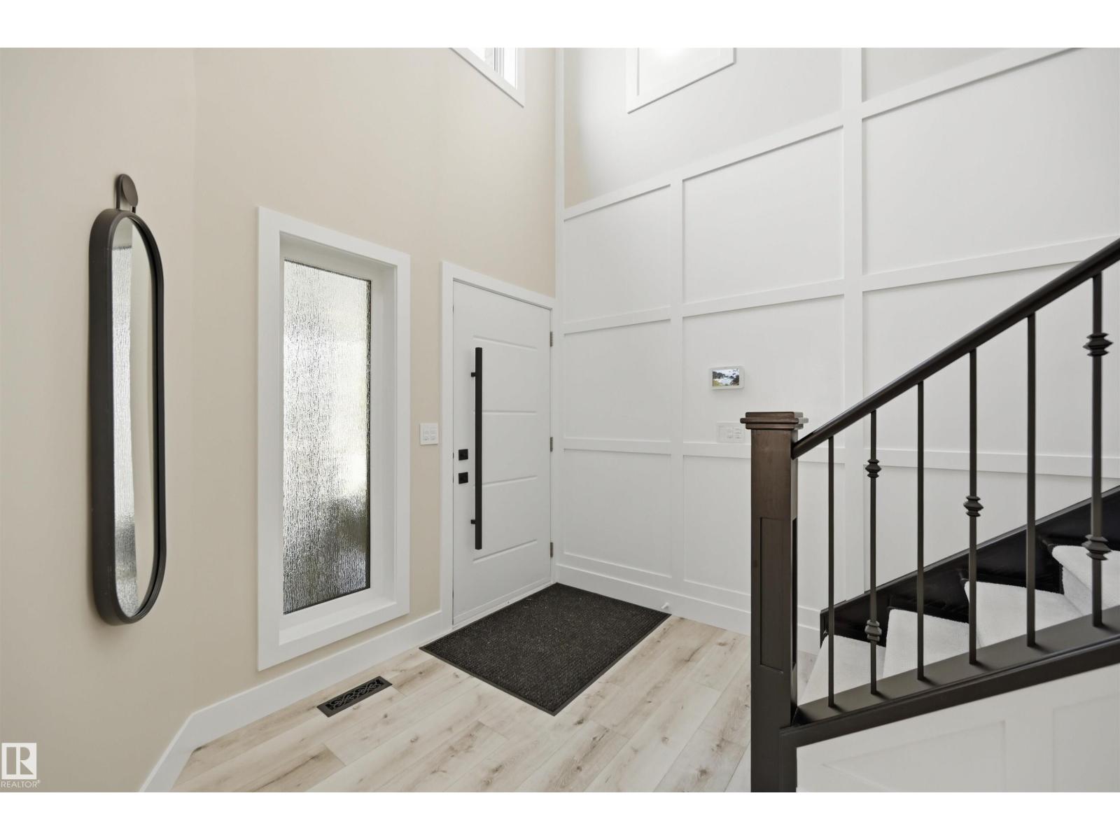
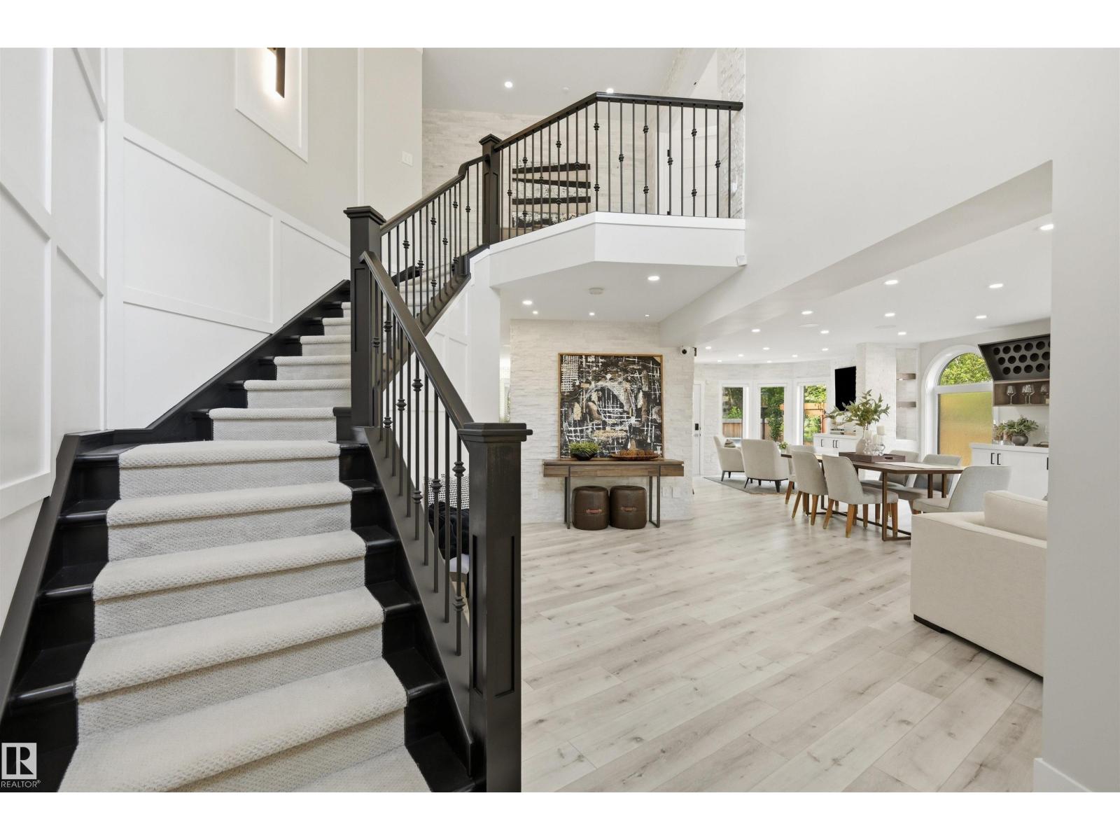
AM I DREAMING?! EXQUISITE BESPOKE home is beyond what you could ever imagine. Nestled on a quiet street in Terwillegar Park Estates, backing south to a mature treed walkway, steps to park/playground & the River Valley trails. 5000 sf of pure LUXURY. 5 bedrms/5 full bathrms. Over $2M spent in the last 5 years, inside & out. Breathtaking interior w/every detail addressed. $750K spent renovating the Chef’s kitchen w/Wolf & Sub-Zero appliances, flooring, lighting, FPs, bathrms, railing & finishings- essentially this is like a NEW home. The primary suite has a sitting area, tech desk/yoga area, 2 sided FP, coffee bar, balcony & a spa like ensuite. The W/I closet is massive w/custom finishings. F/Fin bsmt w/media area w/100” TV, 2 bedrms w/ensuites & sauna. $250K spent on home automation/security/AV. SPECTACULAR $1M exterior! Unparalleled outdoor living. 4 season Pavilion for gameday- Pizza oven, 2 BBQs. Firepits, water features & living walls. Heated workshop & car enthusiast garage w/cabinetry. O/S driveway (id:31684)
| 3 days ago | Listing updated with changes from the MLS® | |
| a week ago | Listing first seen on site |



The trademarks MLS®, Multiple Listing Service® and the associated logos are owned by The Canadian Real Estate Association (CREA) and identify the quality of services provided by real estate professionals who are members of CREA. Used under license.
The trademarks REALTOR®, REALTORS®, and the REALTOR® logo are controlled by The Canadian Real Estate Association (CREA) and identify real estate professionals who are members of CREA. These trademarks are owned or controlled by The Canadian Real Estate Association (CREA) and identify real estate professionals who are members of CREA (REALTOR®) and/or the quality of services they provide (MLS®).
This REALTOR.ca listing content is owned and licensed by REALTOR® members of The Canadian Real Estate Association.