


12943 Sherbrooke AV NWEdmonton, AB T5L4E6
Due to the health concerns created by Coronavirus we are offering personal 1-1 online video walkthough tours where possible.
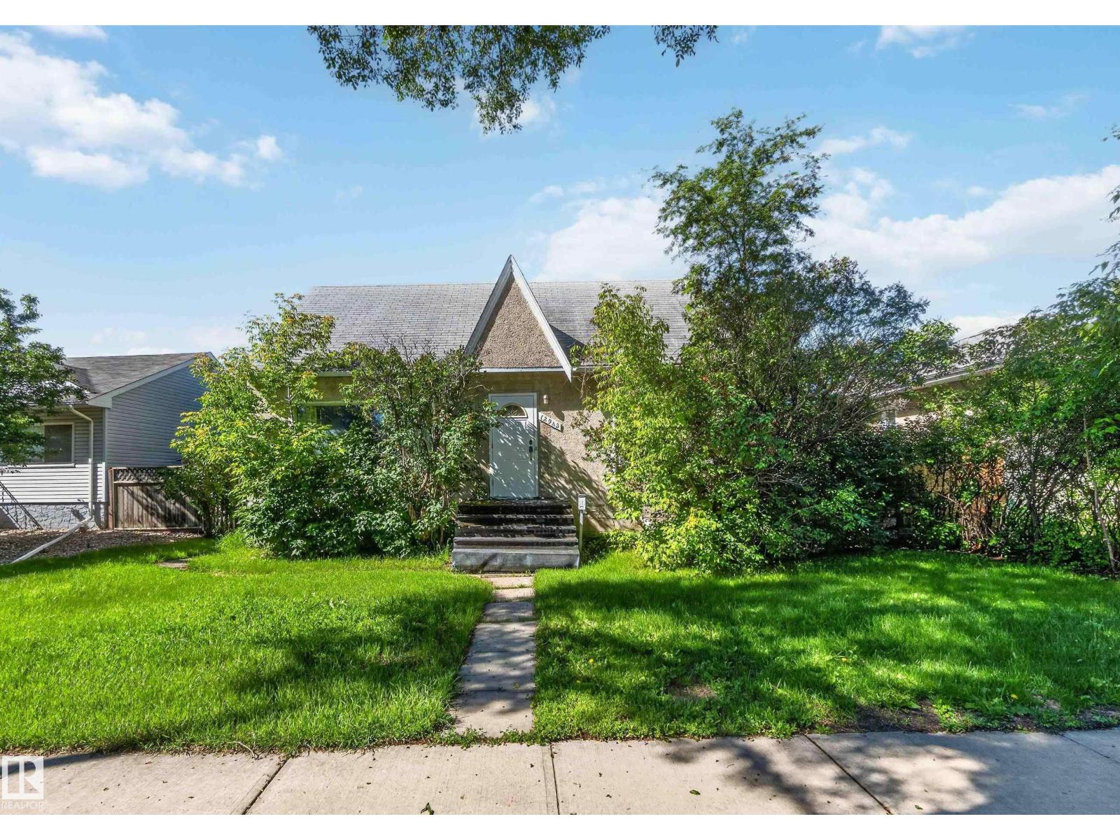
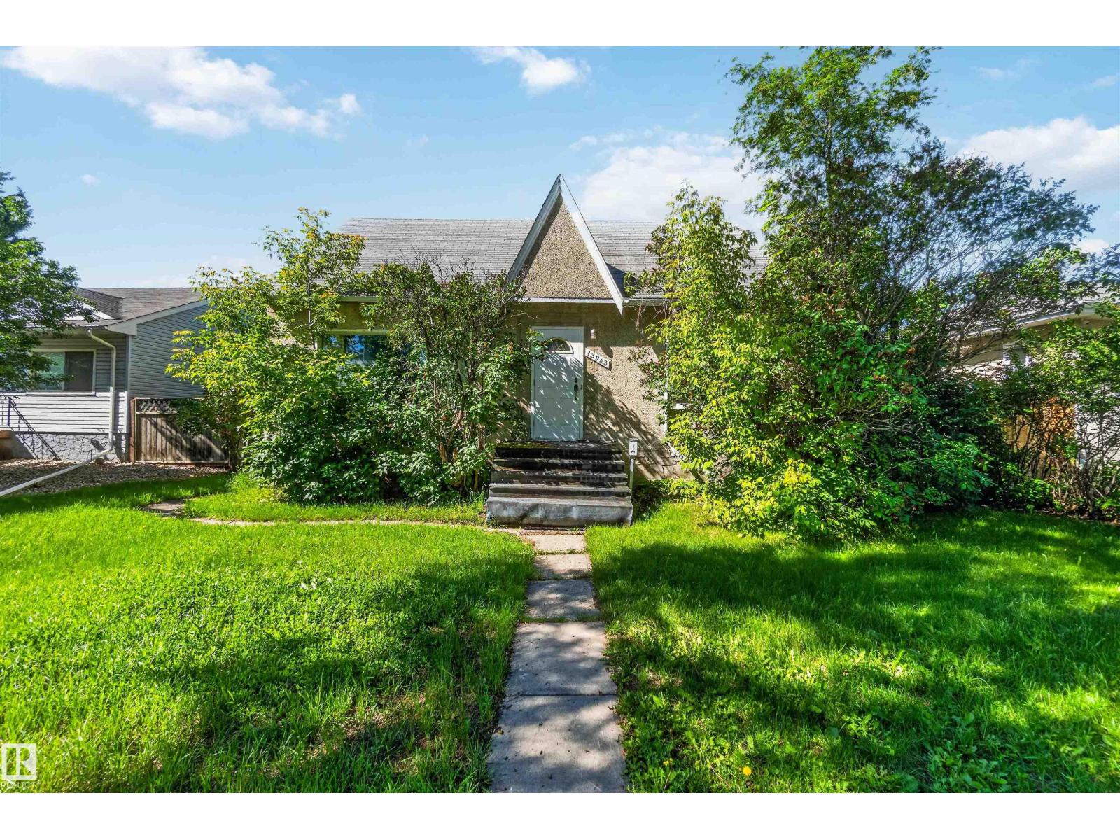
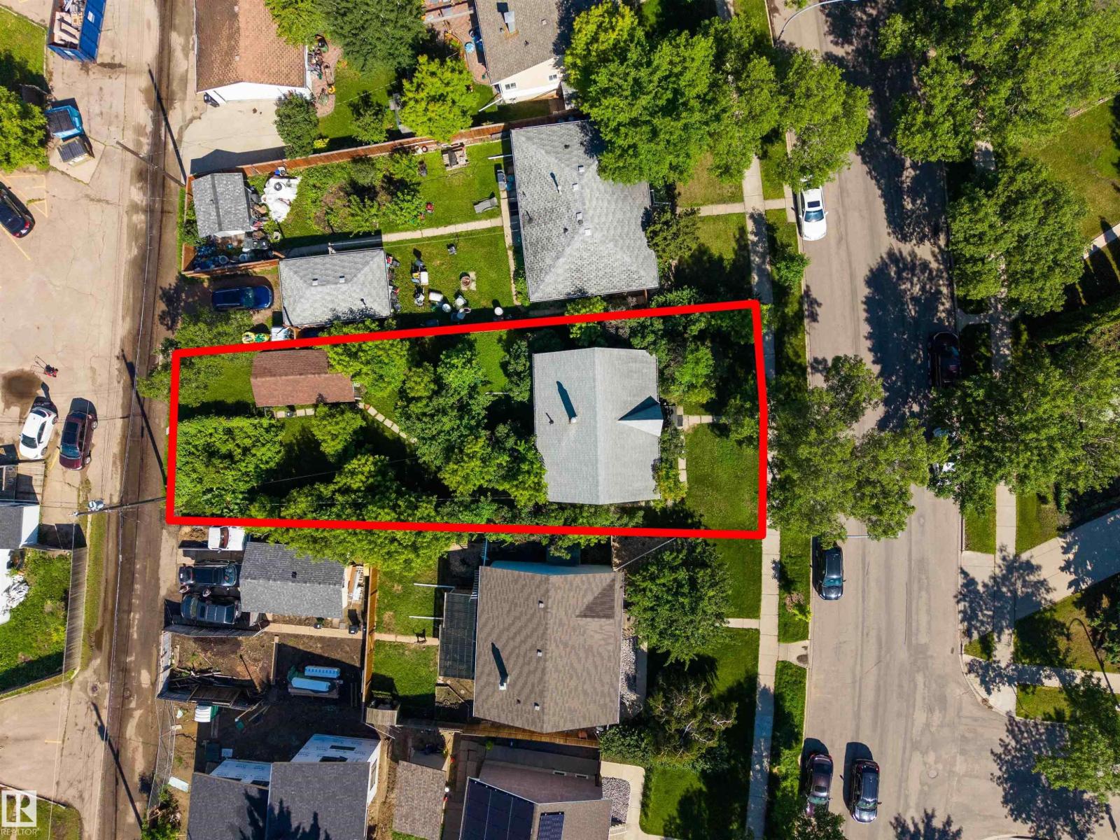
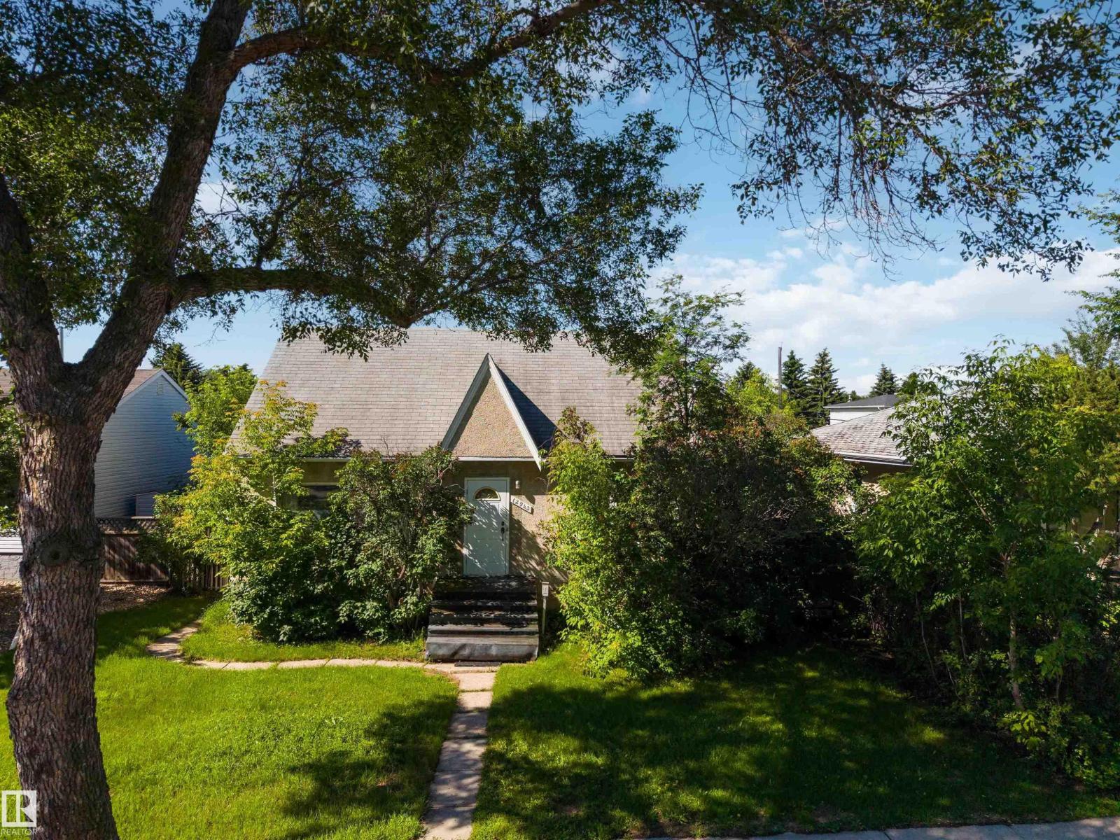
INVESTORS! Exceptional redevelopment opportunity in the established community of Sherbrooke. This property presents superb possibilities for builders, developers, or investors looking to pursue new construction in a mature, tree-lined neighbourhood. RS Zoning. Situated on a generous lot, offering loads of parking potential, with convenient access to schools, parks, public transit, downtown Edmonton, and major communter routes, this is your chance to secure a desirable infill location in a well-established community. This property is being offered As Is-Where Is, with no warranties or representations. (id:31684)
| 2 weeks ago | Listing updated with changes from the MLS® | |
| 3 weeks ago | Listing first seen on site |



The trademarks MLS®, Multiple Listing Service® and the associated logos are owned by The Canadian Real Estate Association (CREA) and identify the quality of services provided by real estate professionals who are members of CREA. Used under license.
The trademarks REALTOR®, REALTORS®, and the REALTOR® logo are controlled by The Canadian Real Estate Association (CREA) and identify real estate professionals who are members of CREA. These trademarks are owned or controlled by The Canadian Real Estate Association (CREA) and identify real estate professionals who are members of CREA (REALTOR®) and/or the quality of services they provide (MLS®).
This REALTOR.ca listing content is owned and licensed by REALTOR® members of The Canadian Real Estate Association.