


15612 83 AV NWEdmonton, AB T5R3T7
Due to the health concerns created by Coronavirus we are offering personal 1-1 online video walkthough tours where possible.
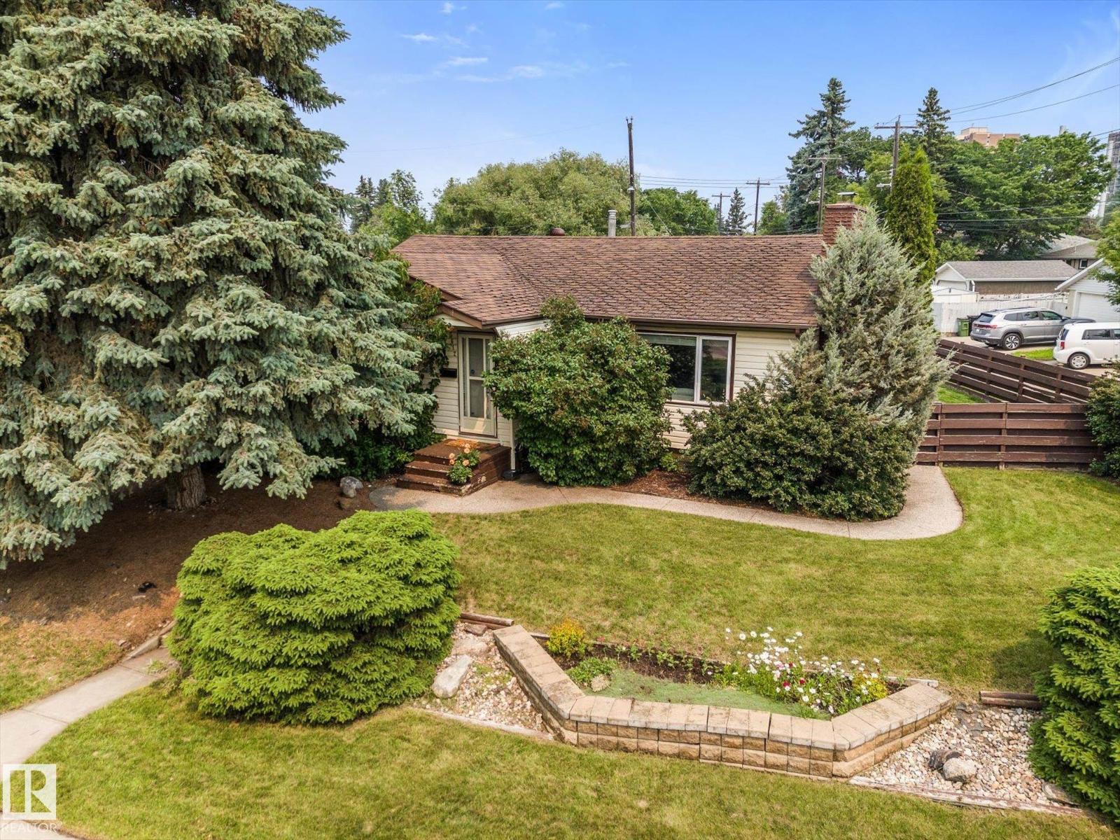
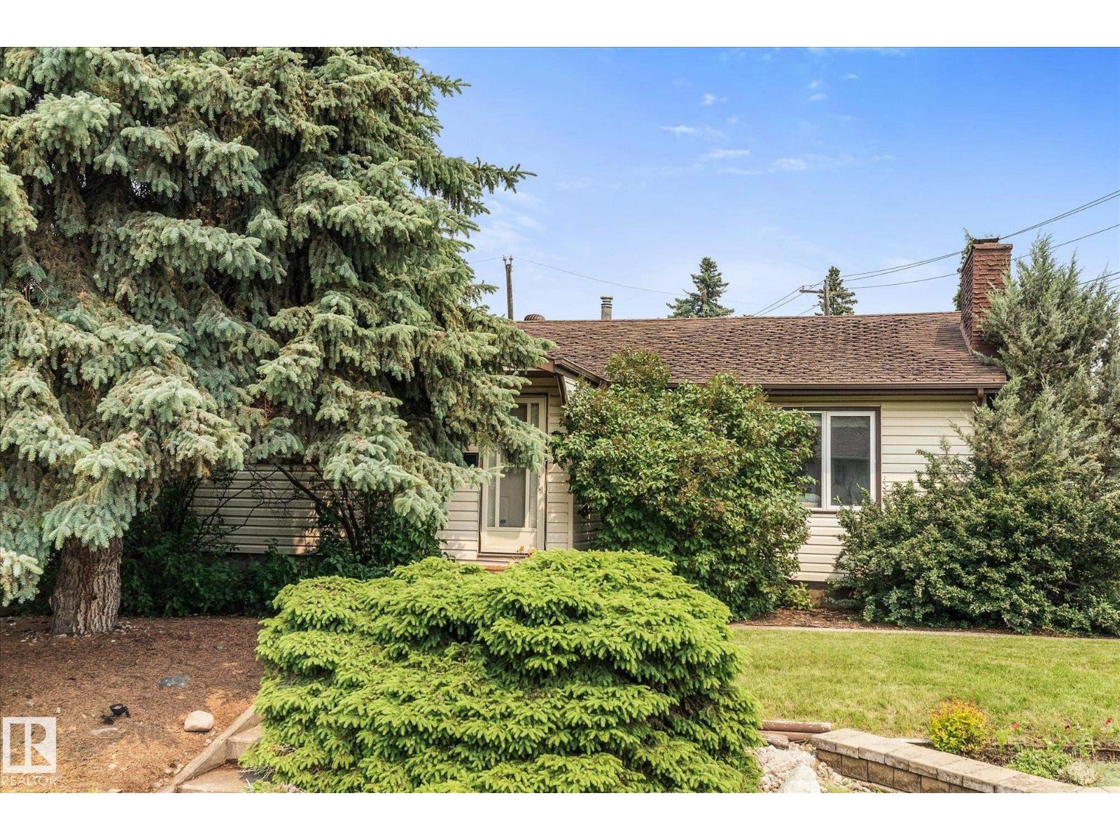
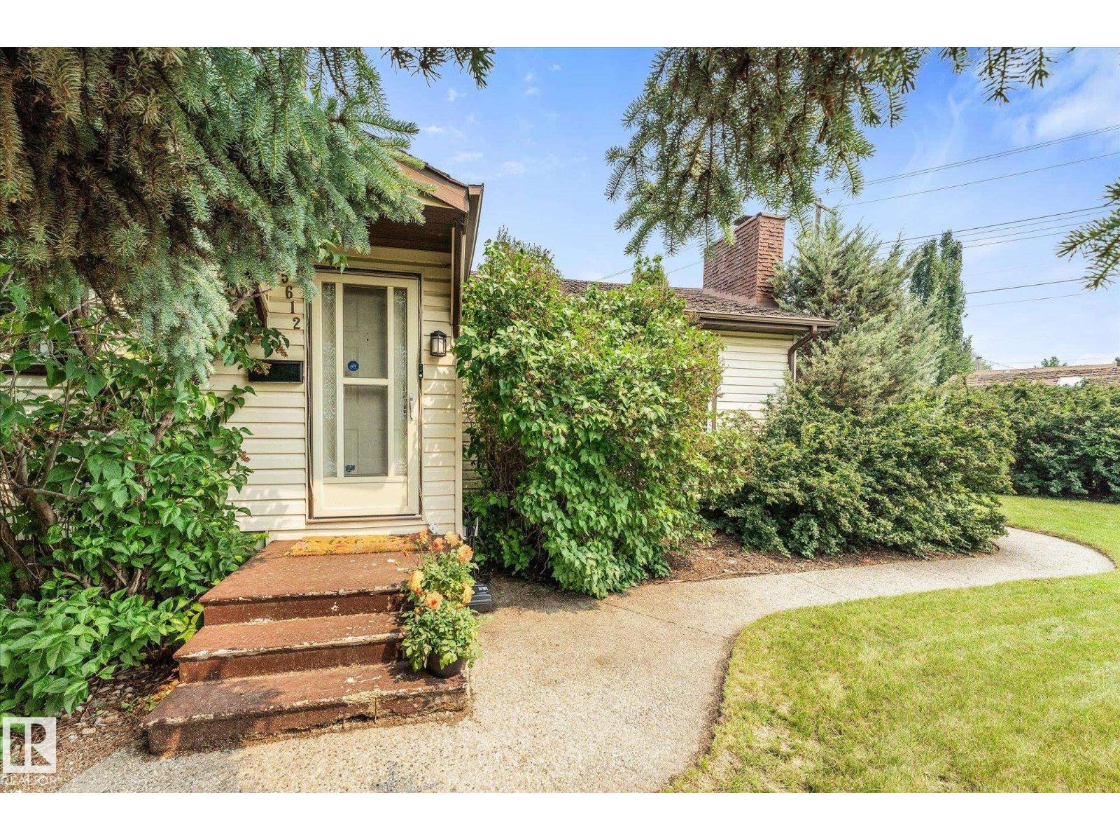
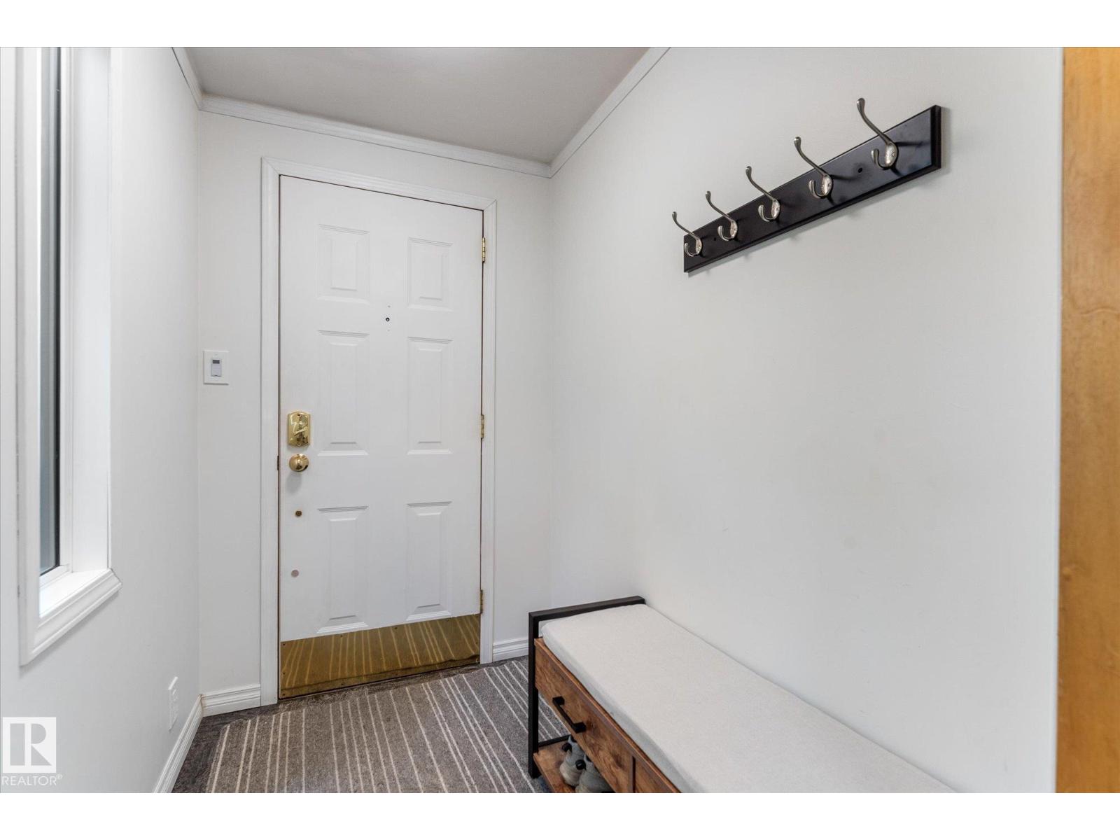
Charming Lynnwood bungalow offering over 1,100 sq ft of beautifully updated living space! The main level features 3 bedrooms, a spacious living room anchored by a cozy brick wood-burning fireplace, gorgeous hardwood floors, the kitchen is finished with stainless steel appliances, and vinyl windows throughout. The fully developed basement adds even more flexibility with a 4th bedroom, office/den, family room, ample storage, and a large wet bar complete with a full-size fridge—perfect for entertaining. Outside, enjoy a fully landscaped backyard, a double detached garage, plus impressive curb appeal that welcomes you home. Major updates include new A/C and furnace (2025), hot water tank (2023), refrigerator, washer/dryer, and garage door/opener and man door—offering peace of mind for years to come. A fantastic blend of character, space, and modern updates in a sought-after location! Steps away from a new playground, river valley trails, quick access to Whitemud, public transit, schools, and shopping nearby. (id:31684)
| 5 days ago | Listing updated with changes from the MLS® | |
| a week ago | Listing first seen on site |



The trademarks MLS®, Multiple Listing Service® and the associated logos are owned by The Canadian Real Estate Association (CREA) and identify the quality of services provided by real estate professionals who are members of CREA. Used under license.
The trademarks REALTOR®, REALTORS®, and the REALTOR® logo are controlled by The Canadian Real Estate Association (CREA) and identify real estate professionals who are members of CREA. These trademarks are owned or controlled by The Canadian Real Estate Association (CREA) and identify real estate professionals who are members of CREA (REALTOR®) and/or the quality of services they provide (MLS®).
This REALTOR.ca listing content is owned and licensed by REALTOR® members of The Canadian Real Estate Association.