


1763 48A ST NWEdmonton, AB T6L2Y2
Due to the health concerns created by Coronavirus we are offering personal 1-1 online video walkthough tours where possible.
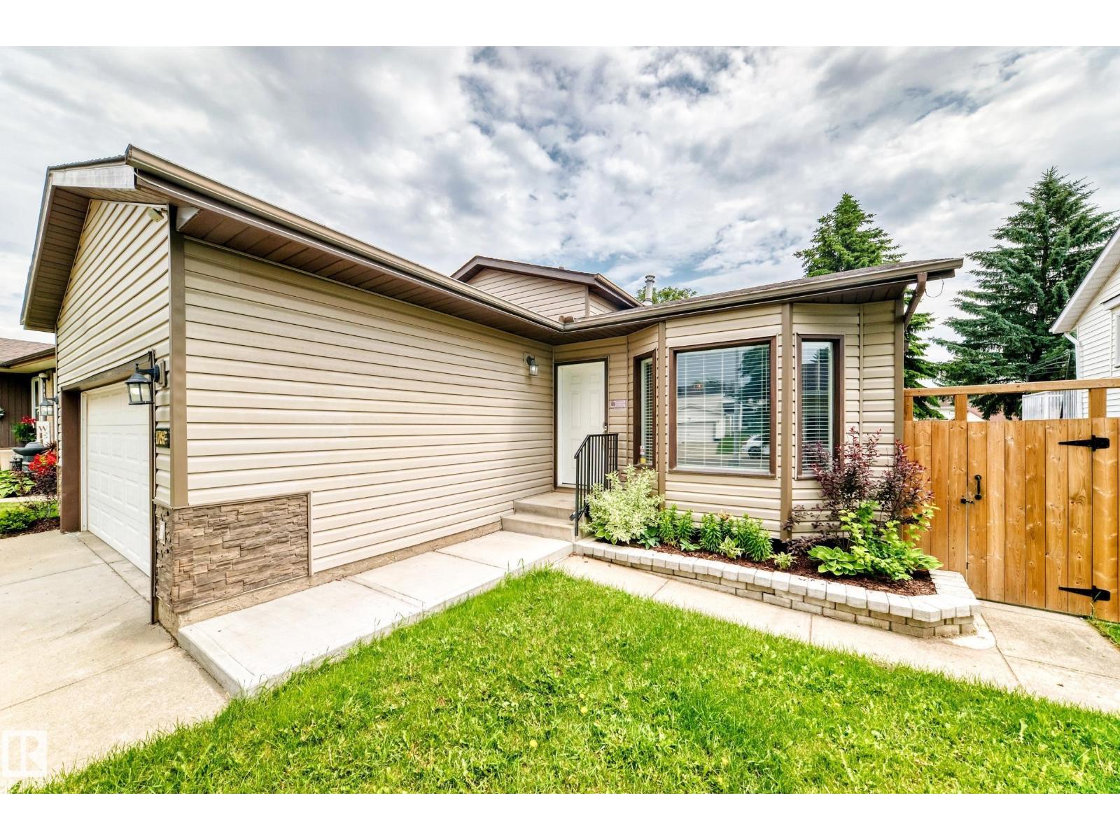
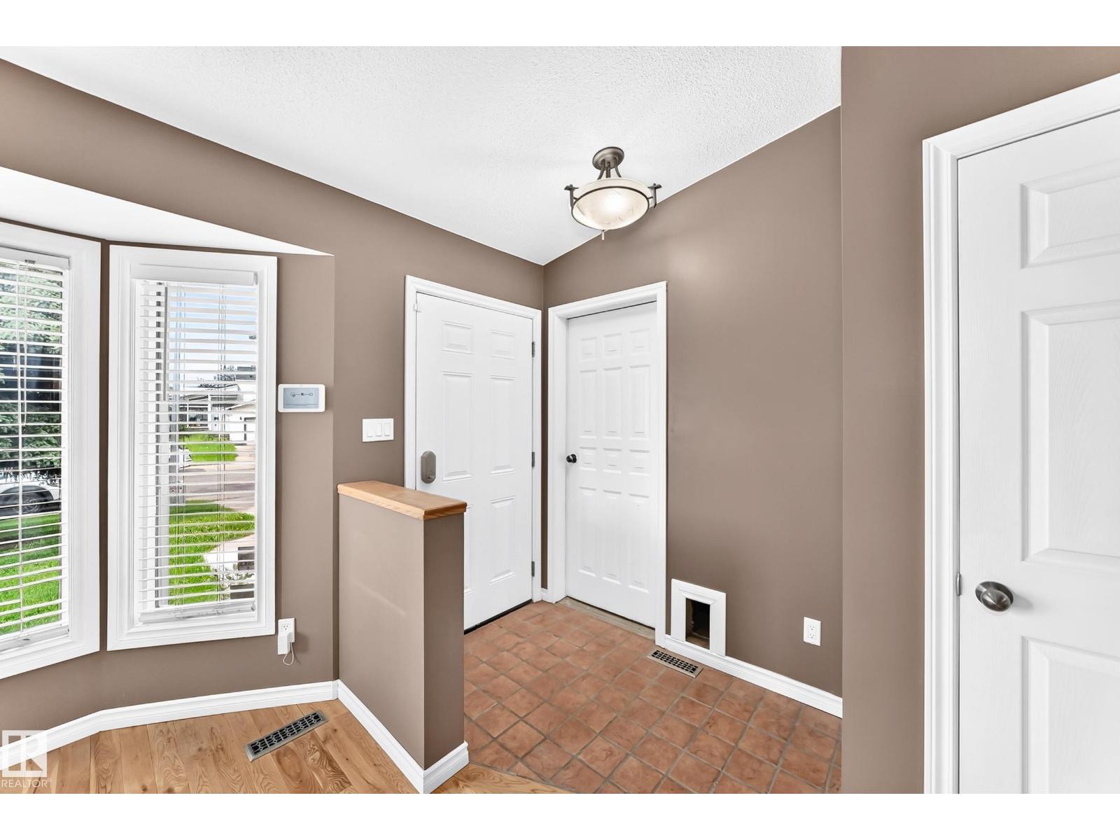
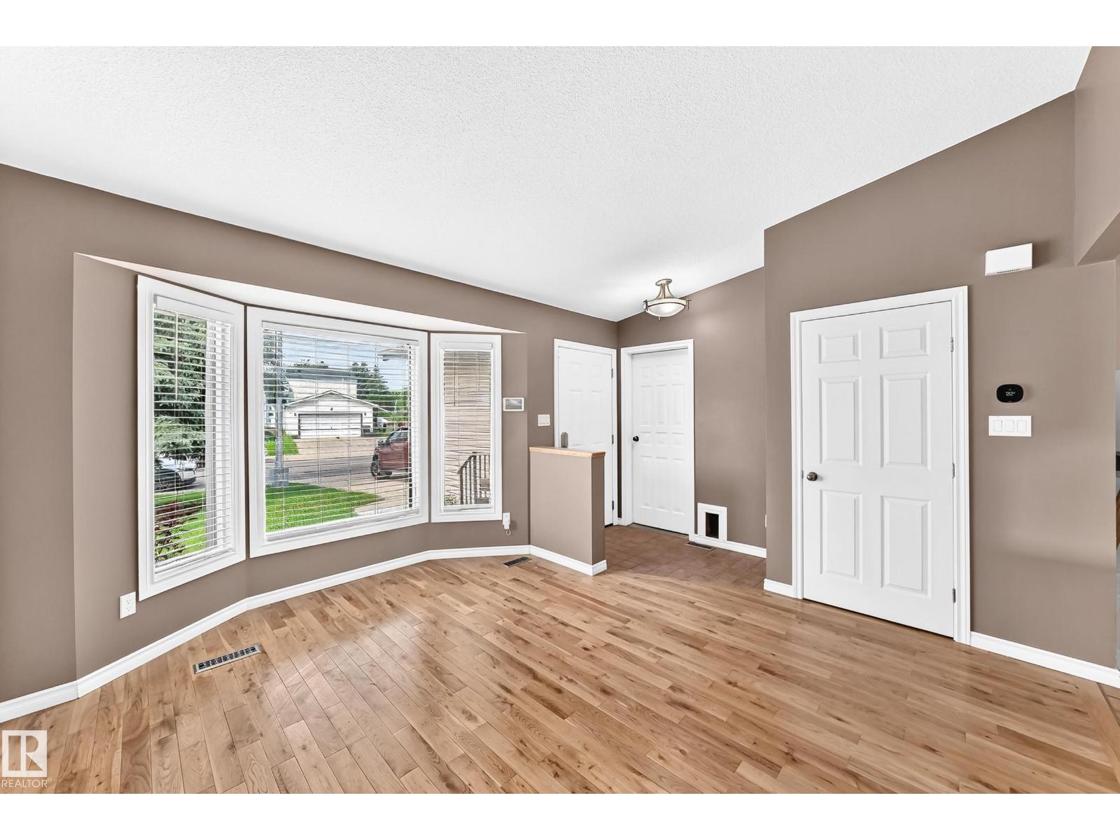
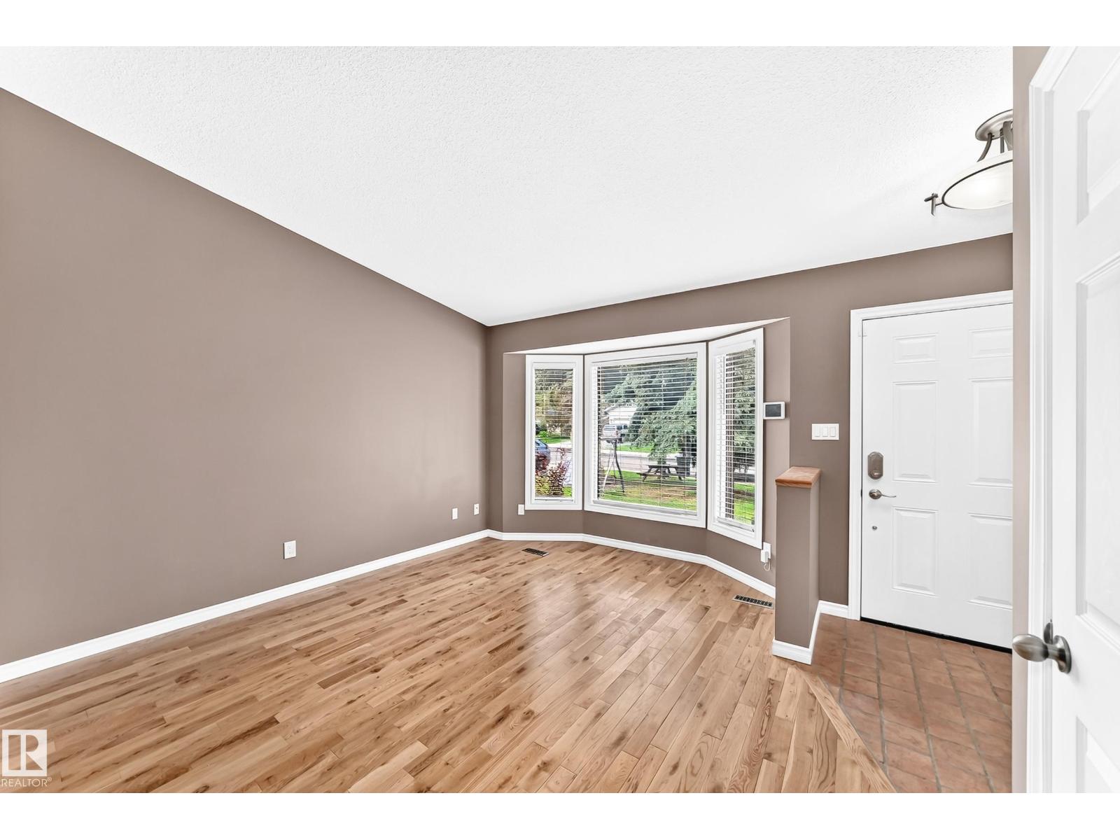
Beautifully renovated 4-level split in Pollard Meadows with all 4 levels fully finished and an exceptional amount of living space! This move-in-ready home offers 4 bedrooms, 3 bathrooms, hardwood flooring, ceramic tile, fresh paint and a stylish renovated kitchen. The bright main floor features inviting living and dining spaces, while the finished lower levels provide flexible room for family living, guests, hobbies, a home office, games room or workout area. Enjoy the covered screened deck overlooking the huge, beautifully maintained yard with high-quality fencing, plenty of space for kids, pets and entertaining, plus a charming hobby chicken coop that can easily be converted into a shed. The oversized garage includes quality shelving and 220 wiring, making it ideal for a workshop, tools, storage or hobbies. Fantastic family location with easy access to 50 Street, Anthony Henday Drive, shopping, schools, parks and transit. A beautifully updated home with space inside and out! (id:31684)
| 5 days ago | Listing updated with changes from the MLS® | |
| a week ago | Listing first seen on site |



The trademarks MLS®, Multiple Listing Service® and the associated logos are owned by The Canadian Real Estate Association (CREA) and identify the quality of services provided by real estate professionals who are members of CREA. Used under license.
The trademarks REALTOR®, REALTORS®, and the REALTOR® logo are controlled by The Canadian Real Estate Association (CREA) and identify real estate professionals who are members of CREA. These trademarks are owned or controlled by The Canadian Real Estate Association (CREA) and identify real estate professionals who are members of CREA (REALTOR®) and/or the quality of services they provide (MLS®).
This REALTOR.ca listing content is owned and licensed by REALTOR® members of The Canadian Real Estate Association.