


4203 12 AV NWEdmonton, AB T6L6M5
Due to the health concerns created by Coronavirus we are offering personal 1-1 online video walkthough tours where possible.
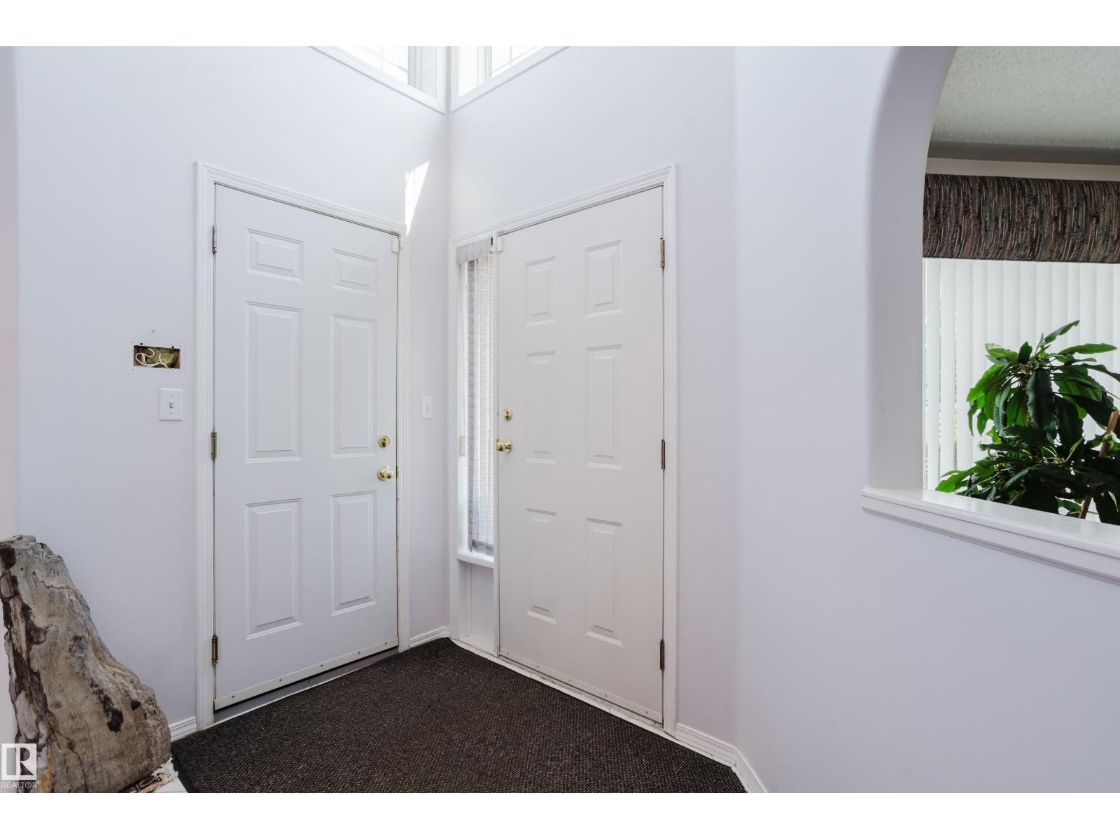
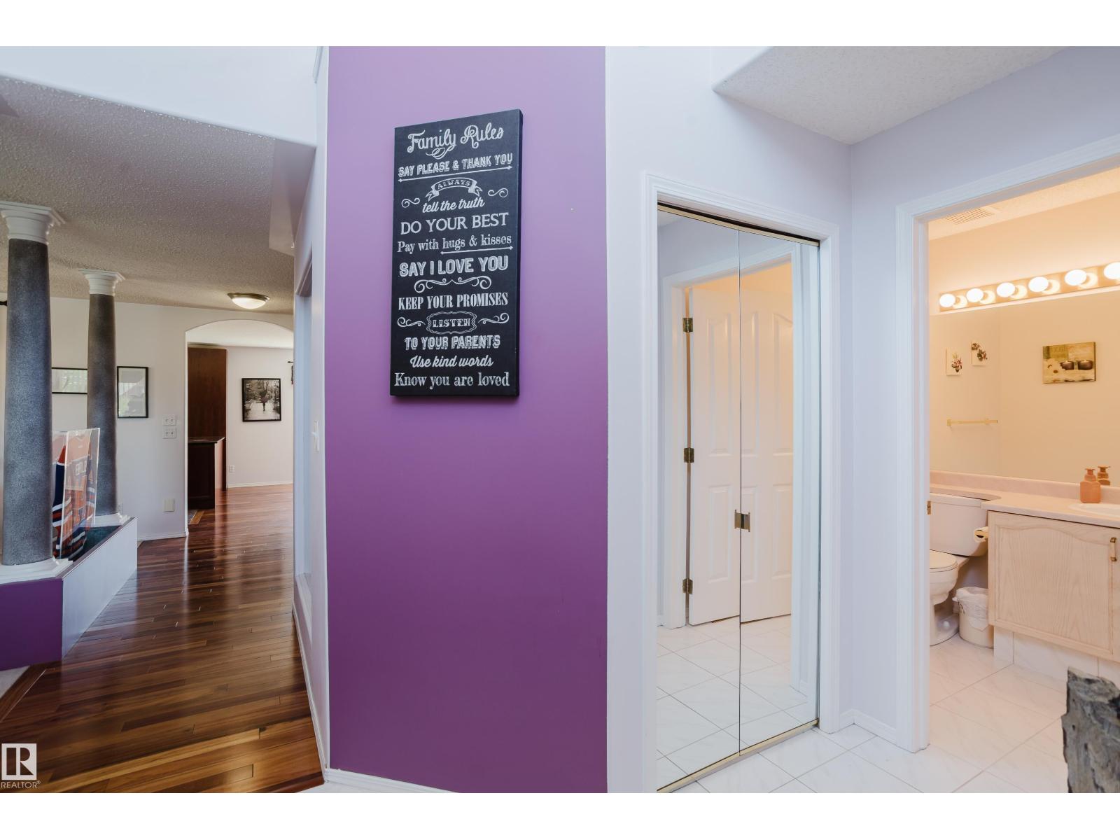
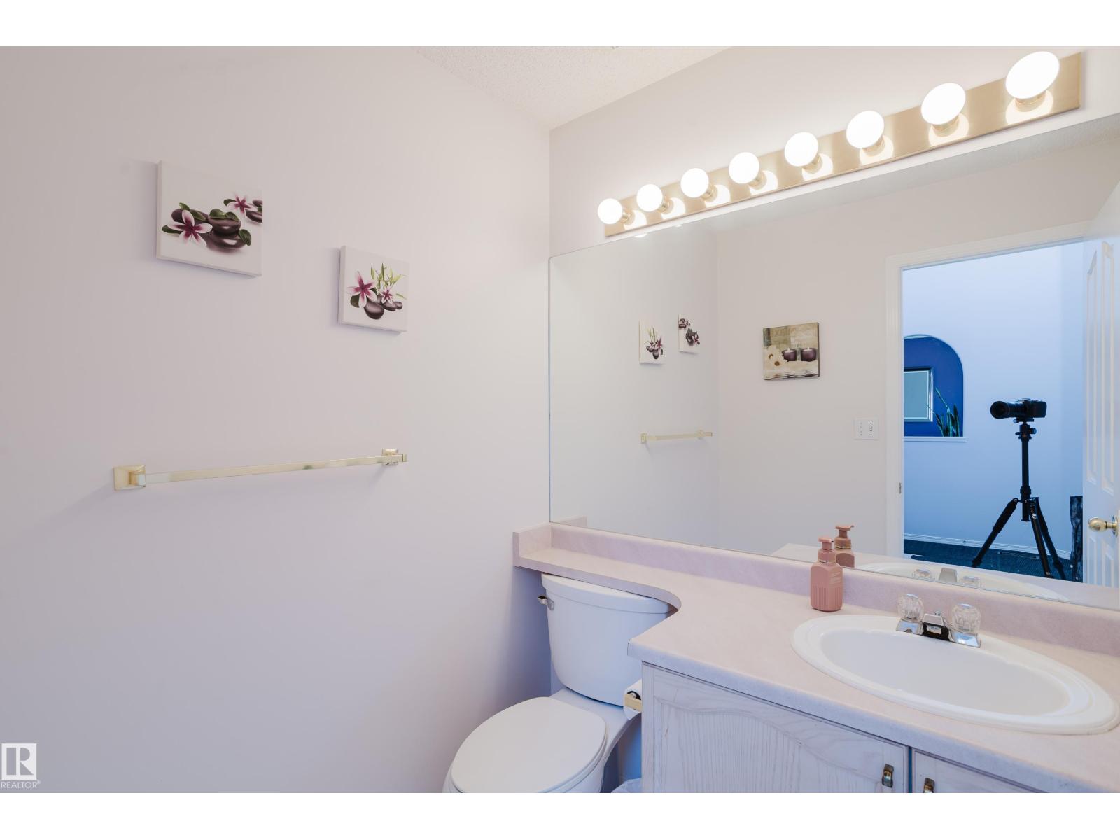
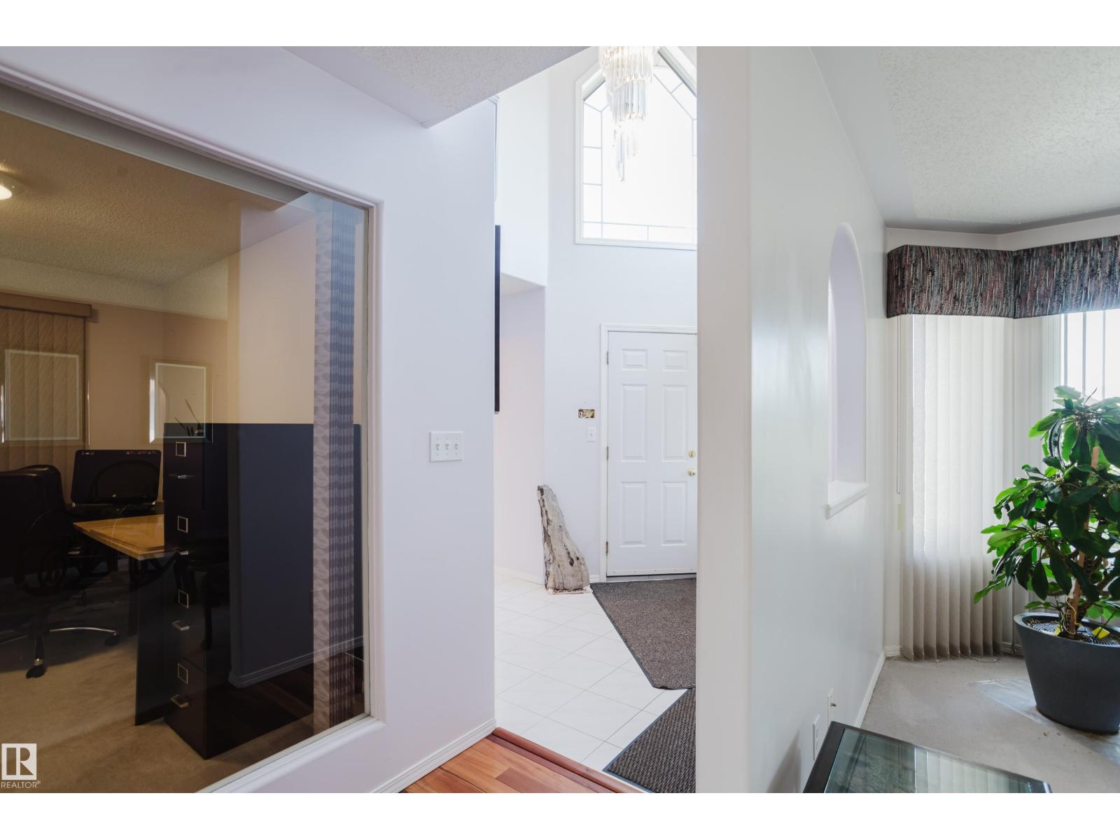
Over 2,777 sq. ft. of living space in family-friendly Crawford Plains! Bright 2-storey foyer welcomes you into this 4-bedroom, 3.5-bathroom home featuring a spacious living room, formal dining area, and a beautiful kitchen with cherry wood cabinetry, granite countertops, stainless steel appliances, tile backsplash, eating bar, and tile flooring. The adjoining family room boasts Brazilian Tigerwood hardwood flooring and a cozy gas fireplace. A main floor den adds flexible living space. Upstairs you'll find a spacious primary suite with walk-in closet and 5-piece ensuite, plus 2 additional bedrooms, a full bath, and convenient upper-floor laundry. The finished basement includes a rec room, 4th bedroom, and 3-piece bath. Enjoy the sunny south-facing backyard with a 14' x 30' cedar deck, electric awning, RV parking, storage shed, rear lane access and rooftop solar panels. (id:31684)
| 4 weeks ago | Listing updated with changes from the MLS® | |
| 4 weeks ago | Listing first seen on site |



The trademarks MLS®, Multiple Listing Service® and the associated logos are owned by The Canadian Real Estate Association (CREA) and identify the quality of services provided by real estate professionals who are members of CREA. Used under license.
The trademarks REALTOR®, REALTORS®, and the REALTOR® logo are controlled by The Canadian Real Estate Association (CREA) and identify real estate professionals who are members of CREA. These trademarks are owned or controlled by The Canadian Real Estate Association (CREA) and identify real estate professionals who are members of CREA (REALTOR®) and/or the quality of services they provide (MLS®).
This REALTOR.ca listing content is owned and licensed by REALTOR® members of The Canadian Real Estate Association.