


#38 2020 105 ST NWEdmonton, AB T6J5J2
Due to the health concerns created by Coronavirus we are offering personal 1-1 online video walkthough tours where possible.
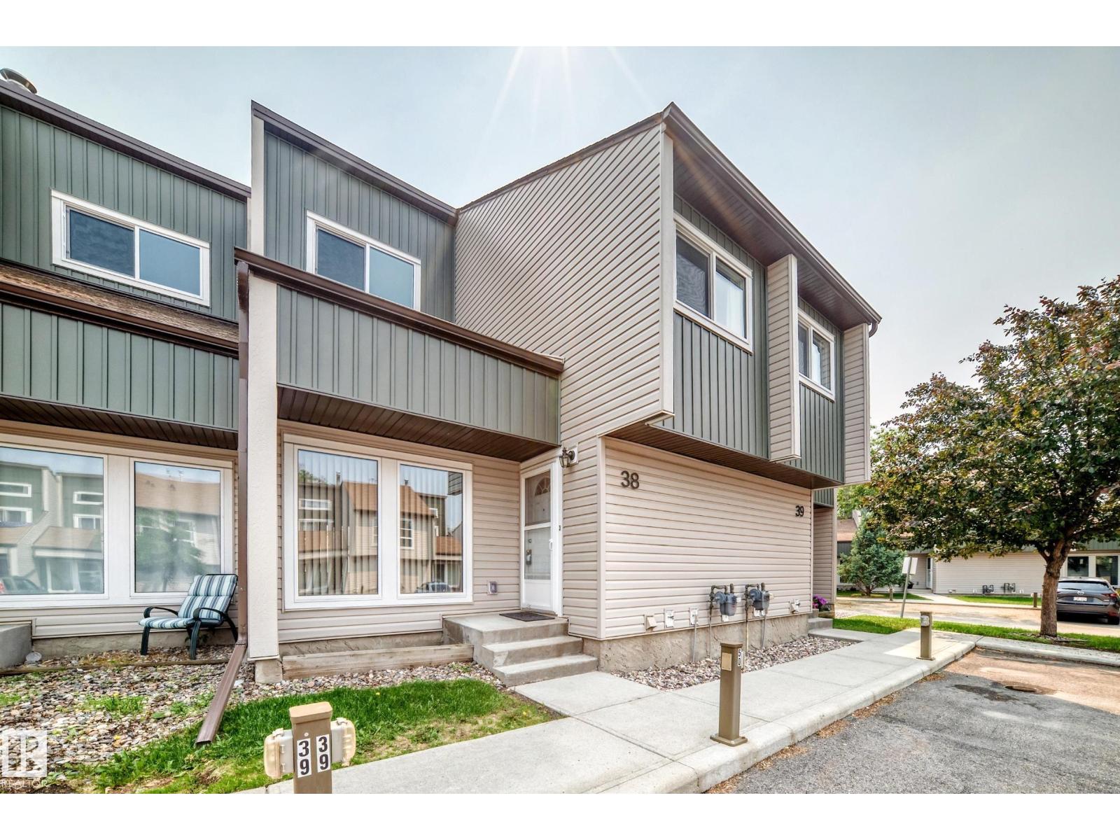
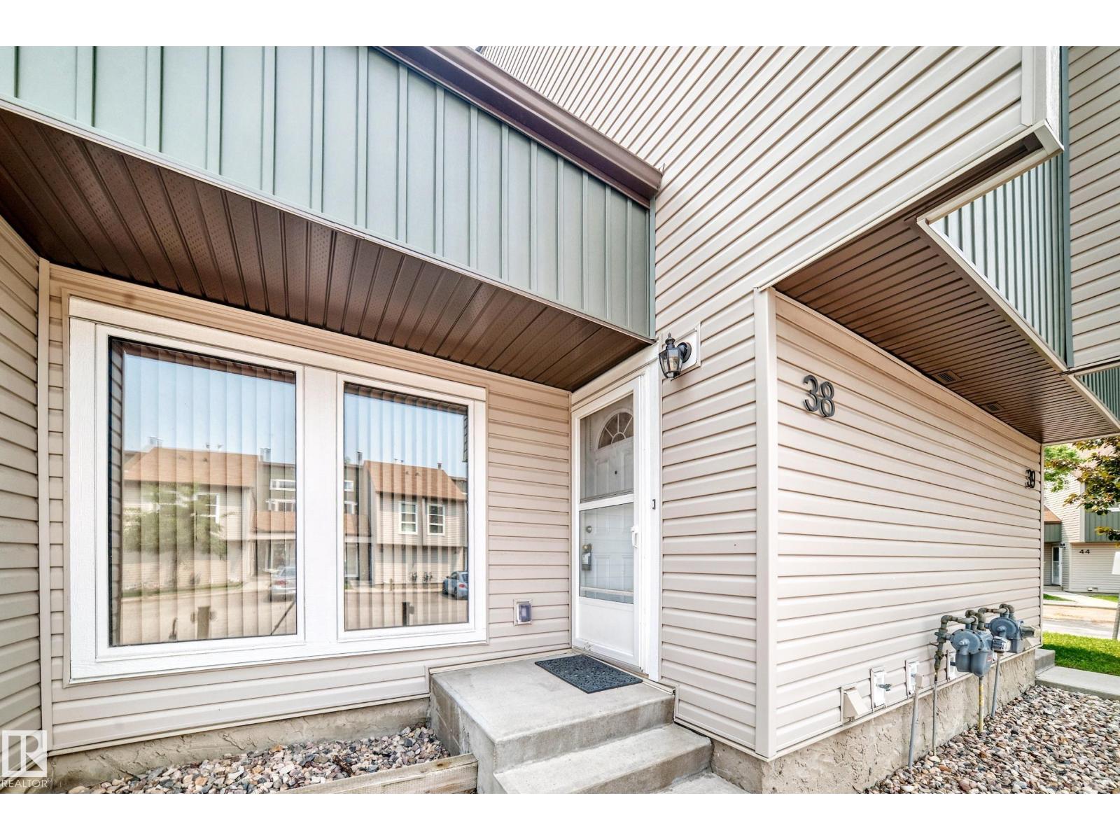
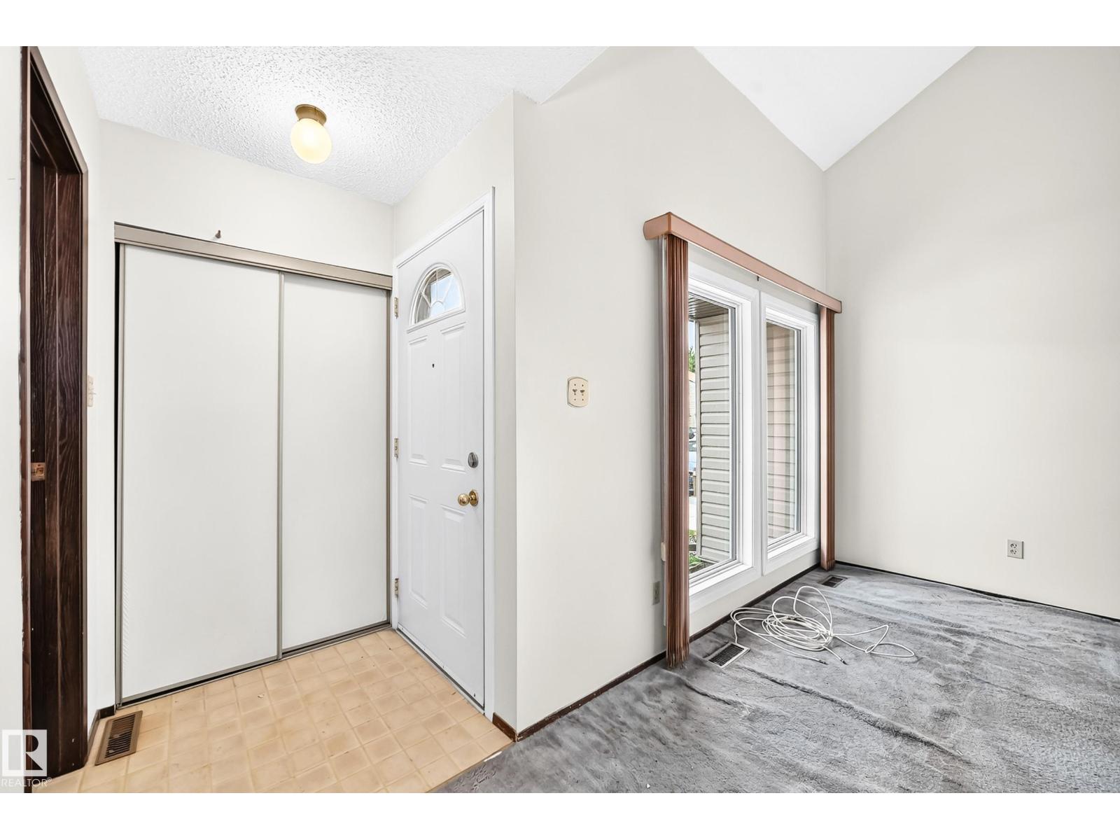
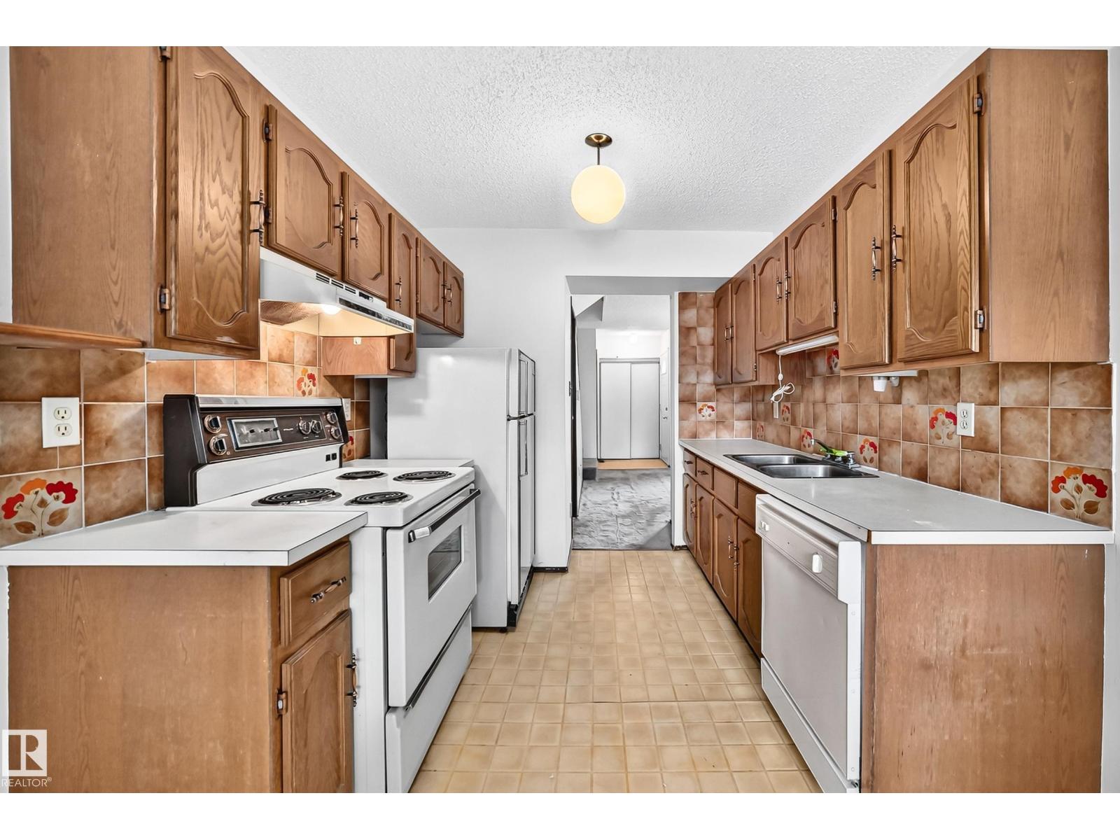
1285 sq. ft. 3 bedroom two-storey townhouse located in the desirable neighbourhood of Keheewin. The main floor offers a bright and spacious living room with soaring ceilings, a welcoming dining area, and an eat-in kitchen. Upstairs features three generously sized bedrooms, including the primary suite with vaulted ceiling's, along with a full bathroom. Enjoy the large second-floor balcony, a nicely sized fenced yard, and a full undeveloped basement offering endless potential. Complete with two assigned outdoor parking stalls. Ideally located just minutes from South Common, schools, shopping, public transit, and major roadways, while tucked away in a quiet, well-established community. This property is being sold as is. (id:31684)
| a week ago | Listing updated with changes from the MLS® | |
| a week ago | Listing first seen on site |



The trademarks MLS®, Multiple Listing Service® and the associated logos are owned by The Canadian Real Estate Association (CREA) and identify the quality of services provided by real estate professionals who are members of CREA. Used under license.
The trademarks REALTOR®, REALTORS®, and the REALTOR® logo are controlled by The Canadian Real Estate Association (CREA) and identify real estate professionals who are members of CREA. These trademarks are owned or controlled by The Canadian Real Estate Association (CREA) and identify real estate professionals who are members of CREA (REALTOR®) and/or the quality of services they provide (MLS®).
This REALTOR.ca listing content is owned and licensed by REALTOR® members of The Canadian Real Estate Association.