


12062 157 AV NWEdmonton, AB T5X2R9
Due to the health concerns created by Coronavirus we are offering personal 1-1 online video walkthough tours where possible.
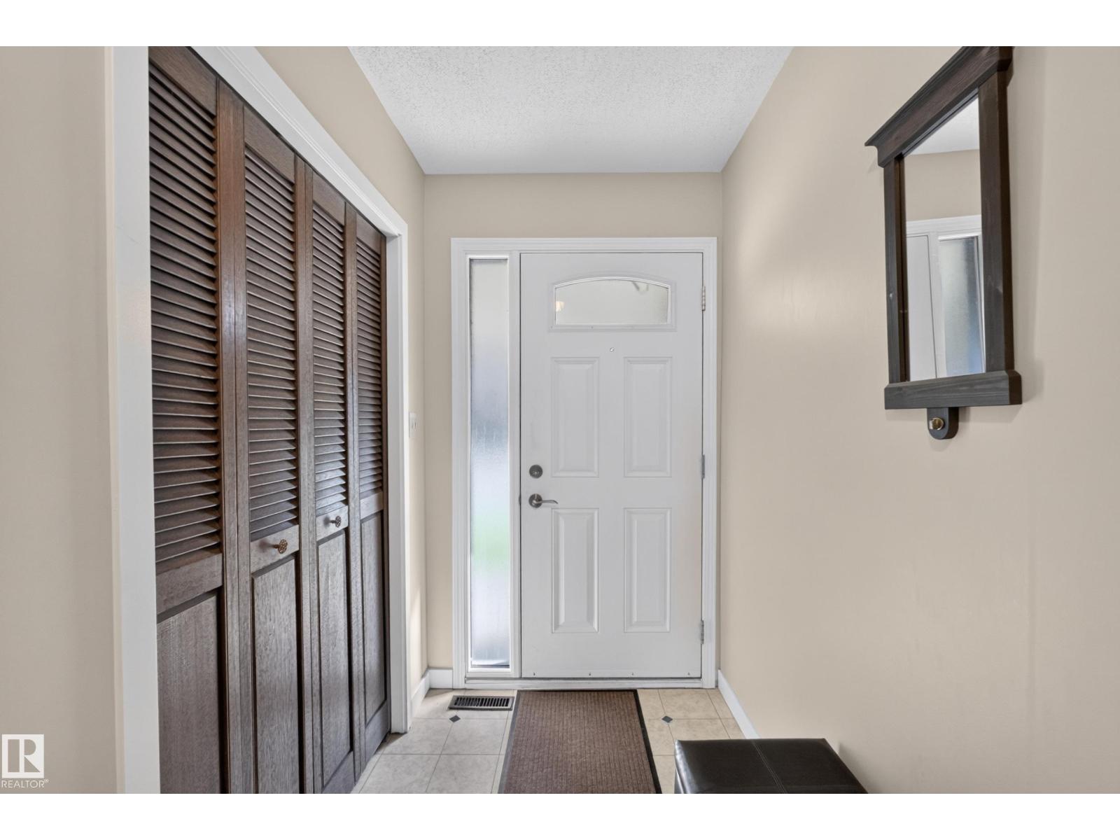
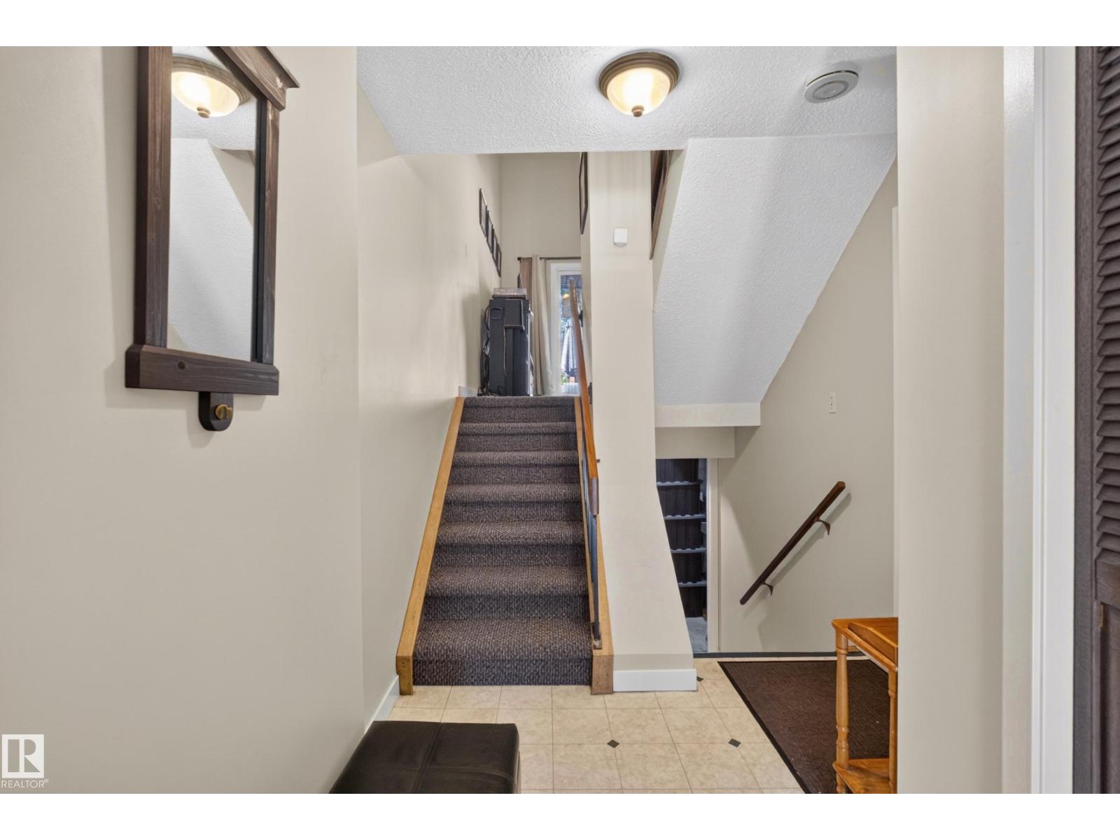
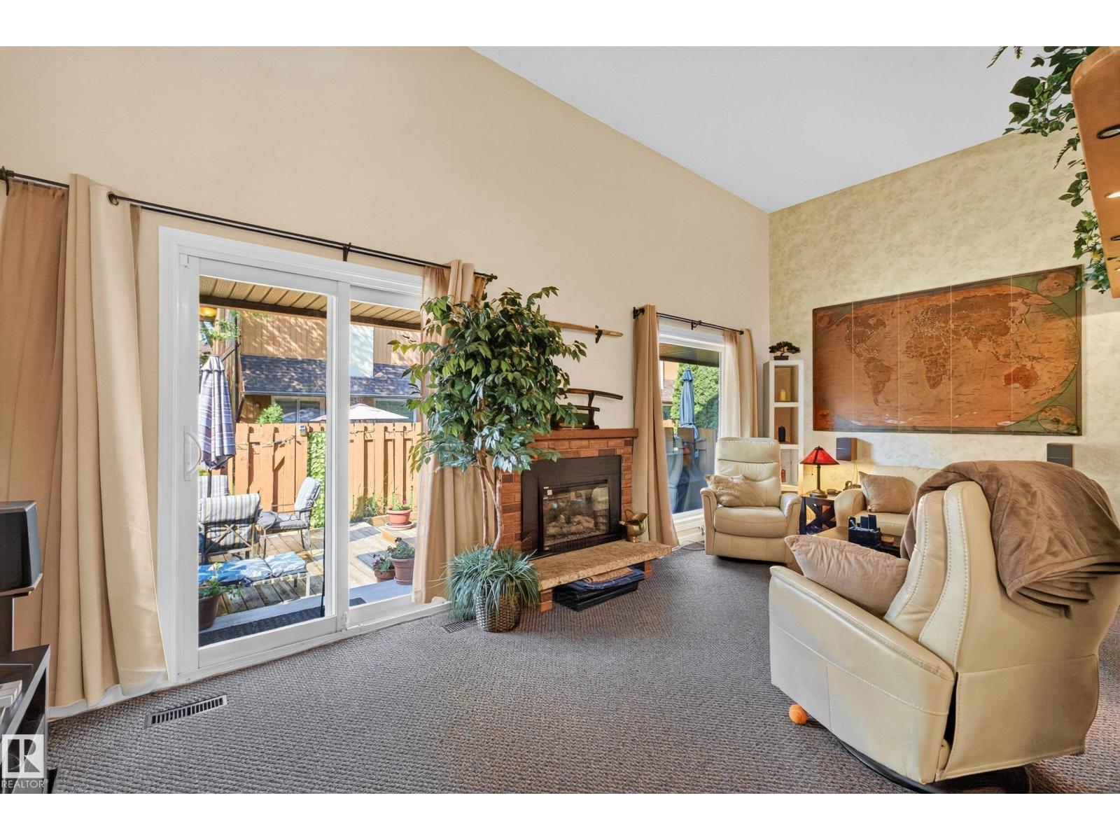
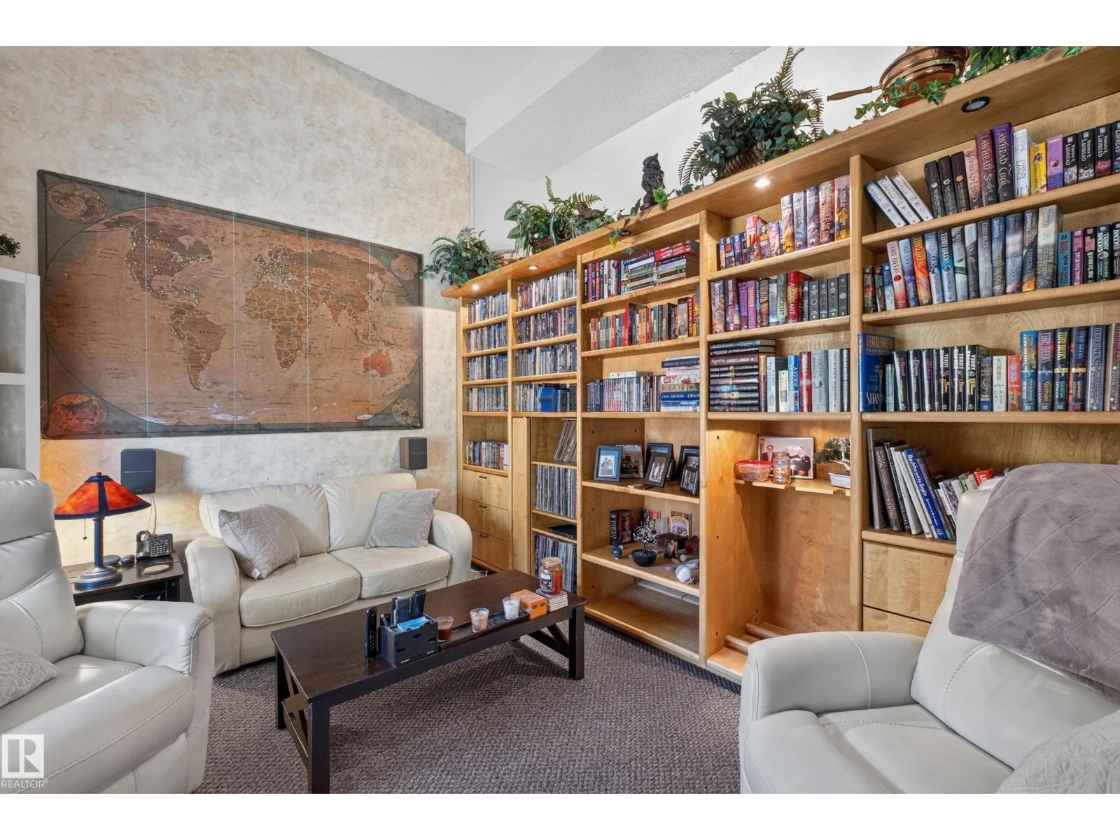
Welcome to North Park Village! This spacious end-unit 4-level split townhouse offers over 1,600 sq.ft. of well-designed living space in a desirable community. Featuring 3 generous bedrooms and 2.5 bathrooms, including an ensuite off the primary bedroom, this home offers plenty of space for everyday living and entertaining. The bright living room with a cozy brick-facing electric fireplace creates the perfect place to relax, while the living and dining areas feature soaring ceilings and a custom-built bookshelf, adding character and charm to the space. Outside, you'll love the private fenced yard, landscaped setting and large deck to enjoy your summer. Attached single garage plus an additional parking space on the driveway. Additional updates include newer interior paint, a furnace replaced in 2014, and a hot water tank replaced in 2024. Whether you're a first-time buyer, growing family, or investor, this home offers exceptional value and endless potential. Near Shopping, schools, Anthony Henday and more! (id:31684)
| a week ago | Listing updated with changes from the MLS® | |
| 3 weeks ago | Listing first seen on site |



The trademarks MLS®, Multiple Listing Service® and the associated logos are owned by The Canadian Real Estate Association (CREA) and identify the quality of services provided by real estate professionals who are members of CREA. Used under license.
The trademarks REALTOR®, REALTORS®, and the REALTOR® logo are controlled by The Canadian Real Estate Association (CREA) and identify real estate professionals who are members of CREA. These trademarks are owned or controlled by The Canadian Real Estate Association (CREA) and identify real estate professionals who are members of CREA (REALTOR®) and/or the quality of services they provide (MLS®).
This REALTOR.ca listing content is owned and licensed by REALTOR® members of The Canadian Real Estate Association.