


1302 MCALLISTER WY SWEdmonton, AB T6W1R5
Due to the health concerns created by Coronavirus we are offering personal 1-1 online video walkthough tours where possible.
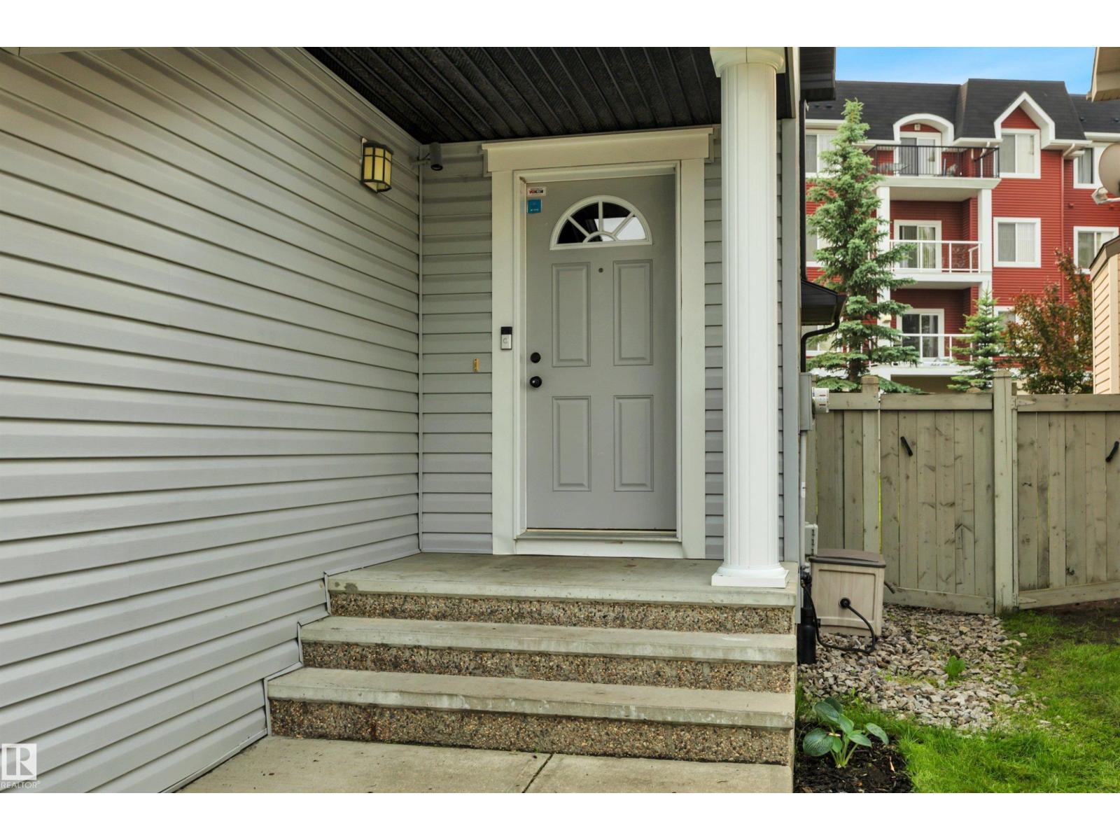
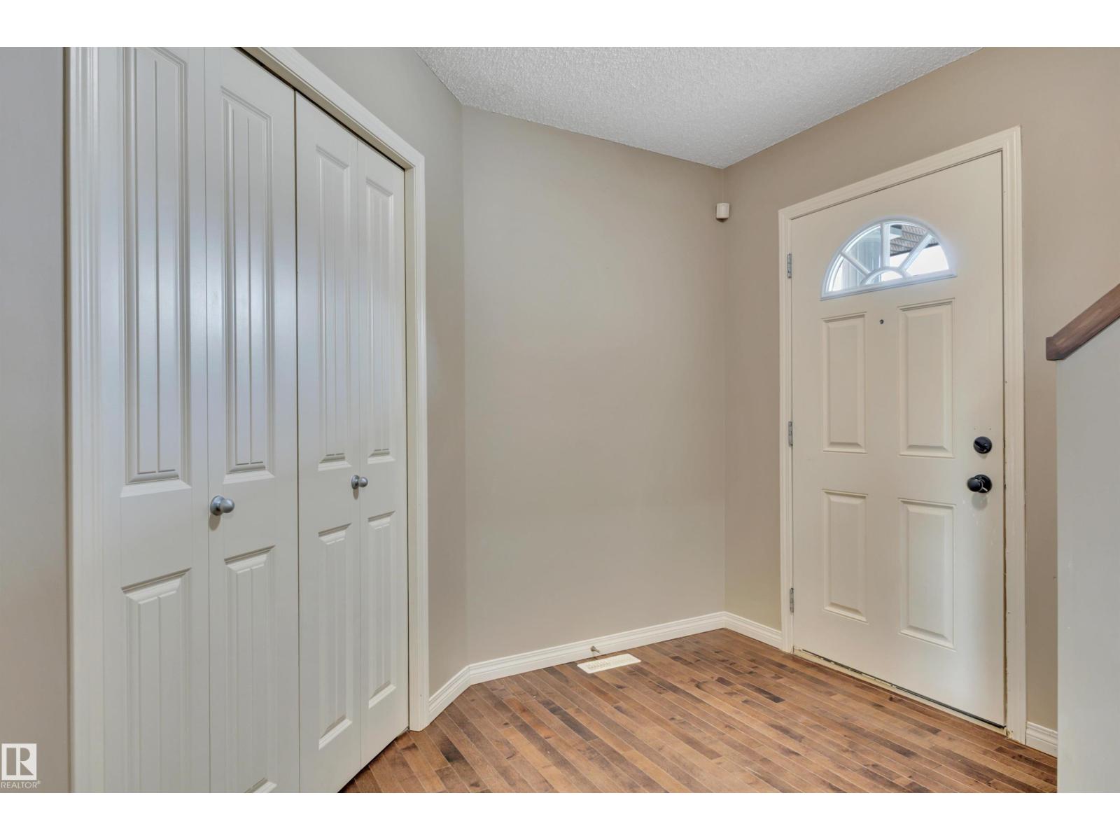
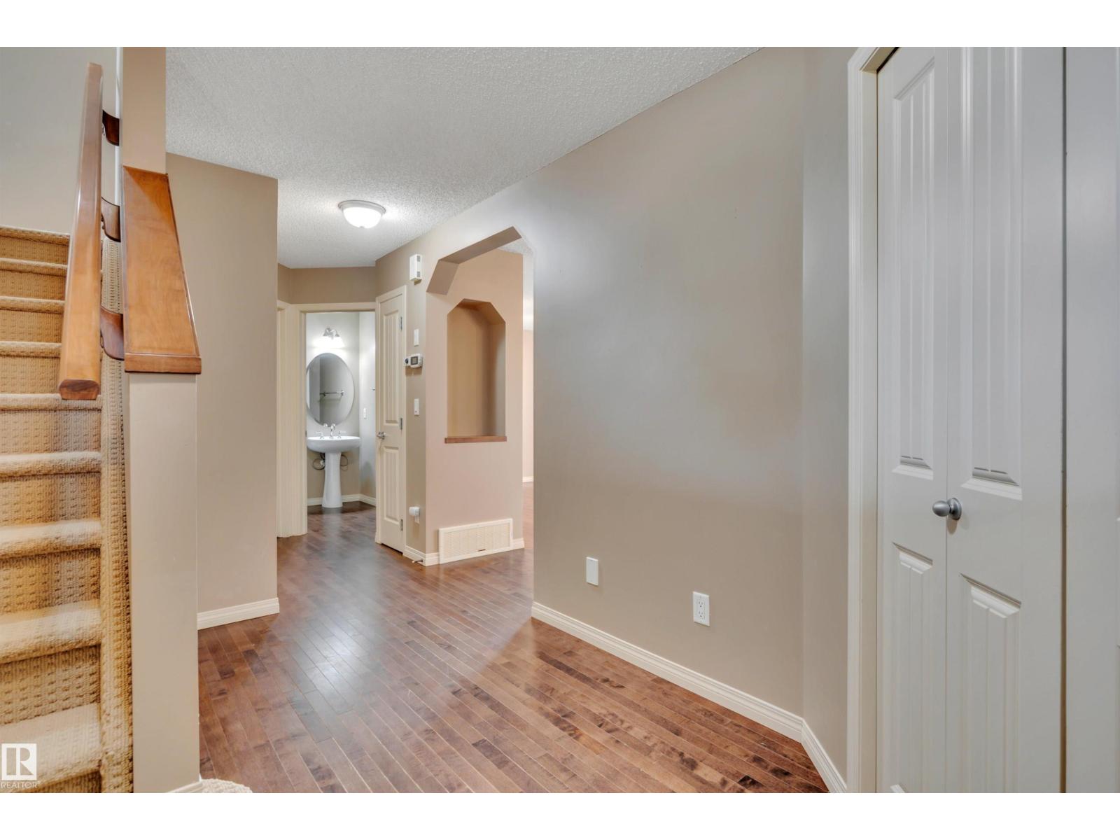
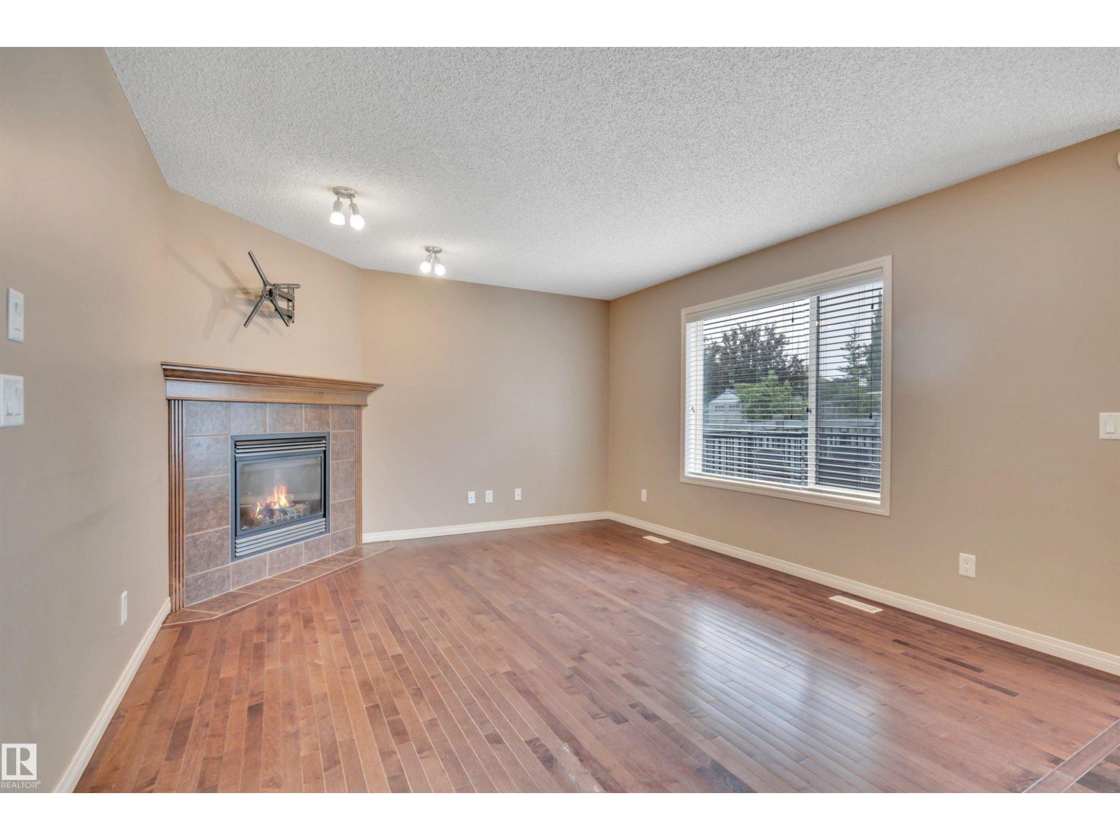
Family sized home in a family friendly location! This 2 story home! in the desired southwest location of Macewan. Hardwood flooring welcomes you into this 3 bedroom home. Sunny living room with corner fireplace overlooks the fenced yard with patio doors to the deck. The kitchen has pantry, ample counter and cabinet space and stainless steel appliances. Main floor also has added convenience of laundry and a bathroom. Upstairs you'll find 3 Large bedrooms including a master bedroom with tiled ensuite with soaker tub. There are vaulted ceilings in the bonus room perfect for an entertainment space. Upgrades include furnace (2017), hot water tank (2021), central A/C (2017), flooring, granite countertops, new shingles, a new furnace, central air conditioning, and hot water tank. Basement is unfinished and ready for you to develop. Quick possession is available. Situated on a quiet street, close to park and playground. with easy access to Ellerslie Road shopping and Anthony Henday Drive for your commute. (id:31684)
| a week ago | Listing updated with changes from the MLS® | |
| a week ago | Listing first seen on site |



The trademarks MLS®, Multiple Listing Service® and the associated logos are owned by The Canadian Real Estate Association (CREA) and identify the quality of services provided by real estate professionals who are members of CREA. Used under license.
The trademarks REALTOR®, REALTORS®, and the REALTOR® logo are controlled by The Canadian Real Estate Association (CREA) and identify real estate professionals who are members of CREA. These trademarks are owned or controlled by The Canadian Real Estate Association (CREA) and identify real estate professionals who are members of CREA (REALTOR®) and/or the quality of services they provide (MLS®).
This REALTOR.ca listing content is owned and licensed by REALTOR® members of The Canadian Real Estate Association.