


714 DALHOUSIE WY NWEdmonton, AB T6M2V3
Due to the health concerns created by Coronavirus we are offering personal 1-1 online video walkthough tours where possible.
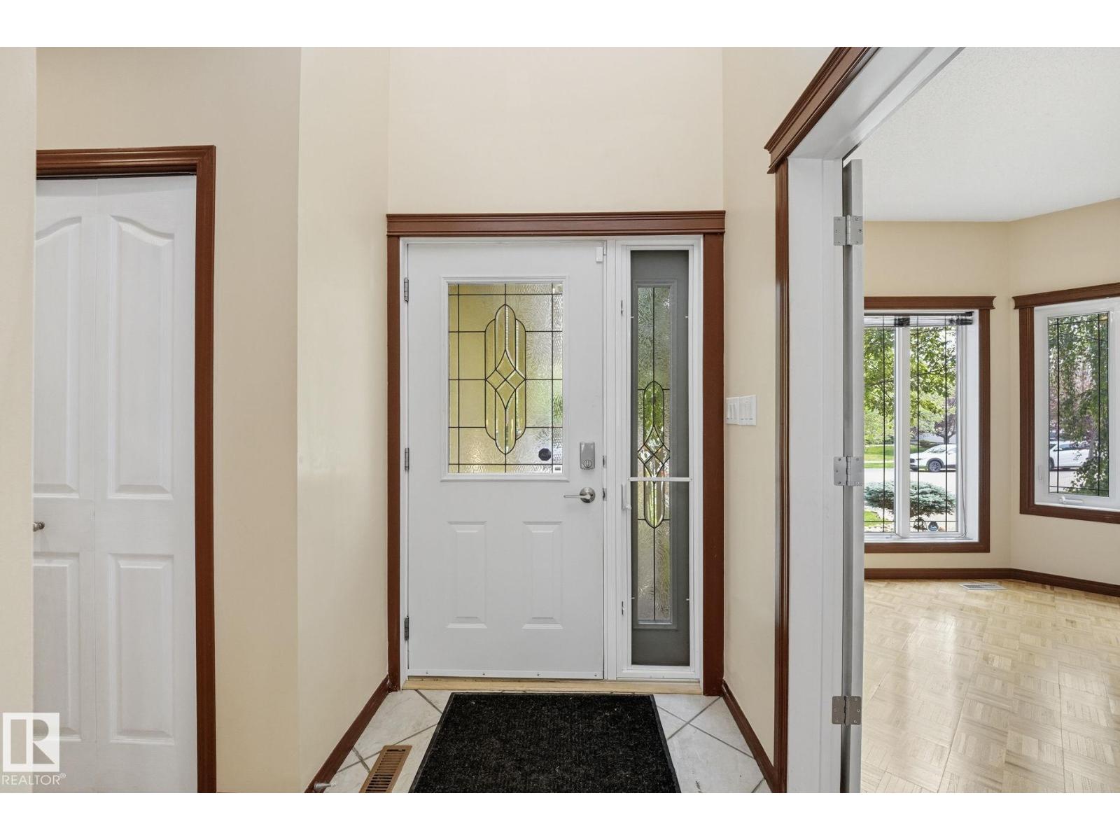
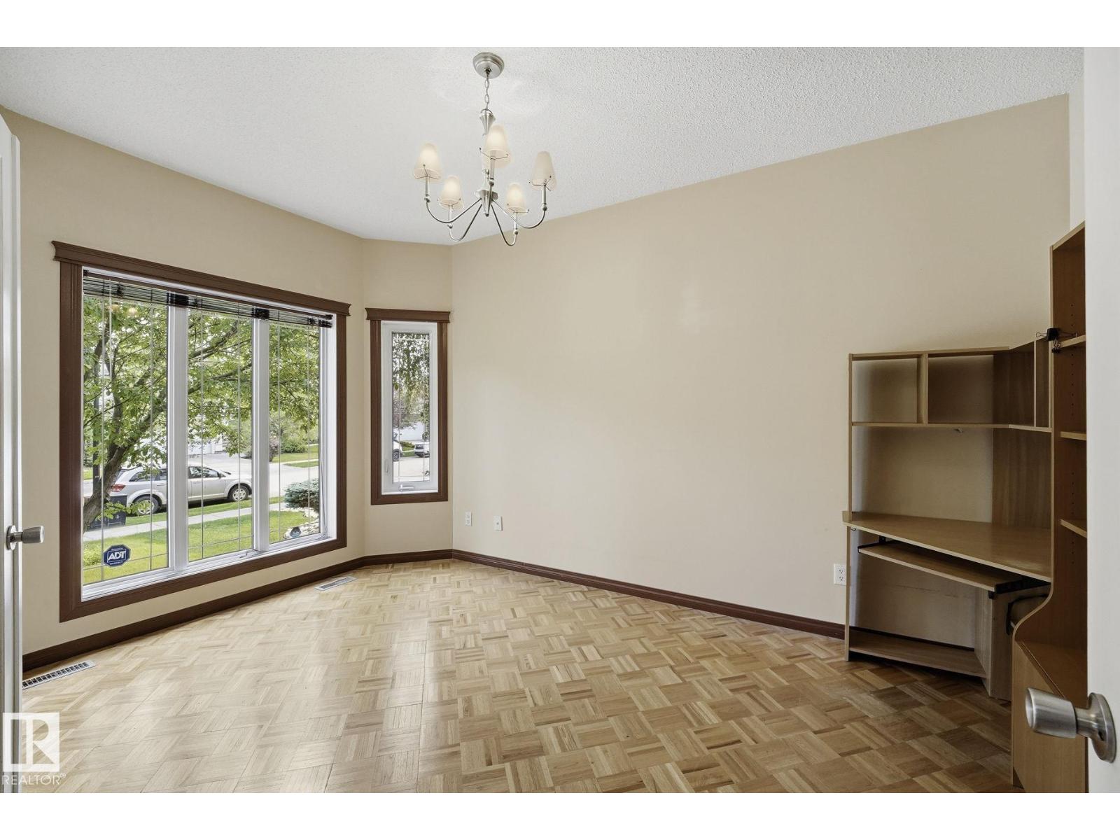
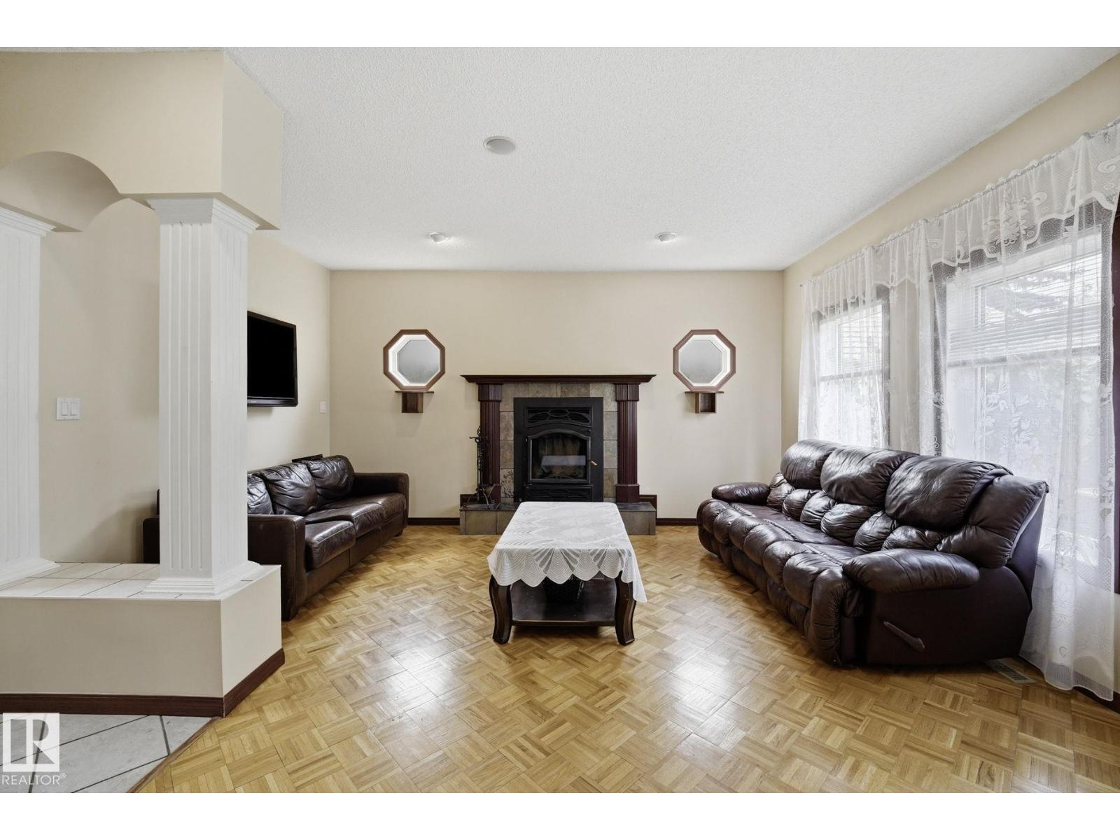
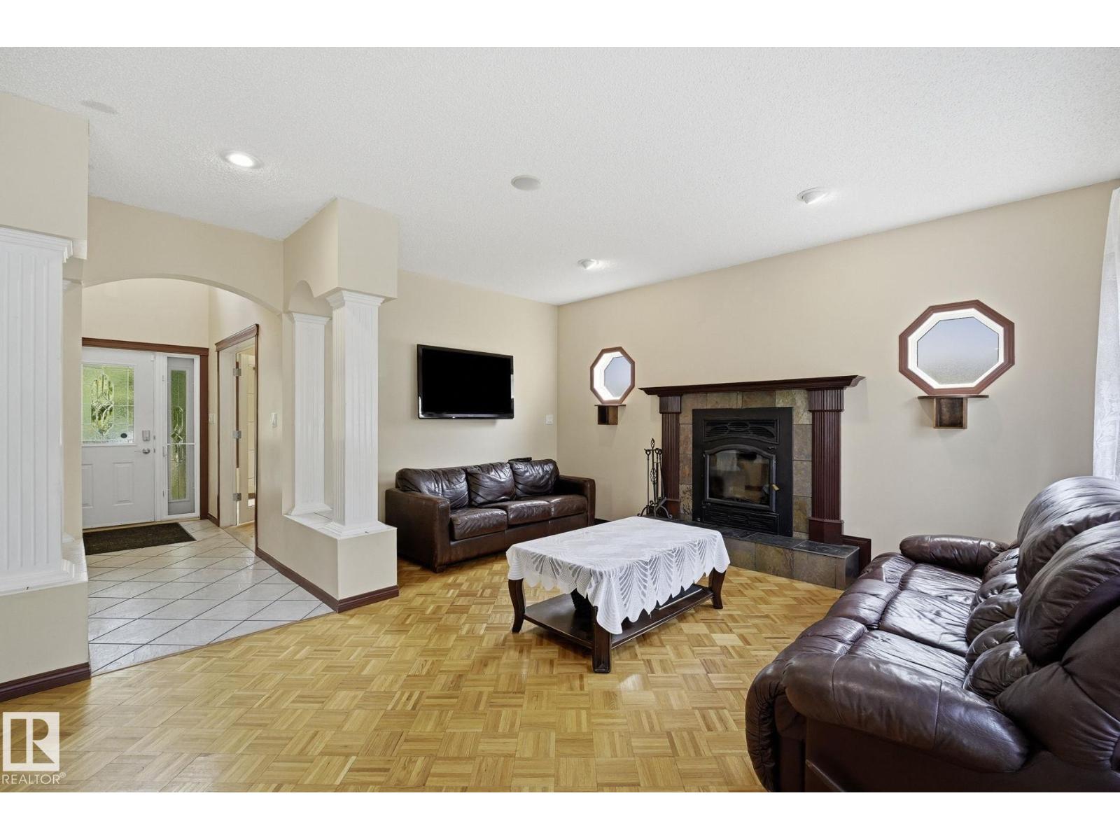
Build equity real fast by buying a great value home in a desirable high end neighborhood. This hidden gem in The Properties of Donsdale provides just that opportunity. A little renovating and painting and you've got a fabulous 2400 sq ft 2 story with 4 large bedrooms up, a 16 x 8 rooftop patio over the garage, a main floor with den / home office right at the front entrance and an open living and entertaining area. There is a 6.5 ft x 7 ft walk in pantry adjacent to the kitchen. Oak parquet flooring and tile throughout. No carpet. Other notable features are a massive ensuite with jetted tub, a large shower & gleaming tiles, a large wood burning fireplace, central a/c and to top it off a private yard with a deck & beautiful landscaping. Basement has a bedroom and a large room framed in for a bath. All this on a quiet street with no through traffic just a short walk to the river valley. Architectural plans and specs available. Home is sold as is where is by personal representative for the estate. (id:31684)
| a week ago | Listing updated with changes from the MLS® | |
| a week ago | Listing first seen on site |



The trademarks MLS®, Multiple Listing Service® and the associated logos are owned by The Canadian Real Estate Association (CREA) and identify the quality of services provided by real estate professionals who are members of CREA. Used under license.
The trademarks REALTOR®, REALTORS®, and the REALTOR® logo are controlled by The Canadian Real Estate Association (CREA) and identify real estate professionals who are members of CREA. These trademarks are owned or controlled by The Canadian Real Estate Association (CREA) and identify real estate professionals who are members of CREA (REALTOR®) and/or the quality of services they provide (MLS®).
This REALTOR.ca listing content is owned and licensed by REALTOR® members of The Canadian Real Estate Association.