


#417 13835 155 AV NWEdmonton, AB T6V0B7
Due to the health concerns created by Coronavirus we are offering personal 1-1 online video walkthough tours where possible.
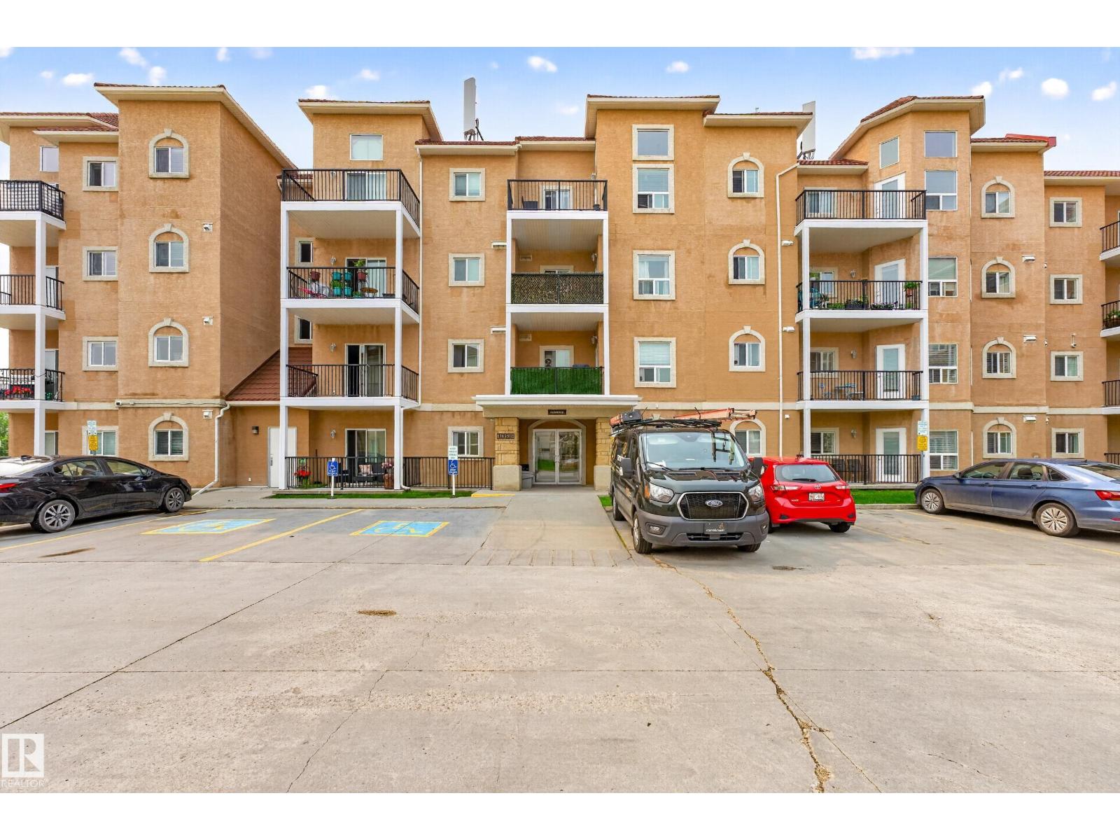
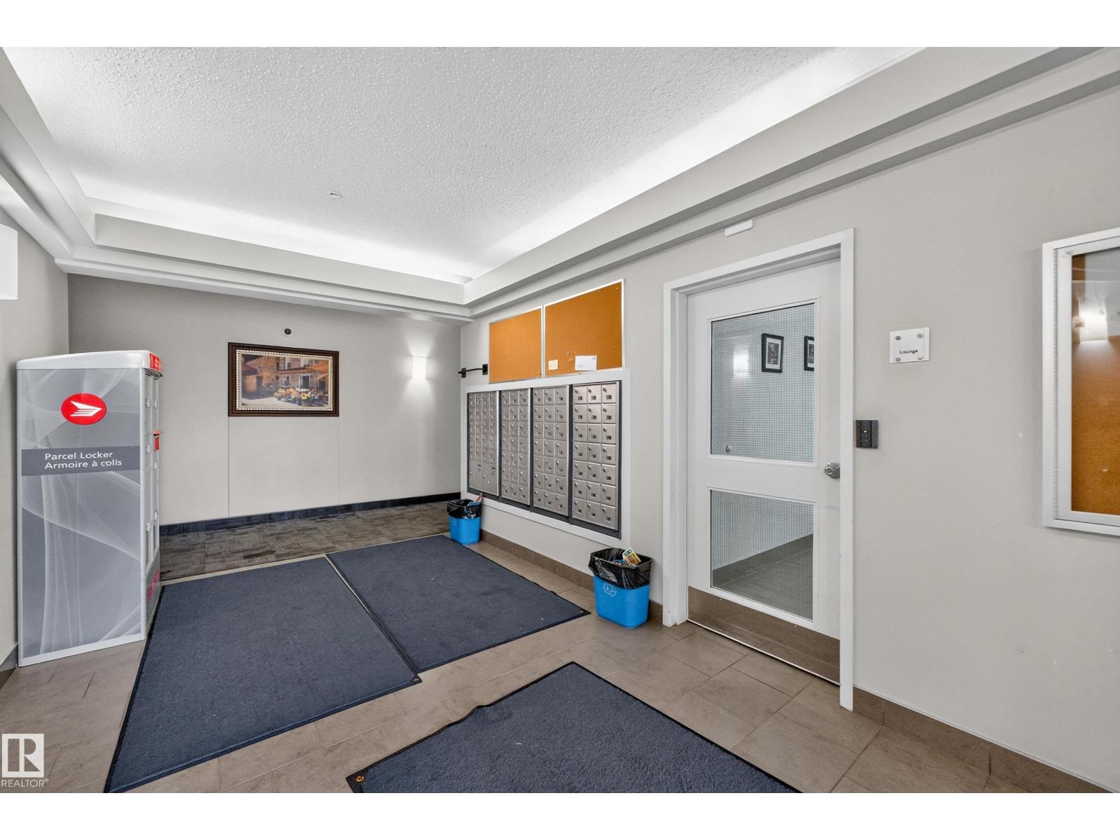
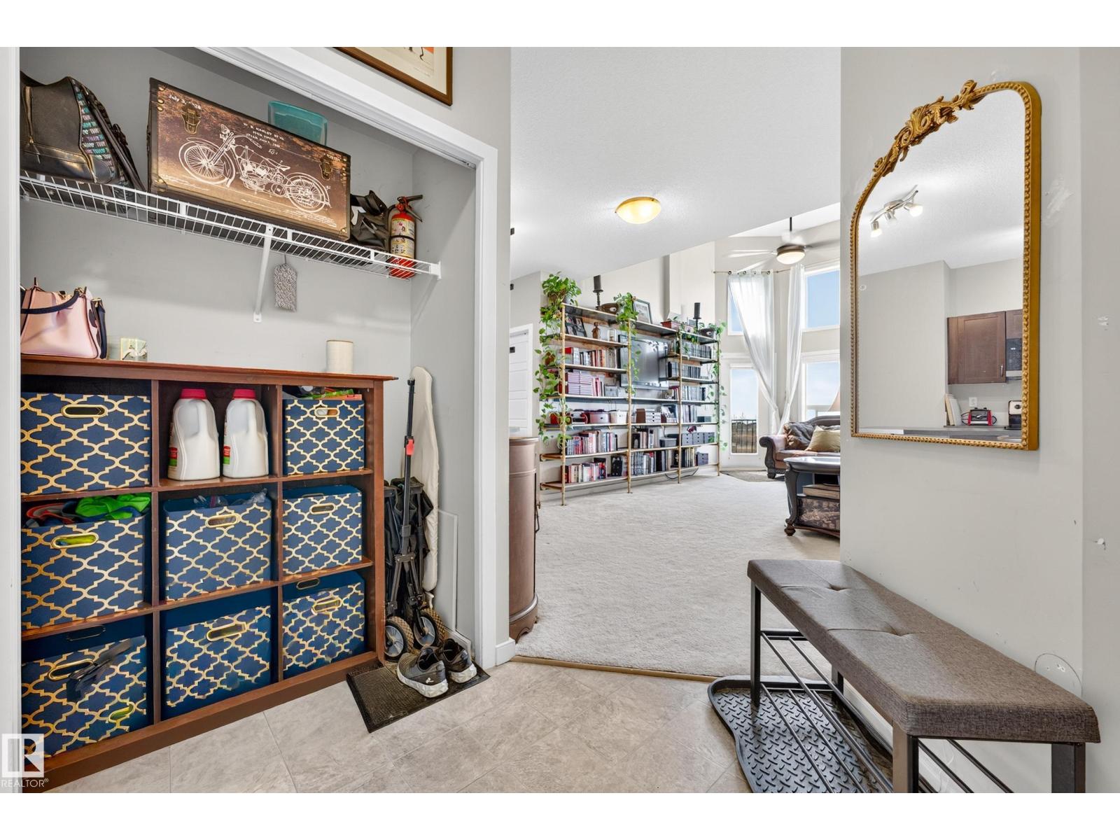
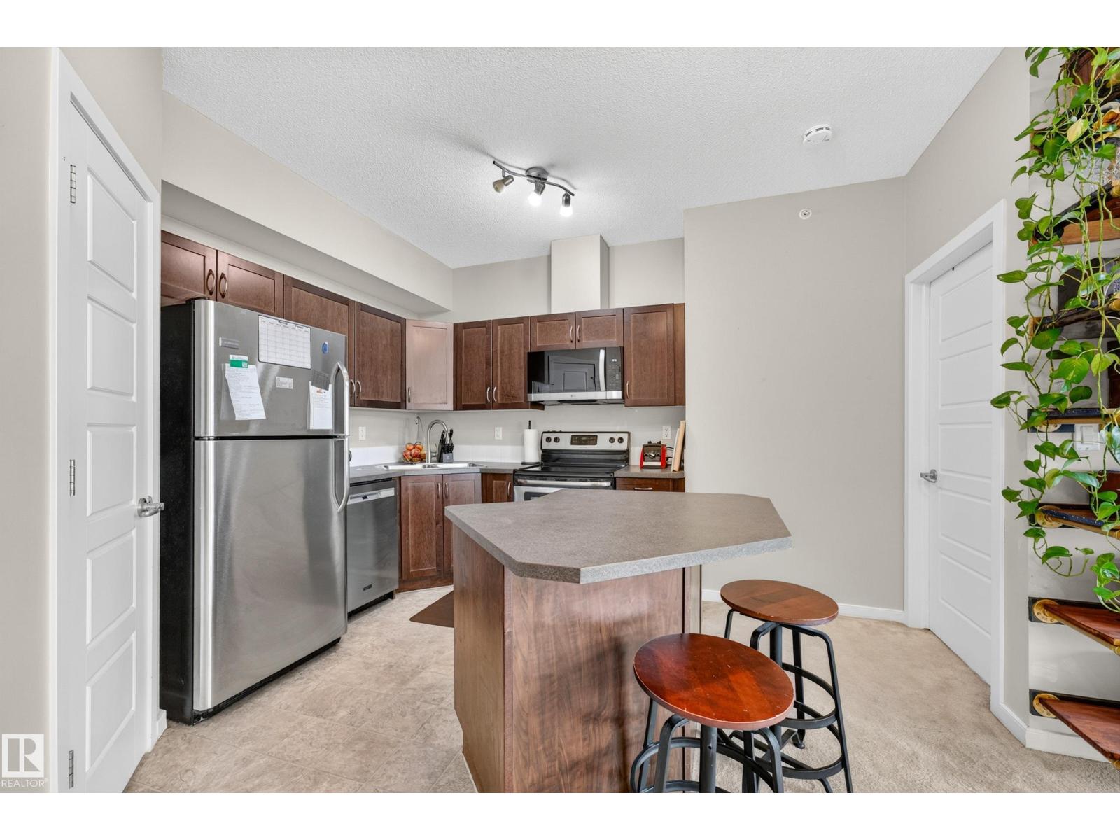
TOP FLOOR vaulted ceilings with 2 HEATED UNDERGROUND PARKING STALLS! 2 bedrooms, 2 full bathrooms. DOGS ALLOWED: up to 3 per unit, including medium sized breeds. Condo fees ONLY $412.30/month include heat, water, and sewer. The primary bathroom offers a large refreshing walk-in shower, designed for a spa-like experience. 2nd bedroom includes a bathtub. For added convenience, a dedicated laundry room simplifies daily routines. Embrace the opportunity to experience this thoughtfully designed living space. Custom shelving in living room can either stay with the home, or be removed if it is not to the tastes of the buyer. Walls have been patched and repaired and are ready for new owner to paint. Parking stalls #385 & #387, located adjacent to each other and close to the elevator. (id:31684)
| 2 weeks ago | Listing updated with changes from the MLS® | |
| 2 weeks ago | Price changed to $159,900 | |
| 4 weeks ago | Listing first seen on site |



The trademarks MLS®, Multiple Listing Service® and the associated logos are owned by The Canadian Real Estate Association (CREA) and identify the quality of services provided by real estate professionals who are members of CREA. Used under license.
The trademarks REALTOR®, REALTORS®, and the REALTOR® logo are controlled by The Canadian Real Estate Association (CREA) and identify real estate professionals who are members of CREA. These trademarks are owned or controlled by The Canadian Real Estate Association (CREA) and identify real estate professionals who are members of CREA (REALTOR®) and/or the quality of services they provide (MLS®).
This REALTOR.ca listing content is owned and licensed by REALTOR® members of The Canadian Real Estate Association.