


#105 14530 52 ST NWEdmonton, AB T5A 3K5
Due to the health concerns created by Coronavirus we are offering personal 1-1 online video walkthough tours where possible.
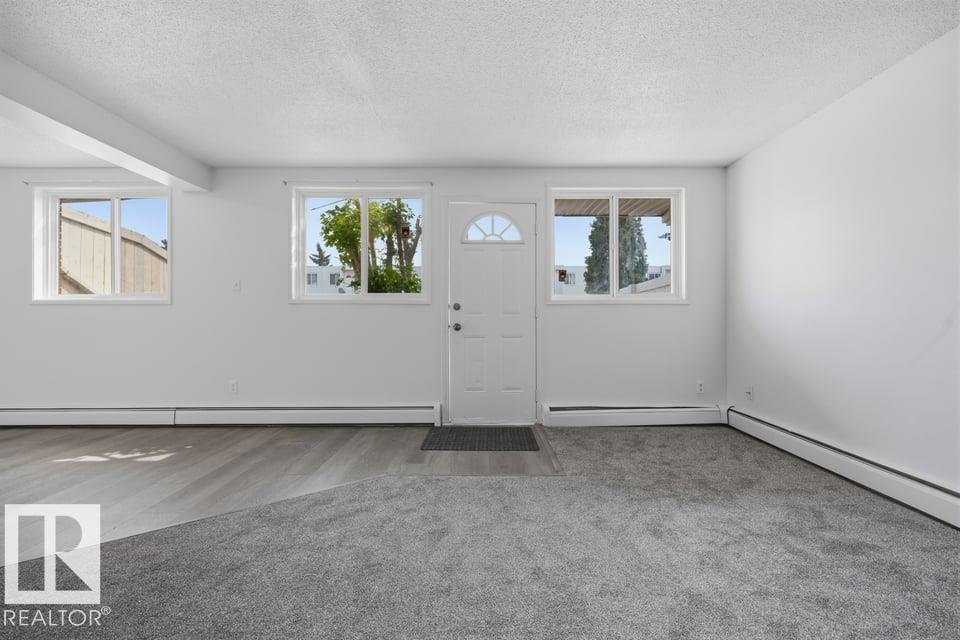
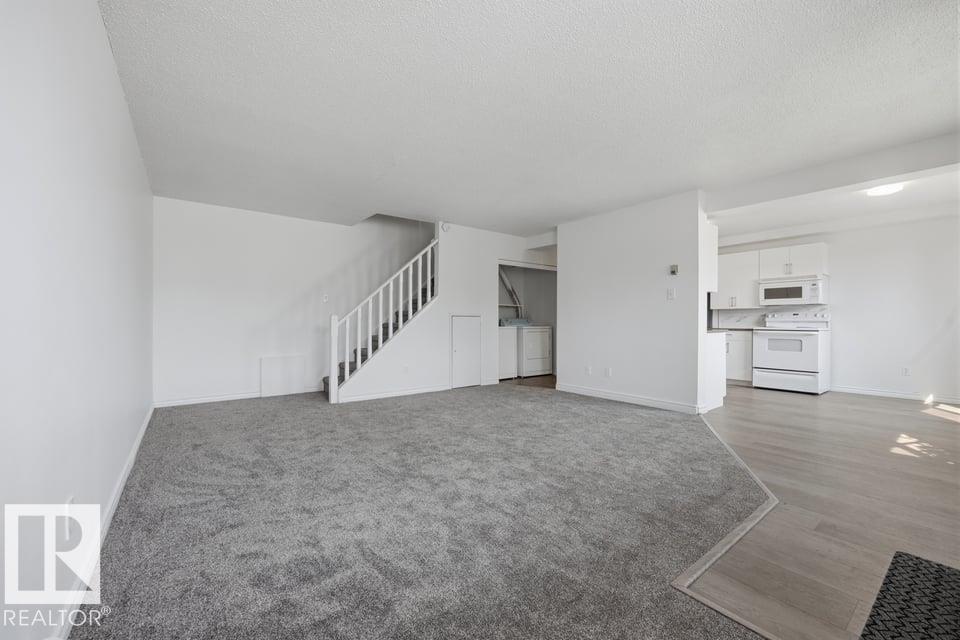
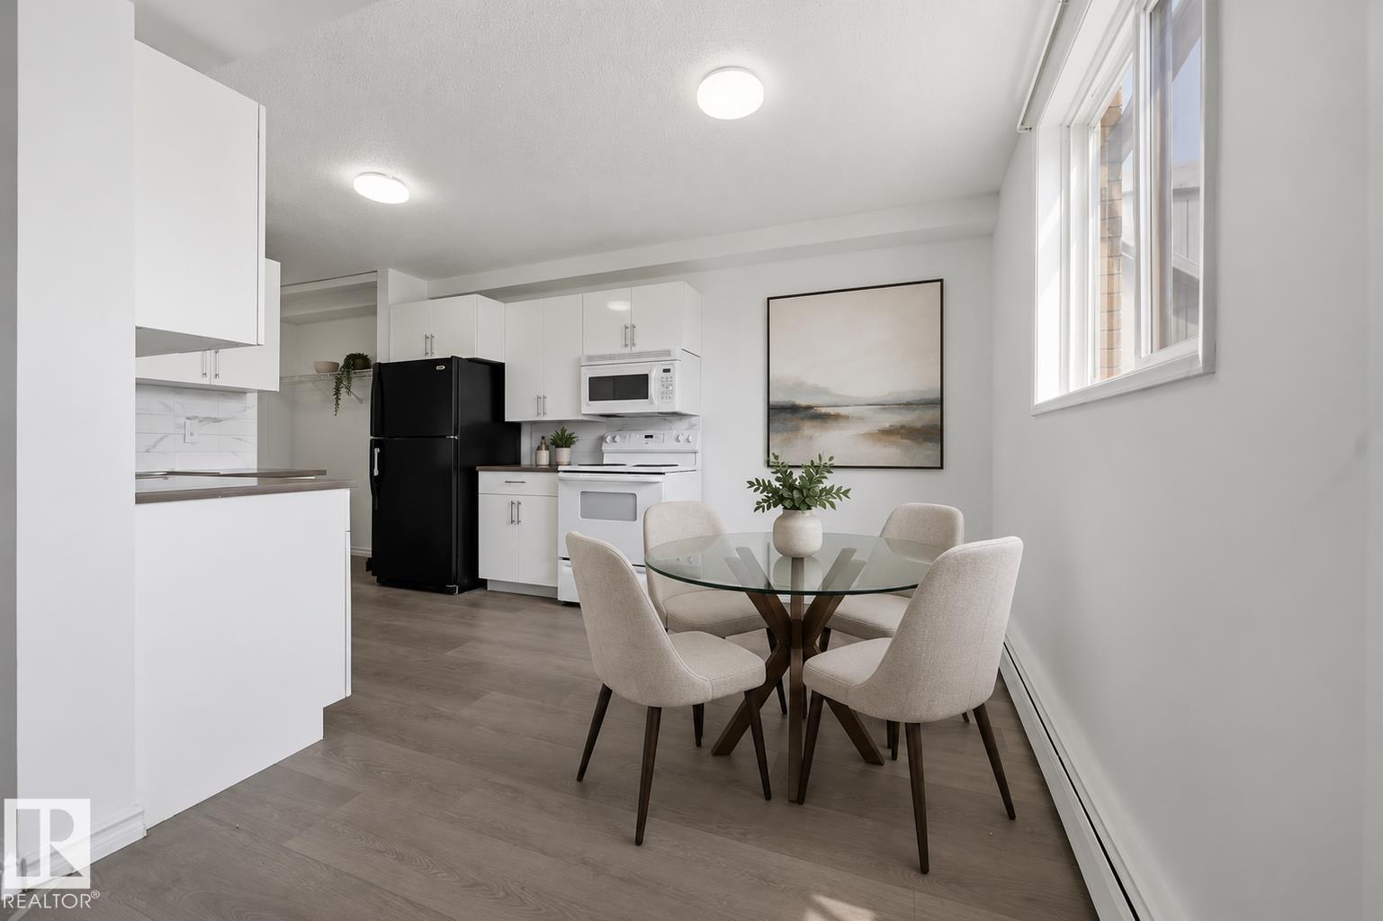
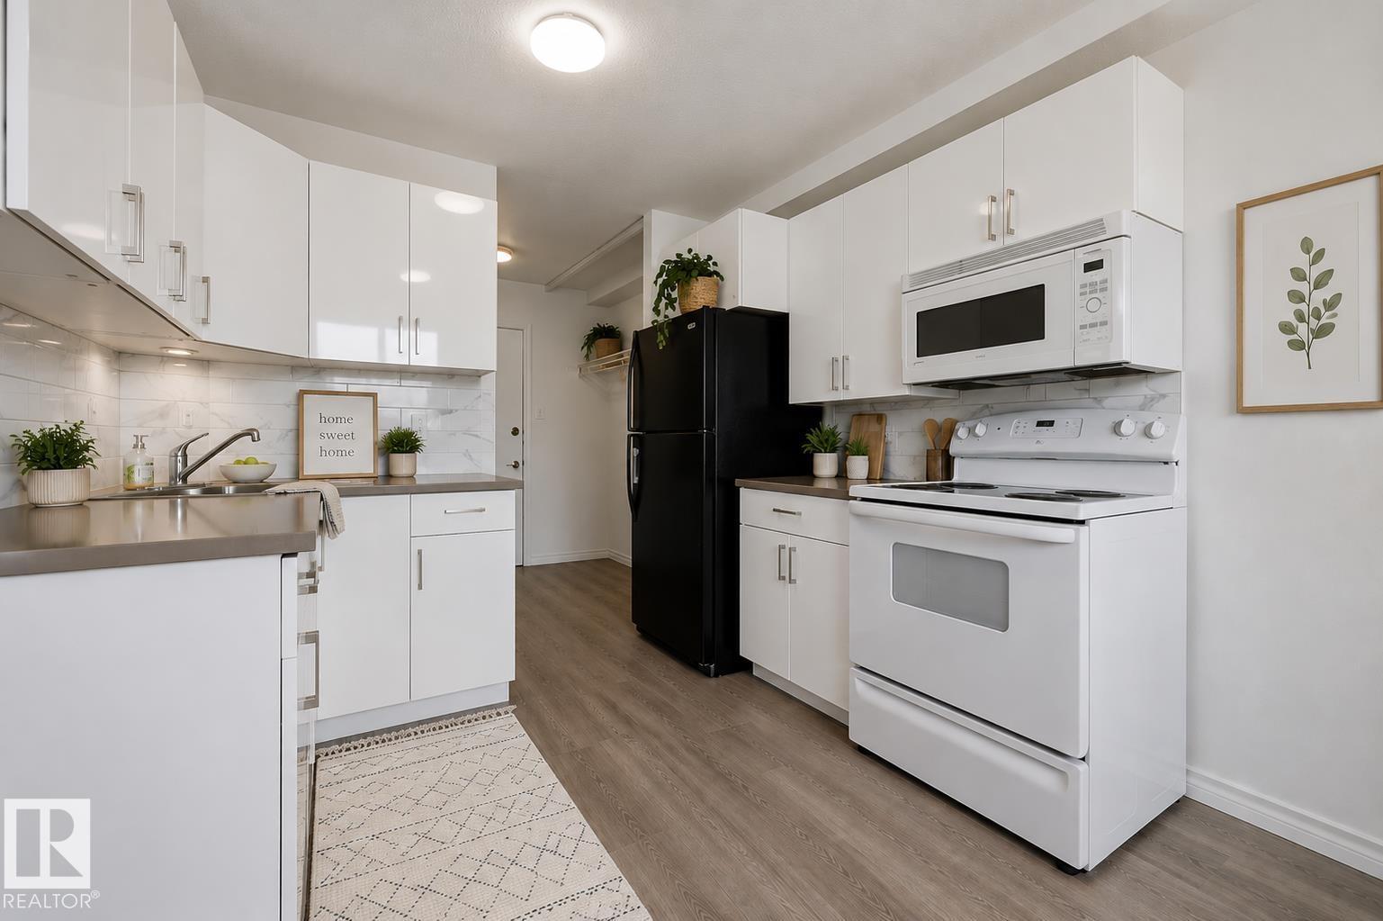
Ready to stop renting and start building equity? Welcome home! This updated 3-bedroom, 2-bathroom townhome offers incredible value with BRAND NEW vinyl plank flooring and carpet, fresh paint, updated cabinetry, quartz countertops, and updated appliances. The main floor features a spacious and inviting great room with seamless access to the dining area and kitchen, making everyday living and entertaining easy. You'll also appreciate the large storage and laundry area. Upstairs, the primary suite includes its own walk-in closet and private ensuite, plus there are two additional spacious bedrooms, a full bathroom, and a large storage room. Enjoy your own private, fenced yard and the convenience of an energized parking stall right out front. Fantastic location close to transit, schools, parks, shopping, the LRT, and Anthony Henday. Immediate possession available! Condo fee incl heat & water. Visit the REALTOR®’s website for more details. (id:31684)
| 3 weeks ago | Listing updated with changes from the MLS® | |
| 2 months ago | Status changed to Active | |
| 2 months ago | Listing first seen on site |



The trademarks MLS®, Multiple Listing Service® and the associated logos are owned by The Canadian Real Estate Association (CREA) and identify the quality of services provided by real estate professionals who are members of CREA. Used under license.
The trademarks REALTOR®, REALTORS®, and the REALTOR® logo are controlled by The Canadian Real Estate Association (CREA) and identify real estate professionals who are members of CREA. These trademarks are owned or controlled by The Canadian Real Estate Association (CREA) and identify real estate professionals who are members of CREA (REALTOR®) and/or the quality of services they provide (MLS®).
This REALTOR.ca listing content is owned and licensed by REALTOR® members of The Canadian Real Estate Association.