


5129 1B AV SWEdmonton, AB T6X0Z7
Due to the health concerns created by Coronavirus we are offering personal 1-1 online video walkthough tours where possible.

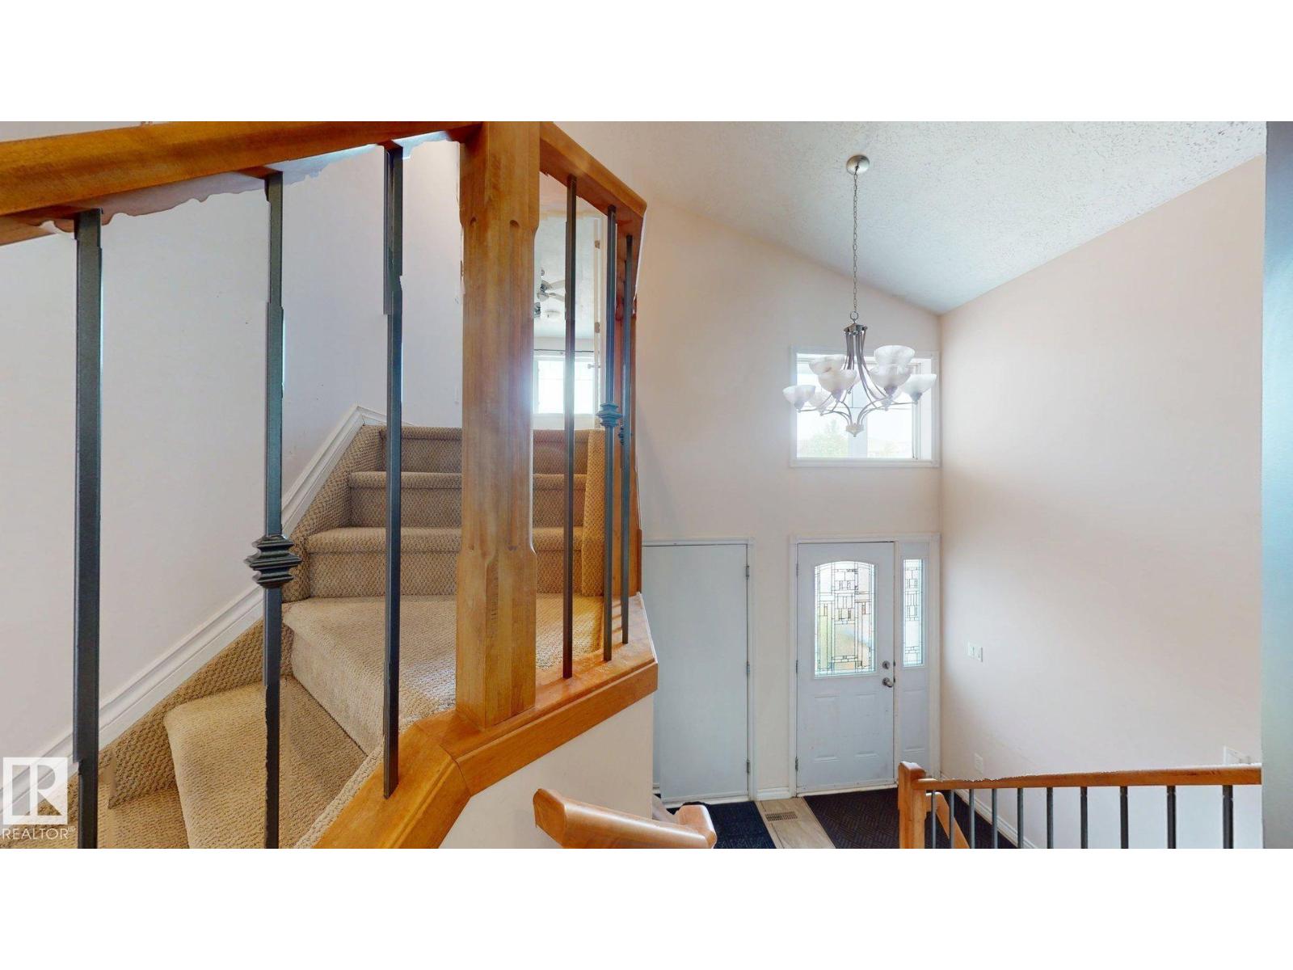
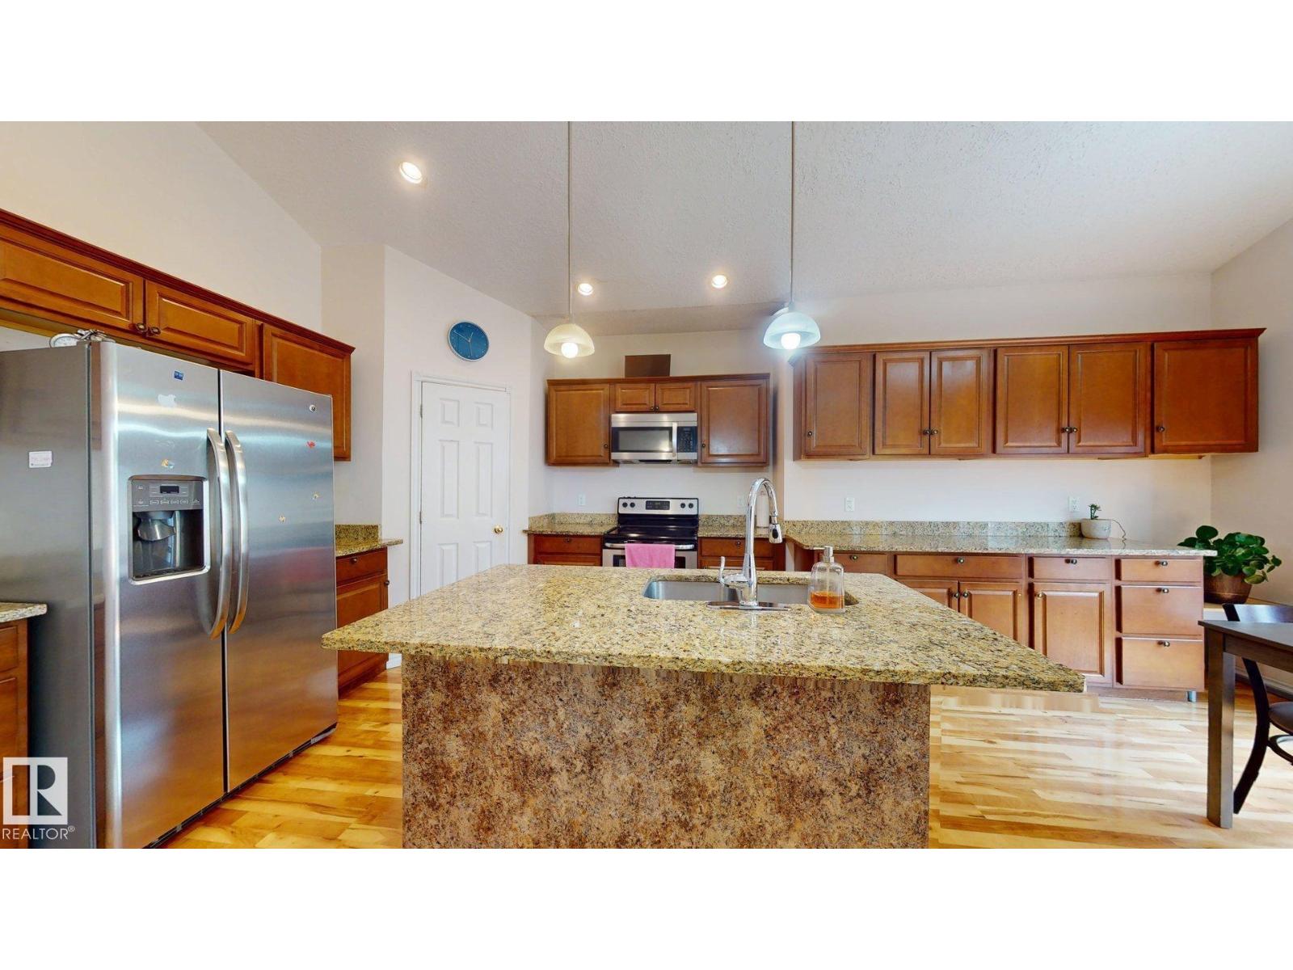
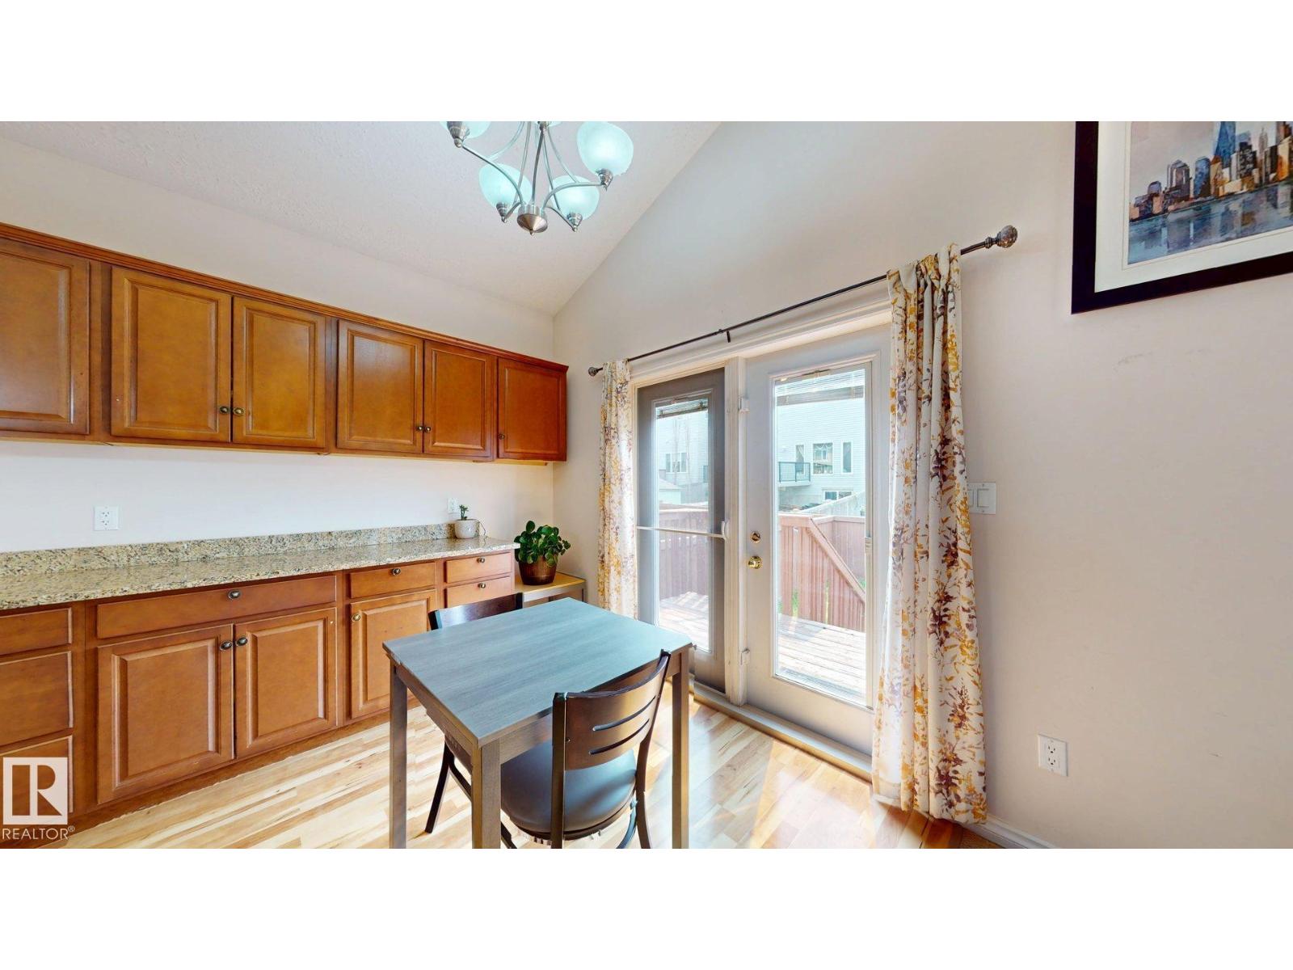
Beautiful bi-level in the desirable community of Charlesworth featuring a separate entrance to a fully finished basement with a second kitchen, just steps Shopping Centre, Movati etc Offering 1,480 sq. ft. plus a finished basement, this home boasts 3+2 bedrooms, a den, and 3 full baths. The bright open-concept main floor showcases soaring vaulted ceilings, a spacious living room, dining area with access to the deck and landscaped backyard, two bedrooms, and a full bath. The stylish mocha-stained kitchen features abundant cabinetry, a large island, and a walk-in pantry. The upper level is dedicated to the private primary retreat with a walk-in closet and full ensuite. The basement offers 2 bedrooms, a large family room, full bath, laundry, and a second kitchen with breakfast nook—ideal for extended family. Wide front walkway, easy access to Anthony Henday, schools, shopping, and public transit. Excellent family home or investment opportunity! (id:31684)
| a month ago | Listing updated with changes from the MLS® | |
| a month ago | Listing first seen on site |



The trademarks MLS®, Multiple Listing Service® and the associated logos are owned by The Canadian Real Estate Association (CREA) and identify the quality of services provided by real estate professionals who are members of CREA. Used under license.
The trademarks REALTOR®, REALTORS®, and the REALTOR® logo are controlled by The Canadian Real Estate Association (CREA) and identify real estate professionals who are members of CREA. These trademarks are owned or controlled by The Canadian Real Estate Association (CREA) and identify real estate professionals who are members of CREA (REALTOR®) and/or the quality of services they provide (MLS®).
This REALTOR.ca listing content is owned and licensed by REALTOR® members of The Canadian Real Estate Association.