


8736 72 ST NW NWEdmonton, AB T6B1Y5
Due to the health concerns created by Coronavirus we are offering personal 1-1 online video walkthough tours where possible.
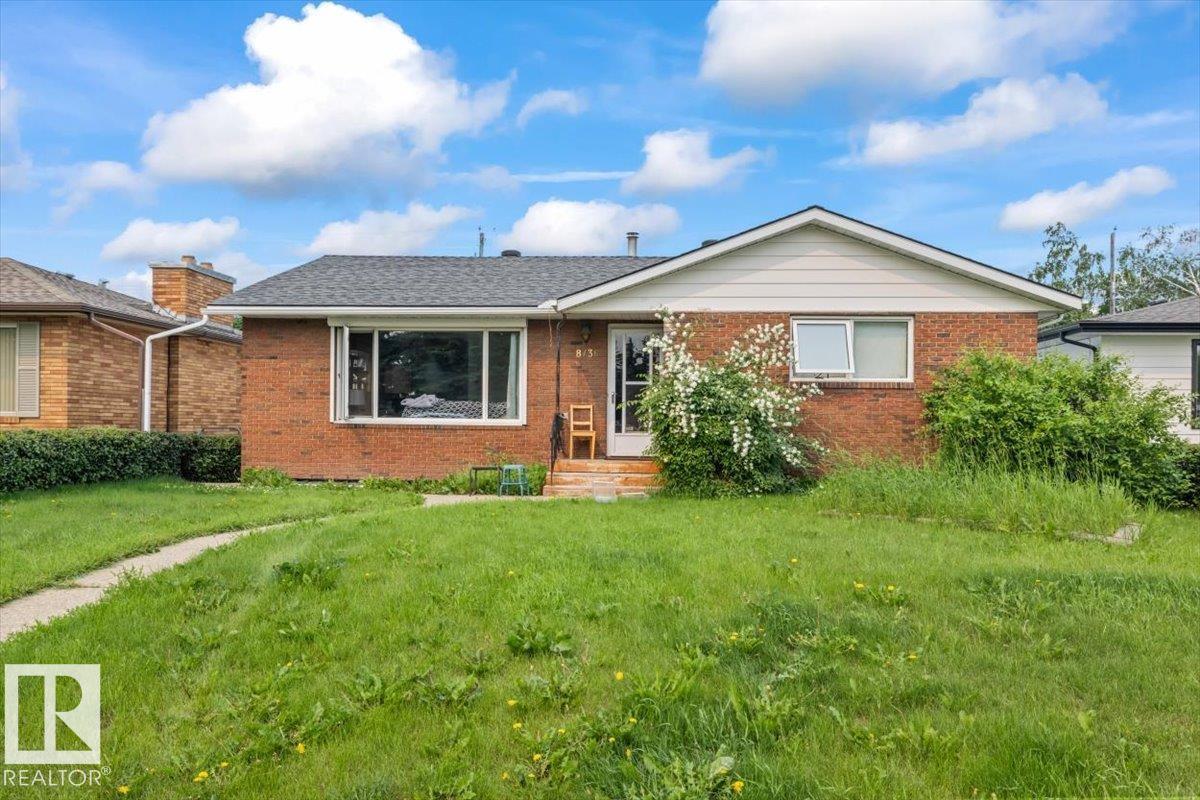
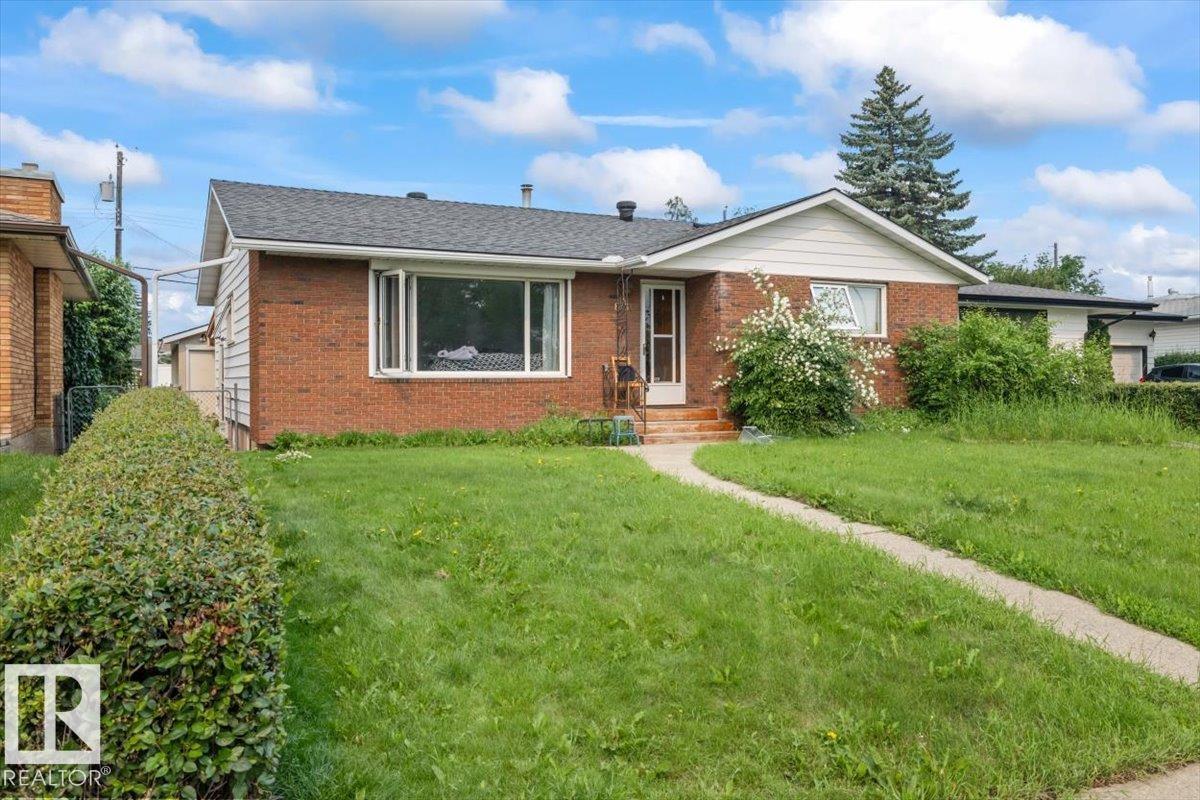
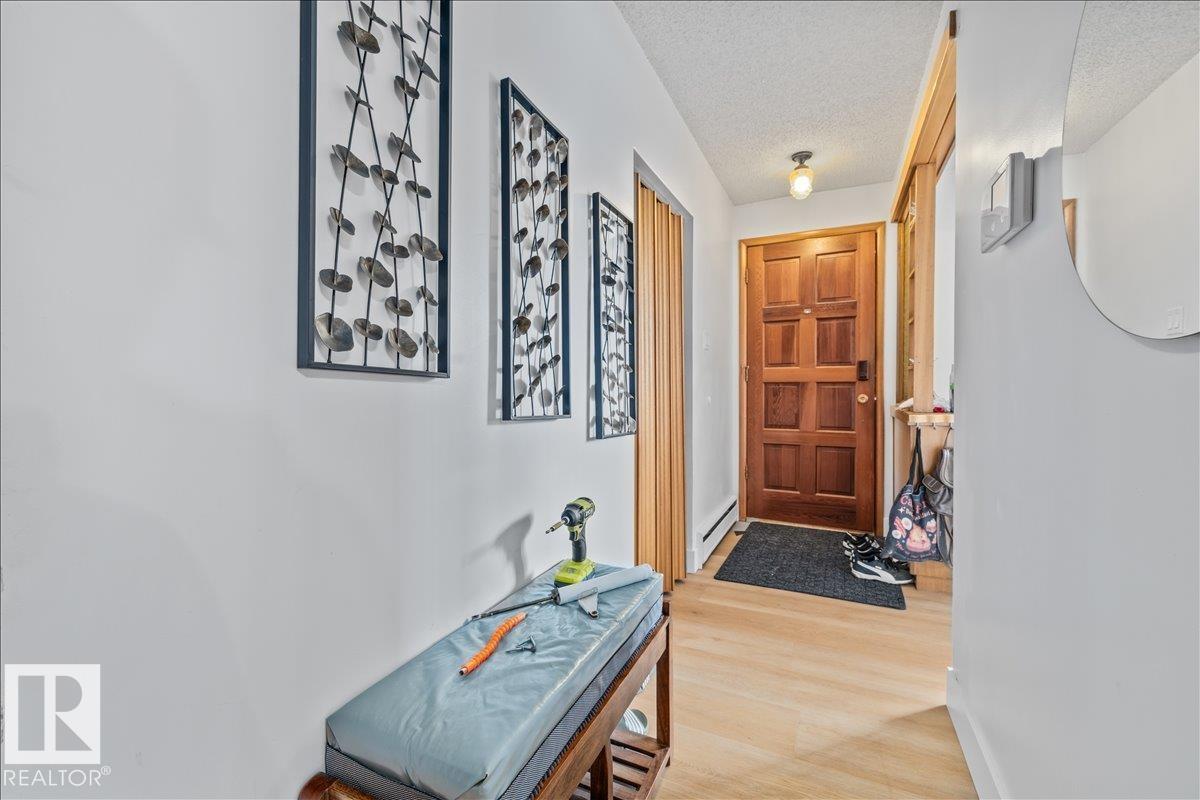
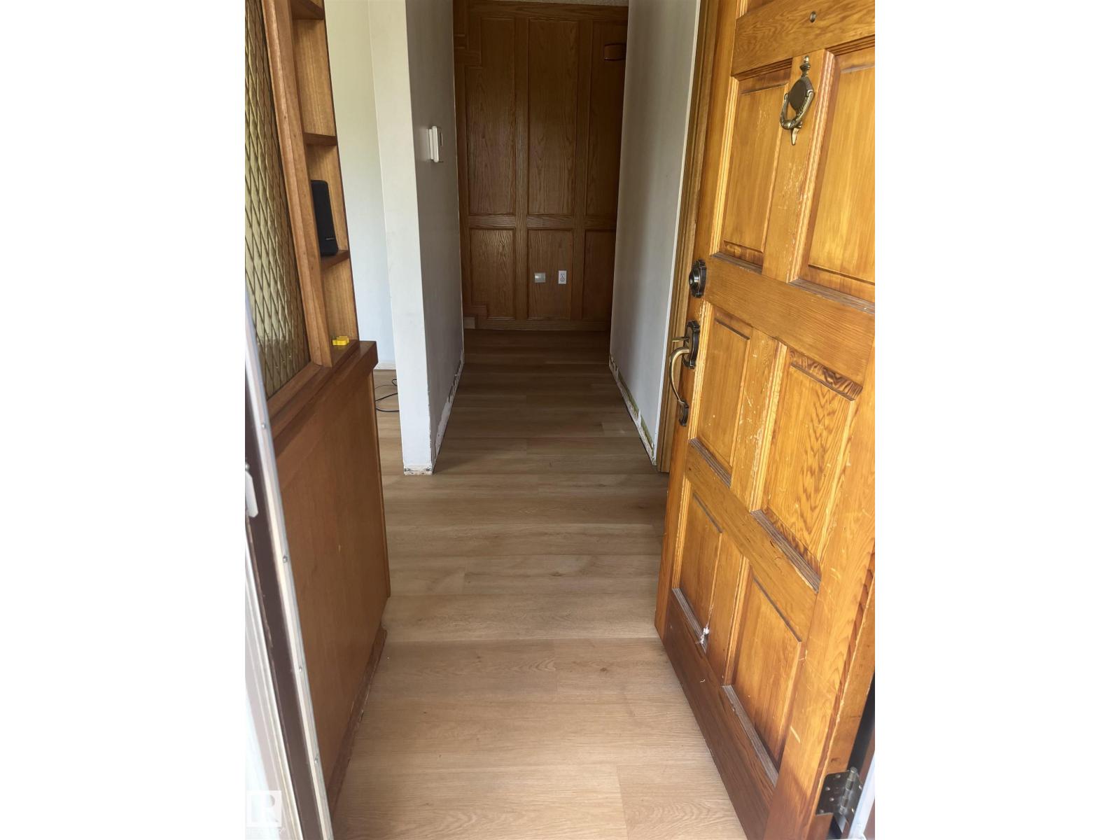
Perfectly positioned on a quiet crescent directly across from a green space featuring the Kenilworth Spray Park, skating rink, and Community League. This home offers 1,255 sq. ft. of comfortable living space with 4 bedrooms & 3 bathrooms on a 50’x125 lot. The bright living room welcomes you with a large picture window overlooking the park, while the spacious dining area is ideal for family gatherings and includes a charming built-in china cabinet. The well-designed kitchen offers abundant cabinetry, generous counter space, and plenty of room for meal preparation. The fully finished basement provides an additional living space with a large recreation room, wet bar, fourth bedroom, 3-piece bathroom, laundry area, and utility room. Step outside to enjoy the private covered concrete patio overlooking the south facing backyard. The yard is fully fenced. Garage is oversized & heated. (id:31684)
| 2 weeks ago | Listing updated with changes from the MLS® | |
| 2 weeks ago | Price changed to $469,000 | |
| a month ago | Listing first seen on site |



The trademarks MLS®, Multiple Listing Service® and the associated logos are owned by The Canadian Real Estate Association (CREA) and identify the quality of services provided by real estate professionals who are members of CREA. Used under license.
The trademarks REALTOR®, REALTORS®, and the REALTOR® logo are controlled by The Canadian Real Estate Association (CREA) and identify real estate professionals who are members of CREA. These trademarks are owned or controlled by The Canadian Real Estate Association (CREA) and identify real estate professionals who are members of CREA (REALTOR®) and/or the quality of services they provide (MLS®).
This REALTOR.ca listing content is owned and licensed by REALTOR® members of The Canadian Real Estate Association.