


3738 28A ST NWEdmonton, AB T6T 1M3
Due to the health concerns created by Coronavirus we are offering personal 1-1 online video walkthough tours where possible.
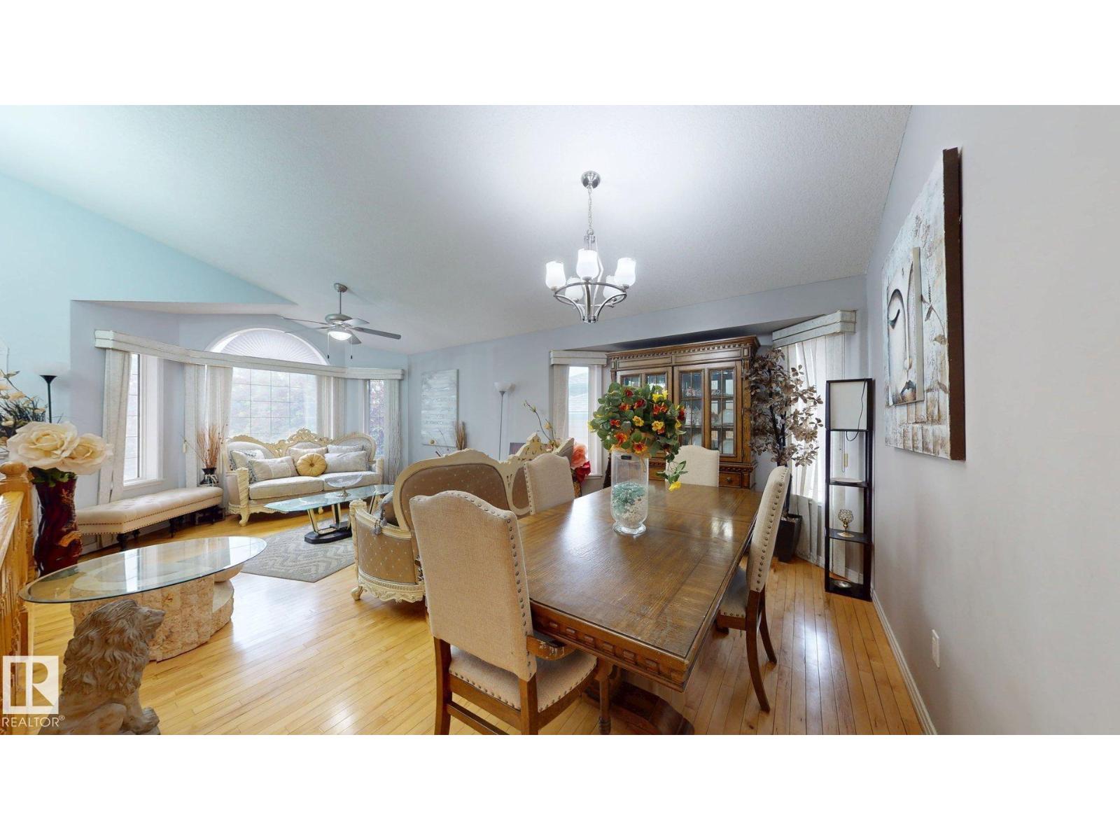
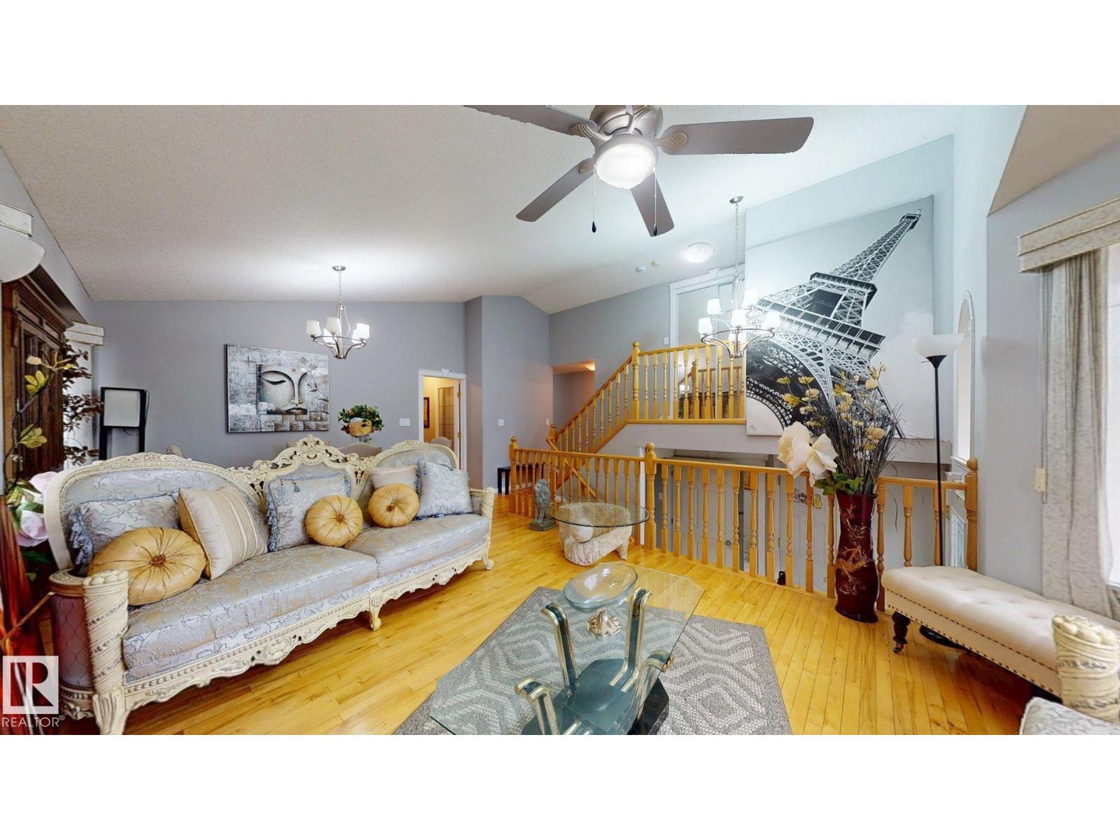
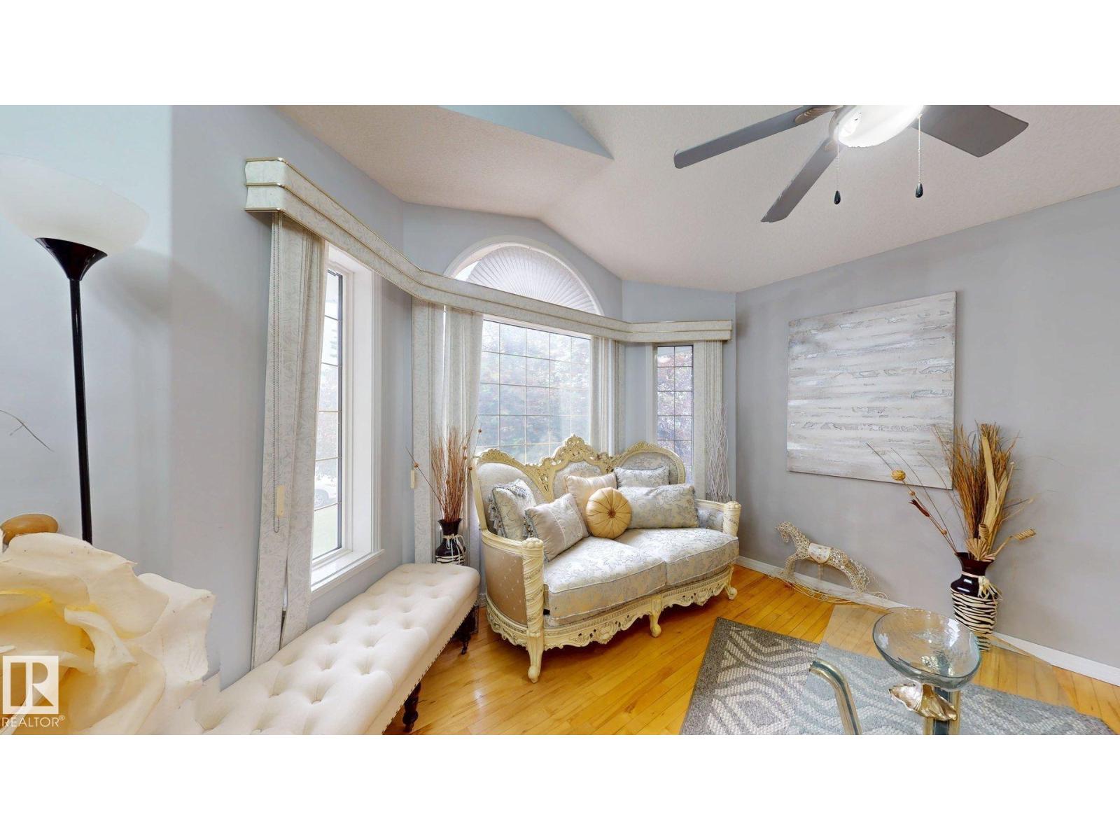
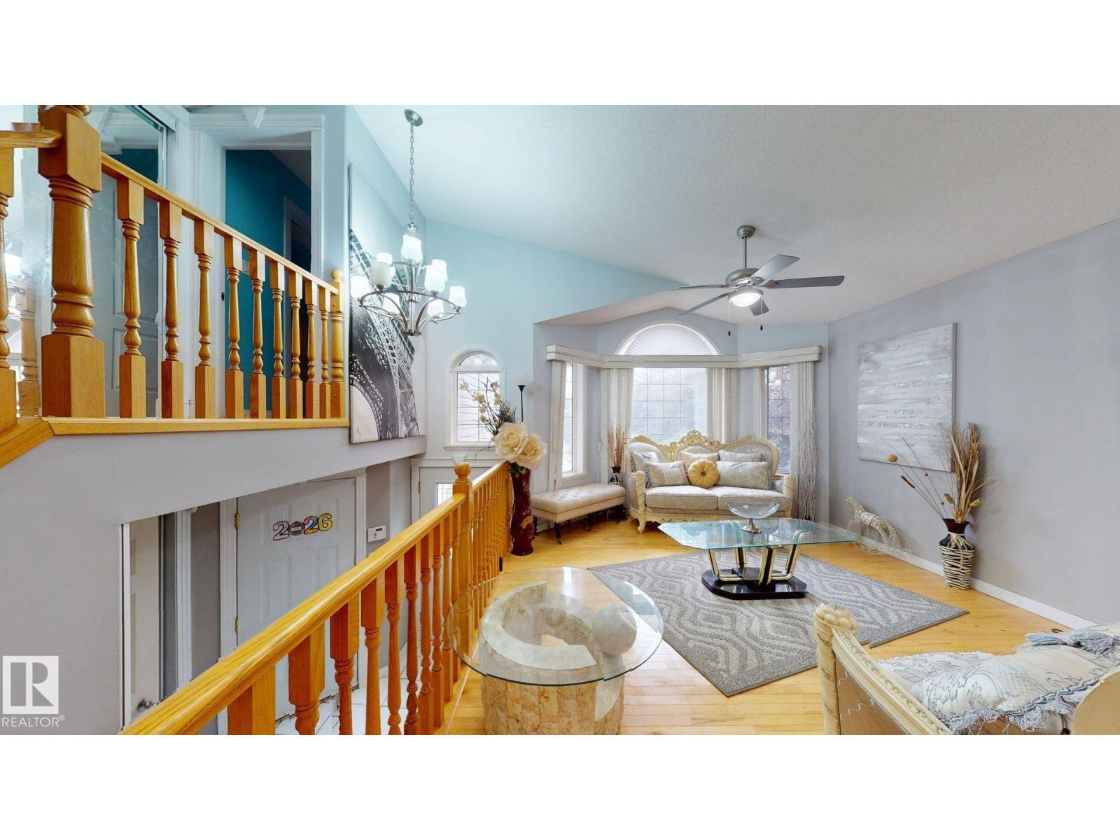
Loved by same owner for last 20+ years .This Wild rose Rare find Bilevel has 7 BEDROOMS+5 bathrooms .Tiled entry leading to a welcoming living room, Gourmet kitchen+granite counter tops +pantry.Family room+ gas fire place and patio door leads to large deck and fully landscaped back yard, beautiful mouldings and oak finishings. 4 bedroom and and 3 full wash rooms on main floor.Master bed room has own ensuite with large jacuzzi tub ,shower & /walk in closet,another bedroom with 4 piece bath. Laundry is in common area . Fully finished basement on one side and another 2 BEDROOMS +LIVING AREA+4 PIECE BATH+SECOND KITCHEN to give more freedom to your extented family via SEPRATE ENTRY.Most of the updates done in last 5-7 years are furnace,Paint,Roof,electrical,carpet.Wide drive way and family friendly neighbourhood.easy access to Anthony henday, whitemud or 17 st , day cares, Doctor office,Grocery,landmark Cinema just some of the amenties from a bundle. Worth seeing it. (id:31684)
| 4 days ago | Listing updated with changes from the MLS® | |
| a month ago | Status changed to Active | |
| 2 months ago | Listing first seen on site |



The trademarks MLS®, Multiple Listing Service® and the associated logos are owned by The Canadian Real Estate Association (CREA) and identify the quality of services provided by real estate professionals who are members of CREA. Used under license.
The trademarks REALTOR®, REALTORS®, and the REALTOR® logo are controlled by The Canadian Real Estate Association (CREA) and identify real estate professionals who are members of CREA. These trademarks are owned or controlled by The Canadian Real Estate Association (CREA) and identify real estate professionals who are members of CREA (REALTOR®) and/or the quality of services they provide (MLS®).
This REALTOR.ca listing content is owned and licensed by REALTOR® members of The Canadian Real Estate Association.