


4267 29 AV NW NWEdmonton, AB T6L6W5
Due to the health concerns created by Coronavirus we are offering personal 1-1 online video walkthough tours where possible.
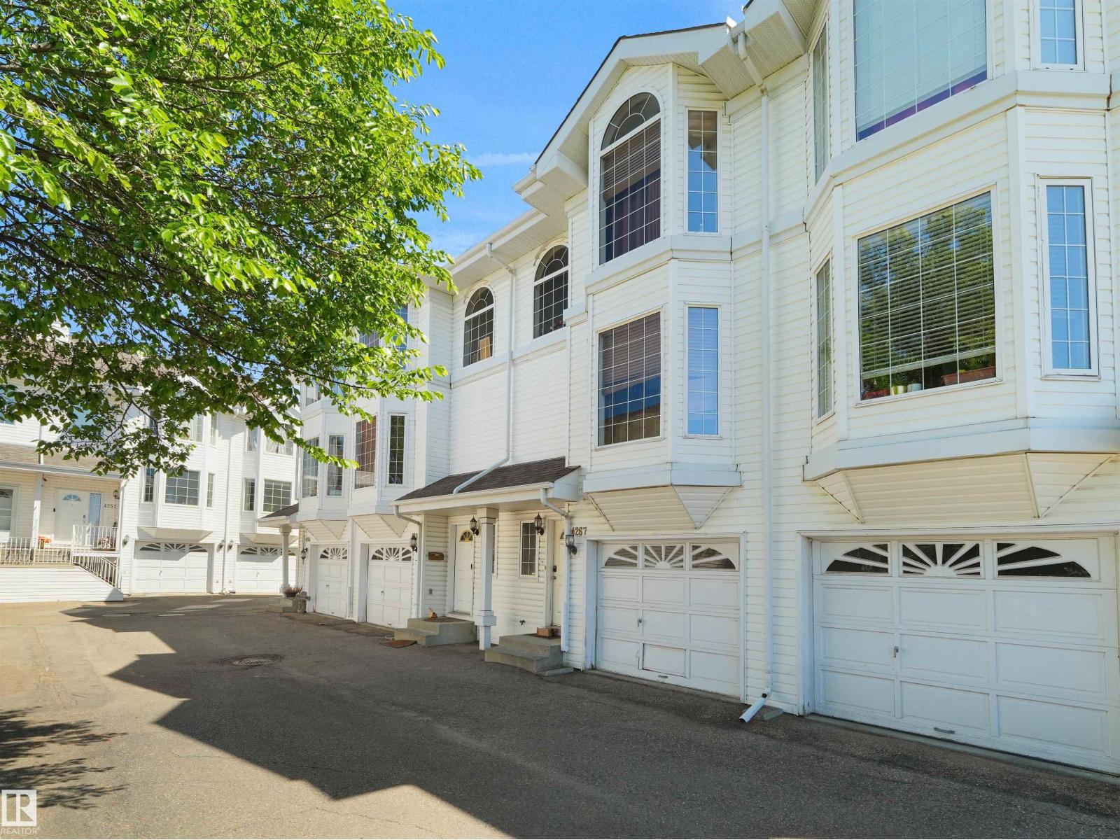
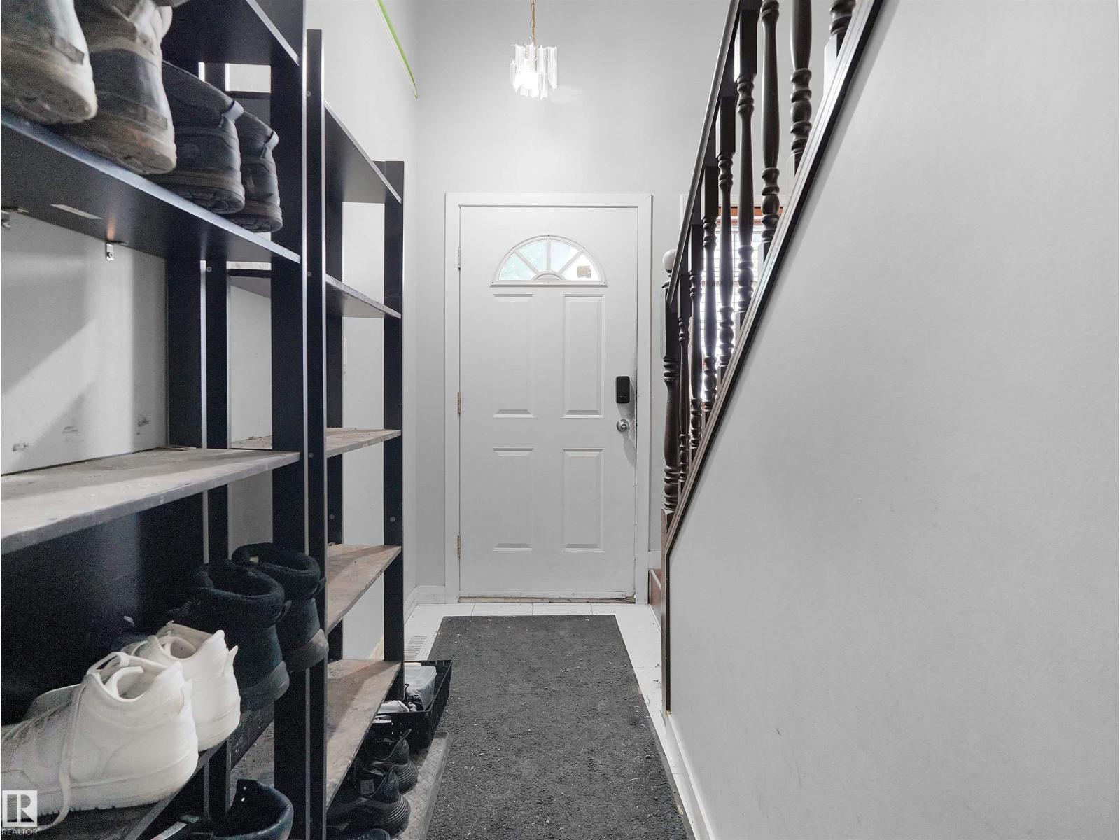
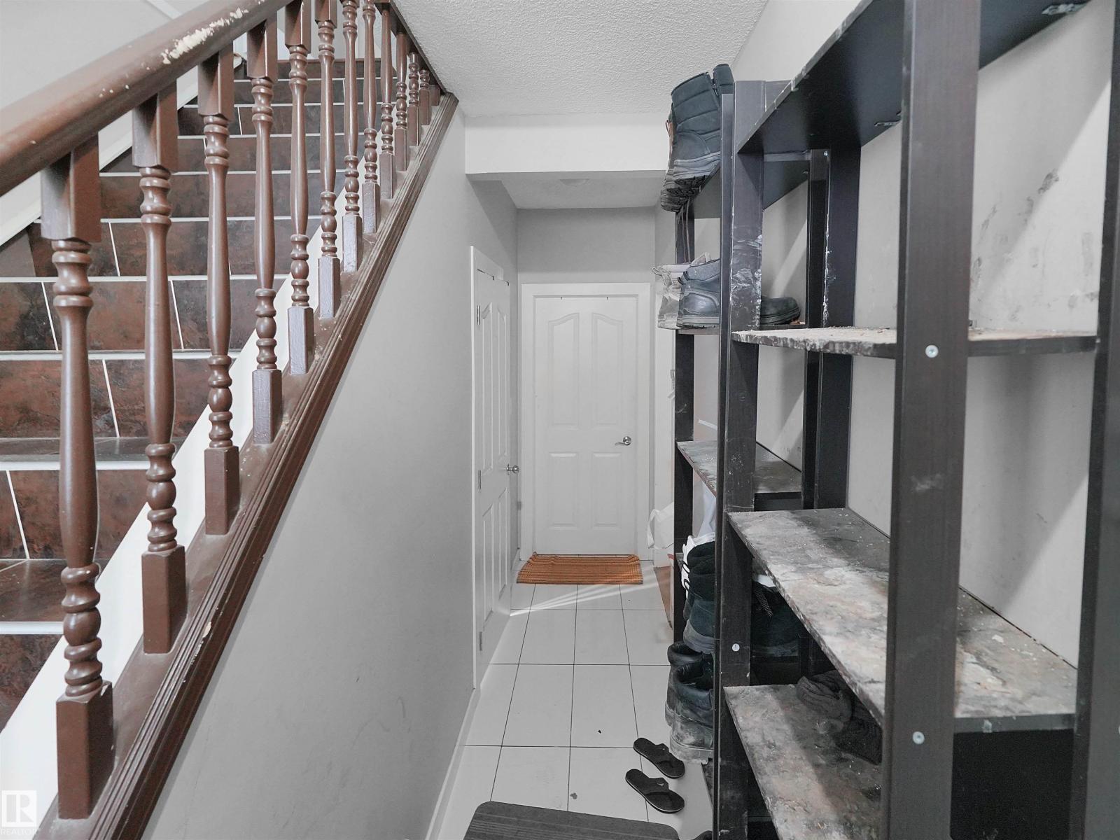
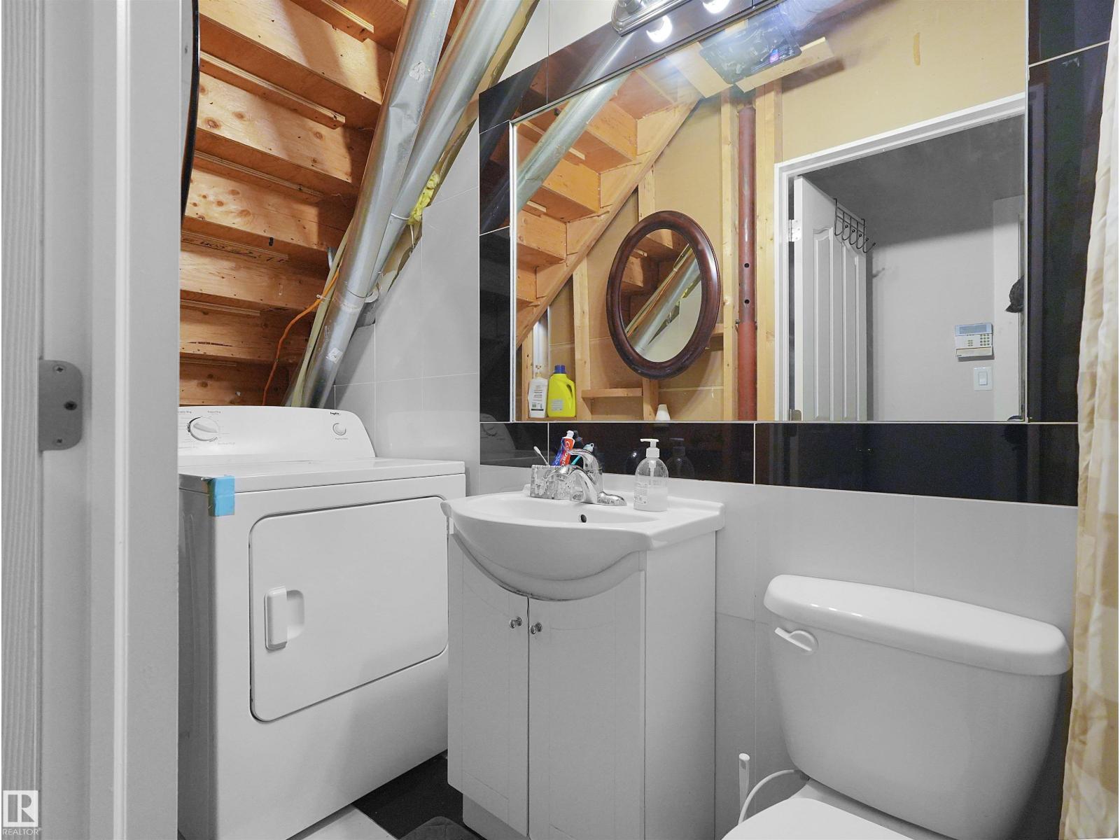
Welcome to this beautifully updated 3-storey townhouse over 1,750 sqft of a living space in the desirable community of Bisset. Showing like new, this mint-condition home has been freshly repainted and features updated flooring throughout. Offering 4 bedrooms, 3 full bathrooms, Balcony, Backyard and Attached garage. this home is perfect for families or professionals. The spacious primary bedroom includes double doors and a walk-in closet. The bright kitchen comes complete with all five appliances, a large eating nook, and ample natural light. Enjoy the cozy gas fireplace and bay window in the inviting living room. The main floor also offers a full bathroom, den, walkout access, and entry to the Single attached garage & Low-maintenance Backyard. Ideally located and Well-managed complex just minutes from Mill Woods Town Centre, LRT, major schools, shopping, grocery stores, parks, public transit, and with the Gurdwara right next door. A true turnkey home offering exceptional value and pride of ownership! (id:31684)
| 2 weeks ago | Listing updated with changes from the MLS® | |
| a month ago | Listing first seen on site |



The trademarks MLS®, Multiple Listing Service® and the associated logos are owned by The Canadian Real Estate Association (CREA) and identify the quality of services provided by real estate professionals who are members of CREA. Used under license.
The trademarks REALTOR®, REALTORS®, and the REALTOR® logo are controlled by The Canadian Real Estate Association (CREA) and identify real estate professionals who are members of CREA. These trademarks are owned or controlled by The Canadian Real Estate Association (CREA) and identify real estate professionals who are members of CREA (REALTOR®) and/or the quality of services they provide (MLS®).
This REALTOR.ca listing content is owned and licensed by REALTOR® members of The Canadian Real Estate Association.