


#608 2504 109 ST NWEdmonton, AB T5J2H3
Due to the health concerns created by Coronavirus we are offering personal 1-1 online video walkthough tours where possible.
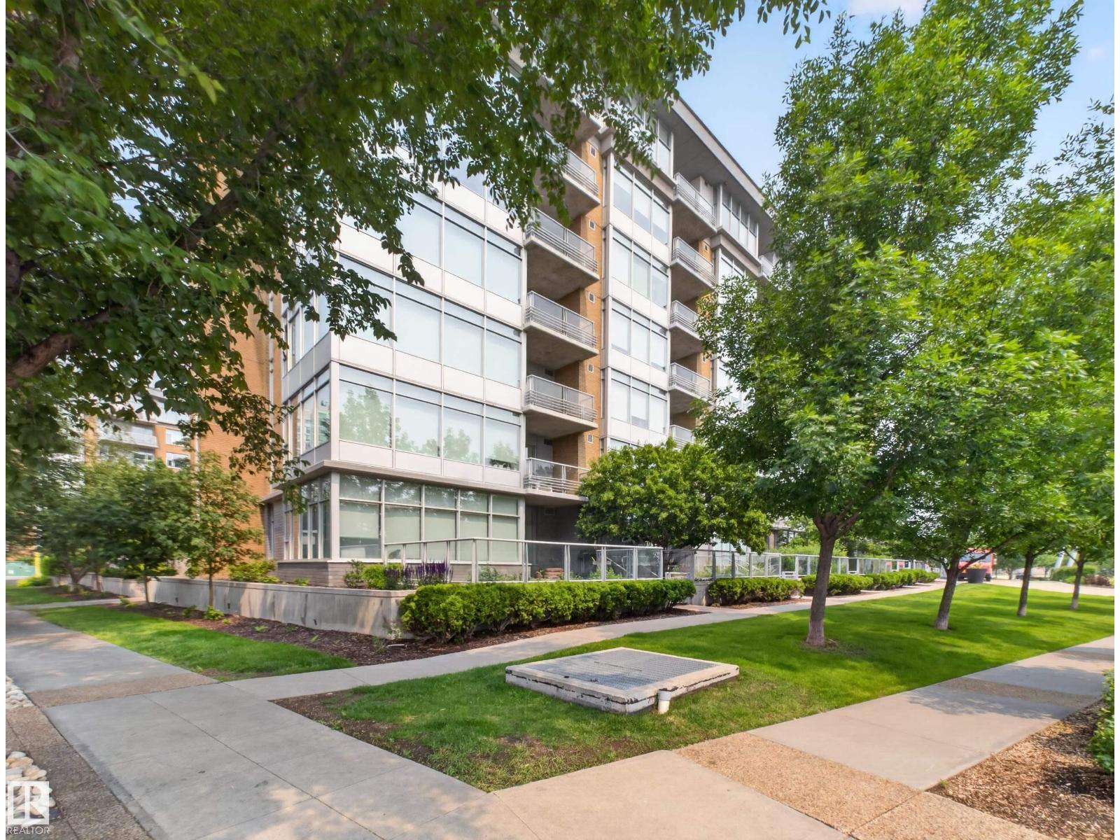
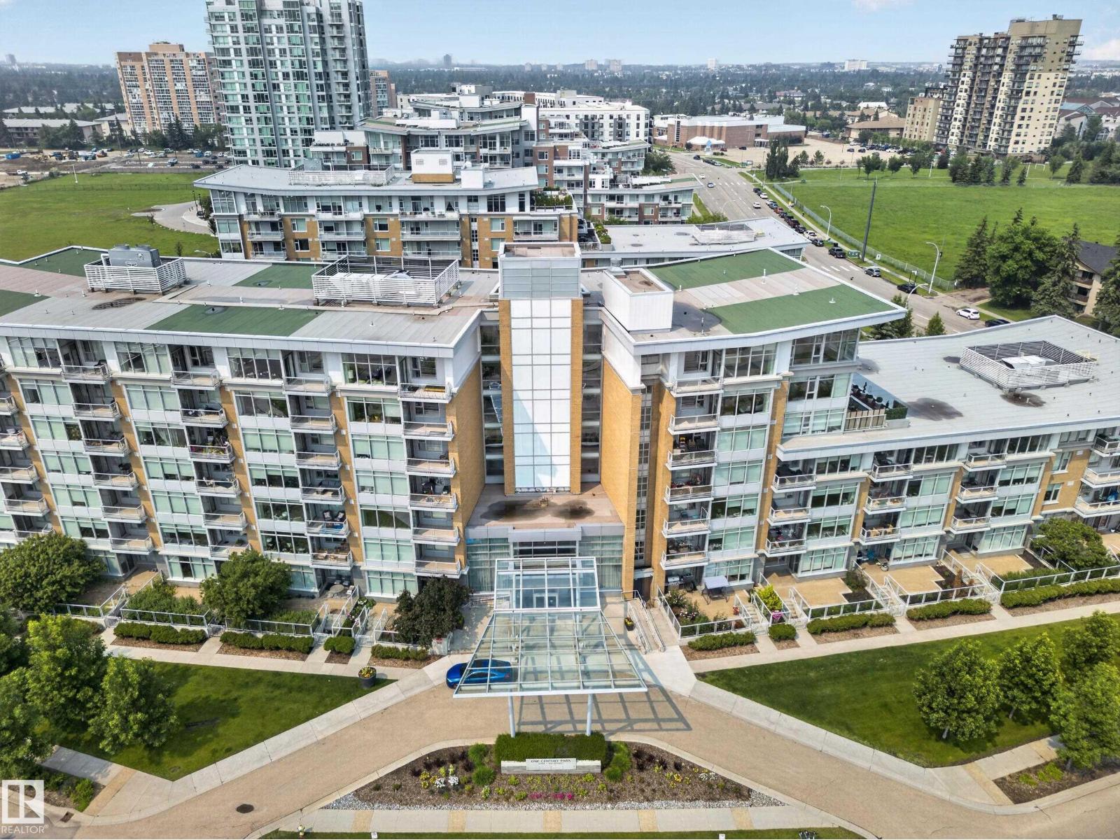
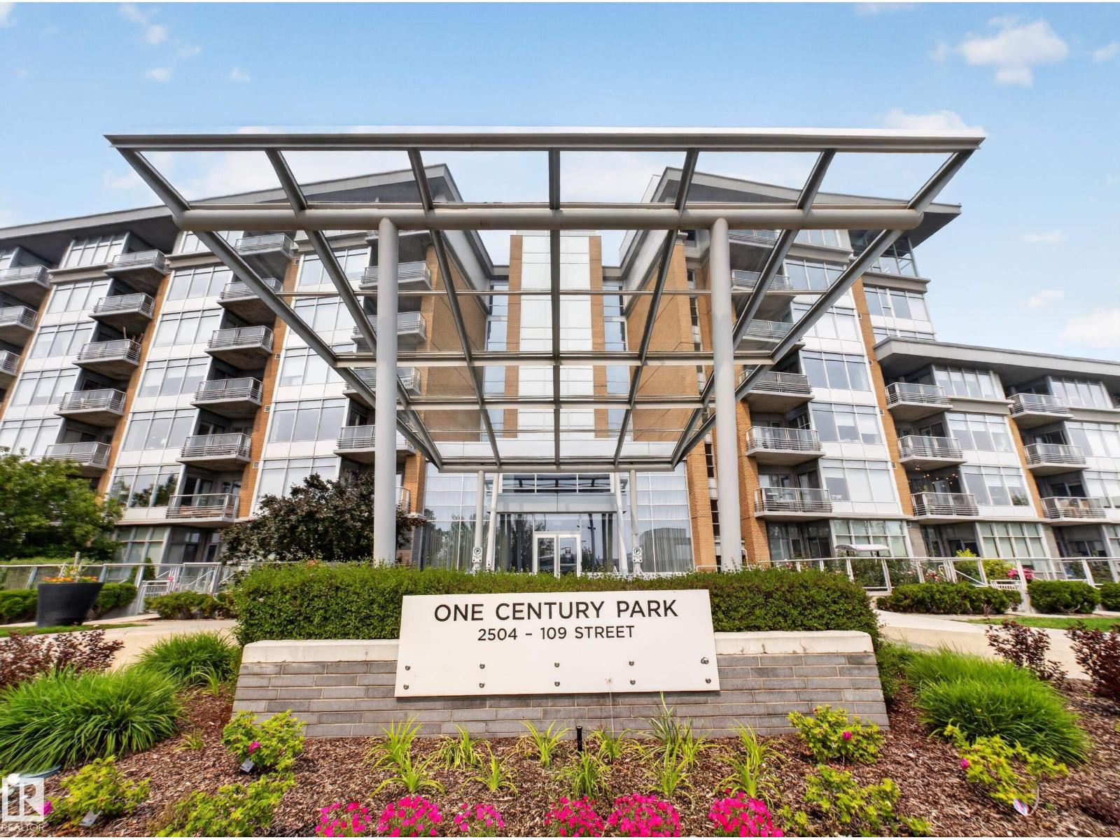
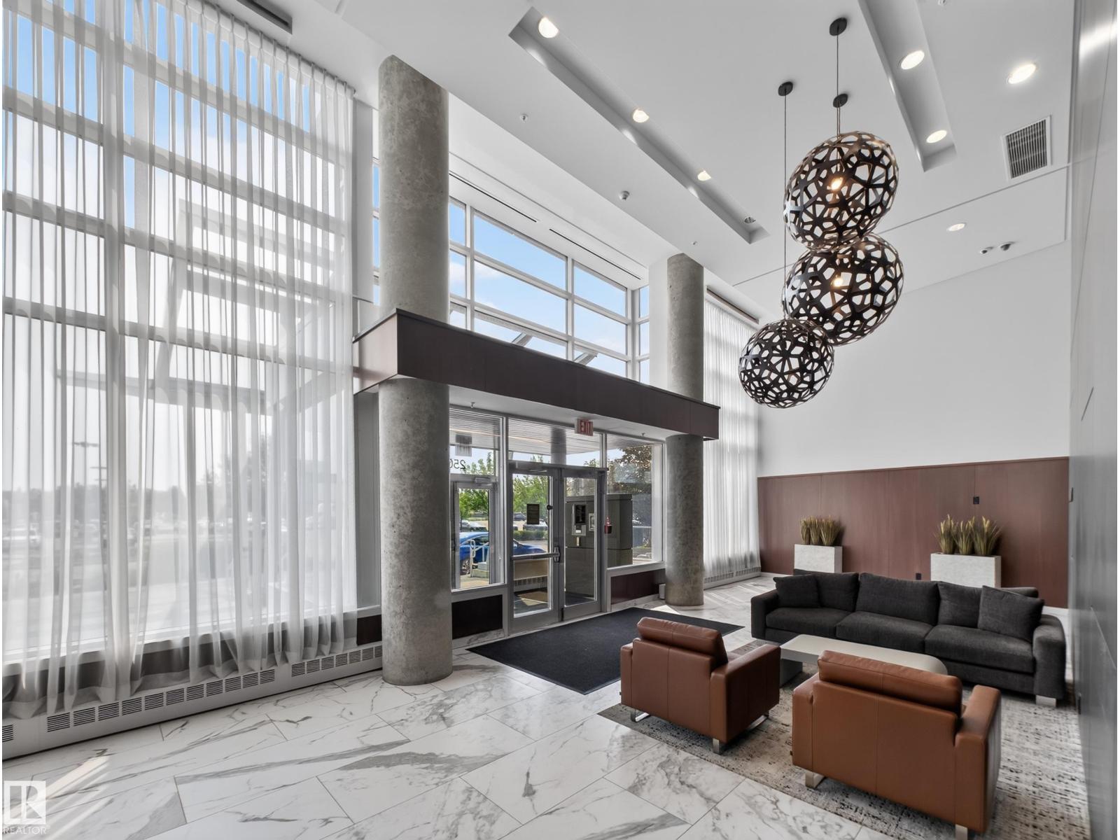
**Welcome home to One Century Park — where peaceful living meets unbeatable convenience.** This PET-friendly 2 bed, 2 bath home is perched on the 6th floor overlooking the courtyard and lush green spaces, offering a tranquil retreat above it all. Inside, high-end finishes and air conditioning elevate every corner, creating a space as beautiful as it is comfortable. One handy Condo fee covers ALL utilities, and access to an on site Excercise room. Step outside your door and the city unfolds in front of you: hop on the LRT just steps away for an effortless commute downtown, to UofA, or NAIT. Crave your morning coffee? BE Coffee is just down the street. Need groceries, a pharmacy, or a cozy spot for dinner? It's all within reach — no car required. This is more than a location, it's a lifestyle: tranquil enough to unwind, vibrant enough to never miss a beat. **Don't just imagine this life — come experience it.** (id:31684)
| 4 weeks ago | Listing updated with changes from the MLS® | |
| 4 weeks ago | Listing first seen on site |



The trademarks MLS®, Multiple Listing Service® and the associated logos are owned by The Canadian Real Estate Association (CREA) and identify the quality of services provided by real estate professionals who are members of CREA. Used under license.
The trademarks REALTOR®, REALTORS®, and the REALTOR® logo are controlled by The Canadian Real Estate Association (CREA) and identify real estate professionals who are members of CREA. These trademarks are owned or controlled by The Canadian Real Estate Association (CREA) and identify real estate professionals who are members of CREA (REALTOR®) and/or the quality of services they provide (MLS®).
This REALTOR.ca listing content is owned and licensed by REALTOR® members of The Canadian Real Estate Association.