


1058 JAMES CR NWEdmonton, AB T6L6P6
Due to the health concerns created by Coronavirus we are offering personal 1-1 online video walkthough tours where possible.

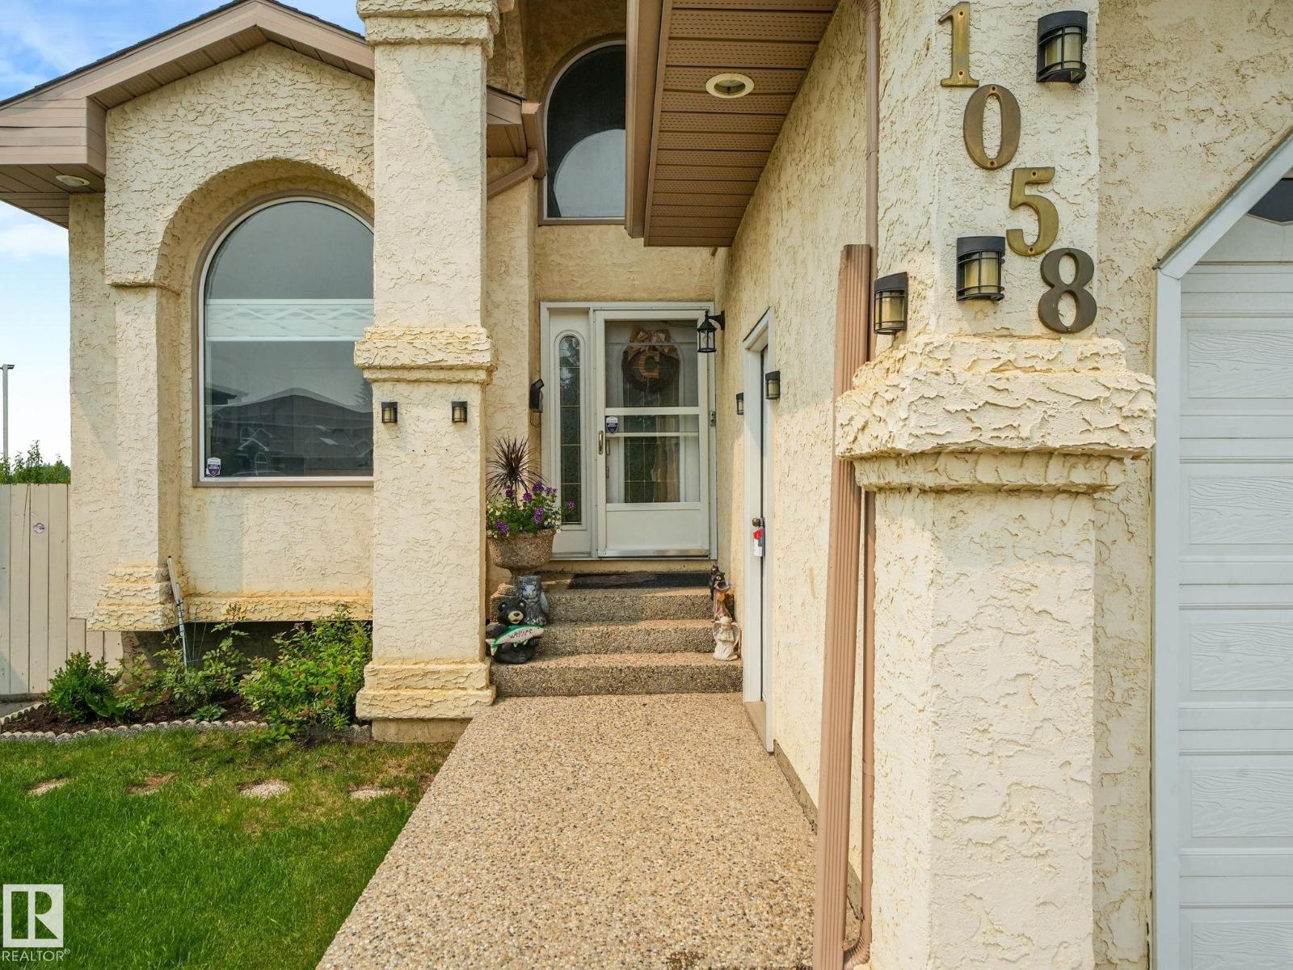
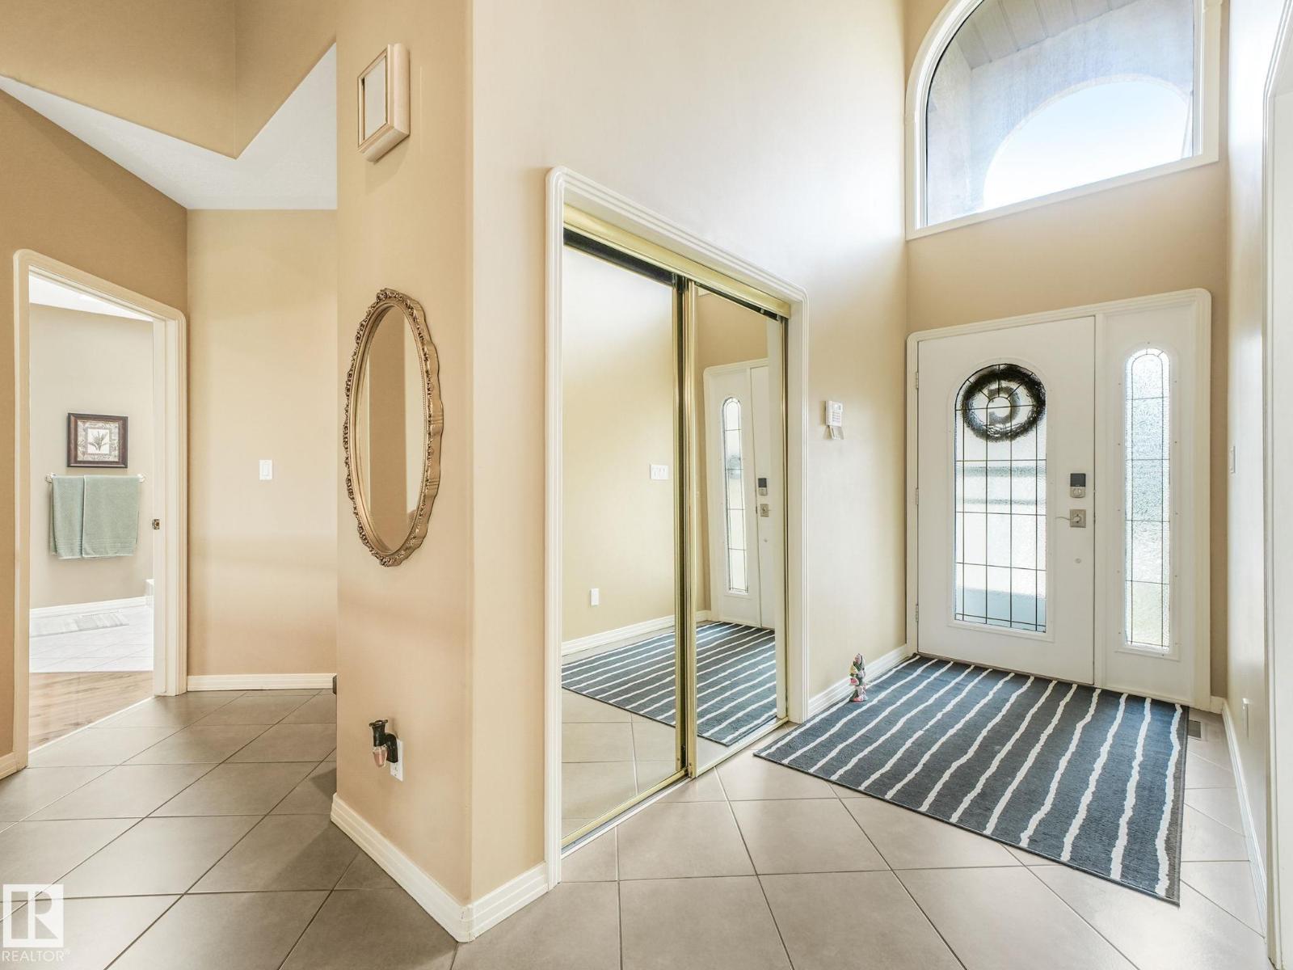
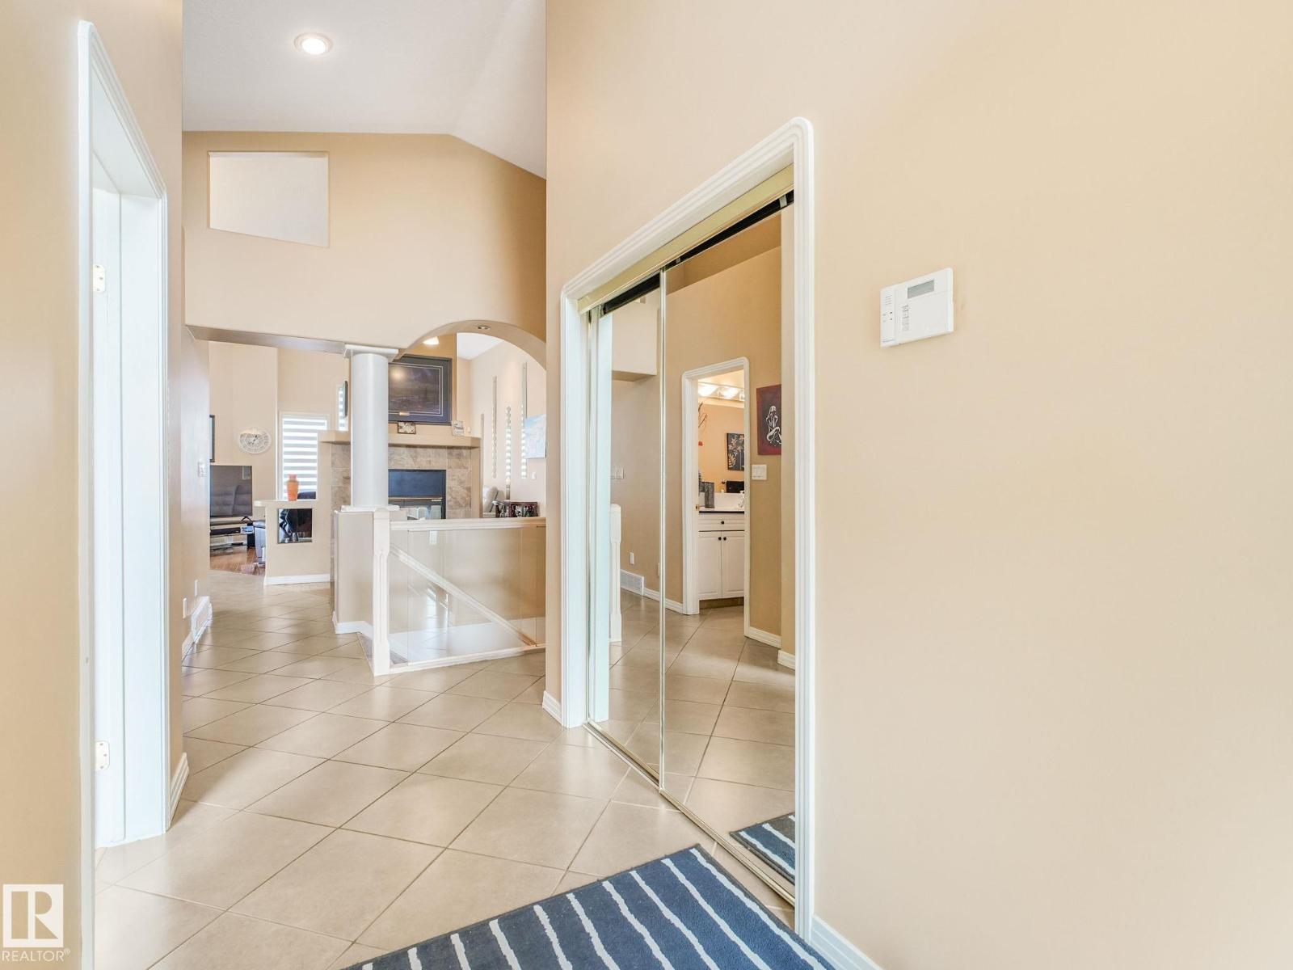
This amazing WALKOUT bungalow on a pie lot has much to offer featuring 2900+sqft of living space with a total of 5 bedrooms, & 3 baths. The great room showcases exquisite hardwood flooring, vaulted ceilings, ample windows-flooding the space with natural light, & a cozy 2-sided gas fireplace with additional flex space. The bright kitchen holds ample cabinetry, a large island, & dining area which leads out to the maintenance free deck. The generous primary bedroom includes a walk-in closet & 4pc ensuite with a soothing soaker tub. A second bedroom or office and a main 4pc bath completes the main level. The fully developed walkout basement is an entertainer’s delight, offering a large family room, wet bar, games area, 3 bedrooms, 4pc bath, & laundry. The west facing backyard backs on to a church & holds a covered patio, & garden area. Only steps to Jackie Parker Recreation area, Millwoods Golf Course, schools, & more- making it an exceptional place to call home. (id:31684)
| a week ago | Listing updated with changes from the MLS® | |
| a week ago | Price changed to $600,000 | |
| a week ago | Listing first seen on site |



The trademarks MLS®, Multiple Listing Service® and the associated logos are owned by The Canadian Real Estate Association (CREA) and identify the quality of services provided by real estate professionals who are members of CREA. Used under license.
The trademarks REALTOR®, REALTORS®, and the REALTOR® logo are controlled by The Canadian Real Estate Association (CREA) and identify real estate professionals who are members of CREA. These trademarks are owned or controlled by The Canadian Real Estate Association (CREA) and identify real estate professionals who are members of CREA (REALTOR®) and/or the quality of services they provide (MLS®).
This REALTOR.ca listing content is owned and licensed by REALTOR® members of The Canadian Real Estate Association.