


2451 115 ST NWEdmonton, AB T6J4Z2
Due to the health concerns created by Coronavirus we are offering personal 1-1 online video walkthough tours where possible.
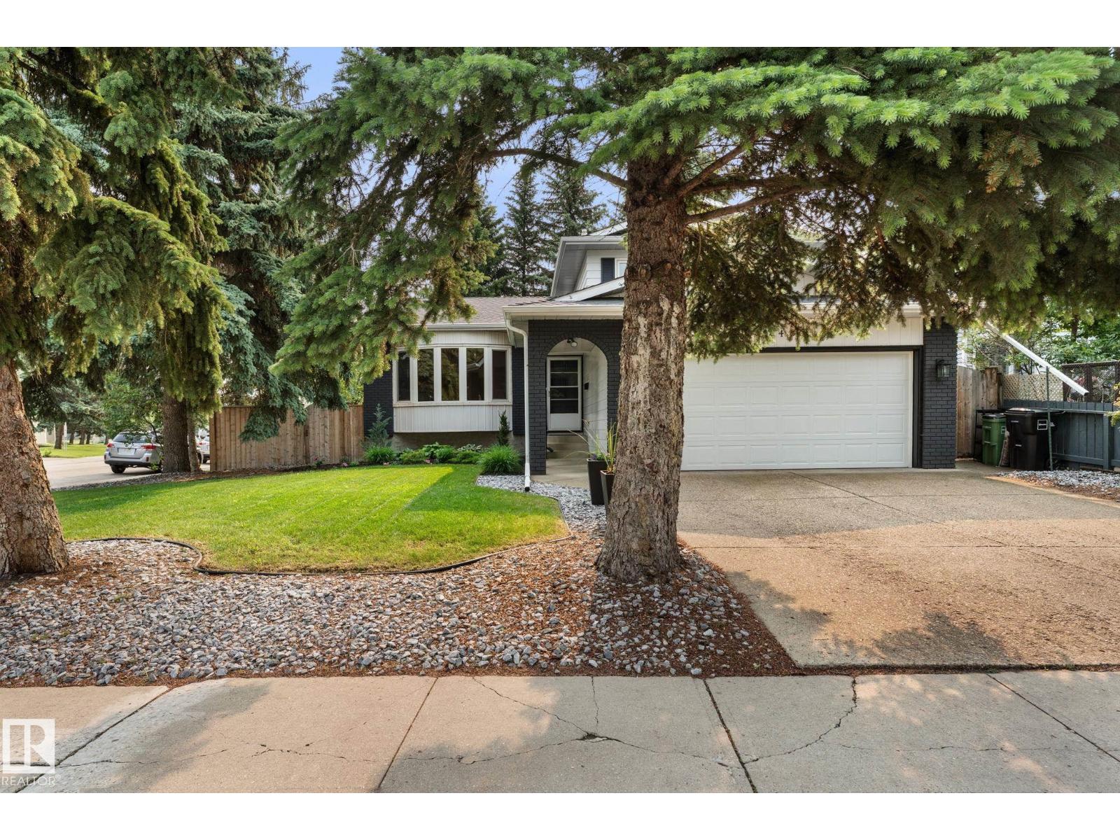
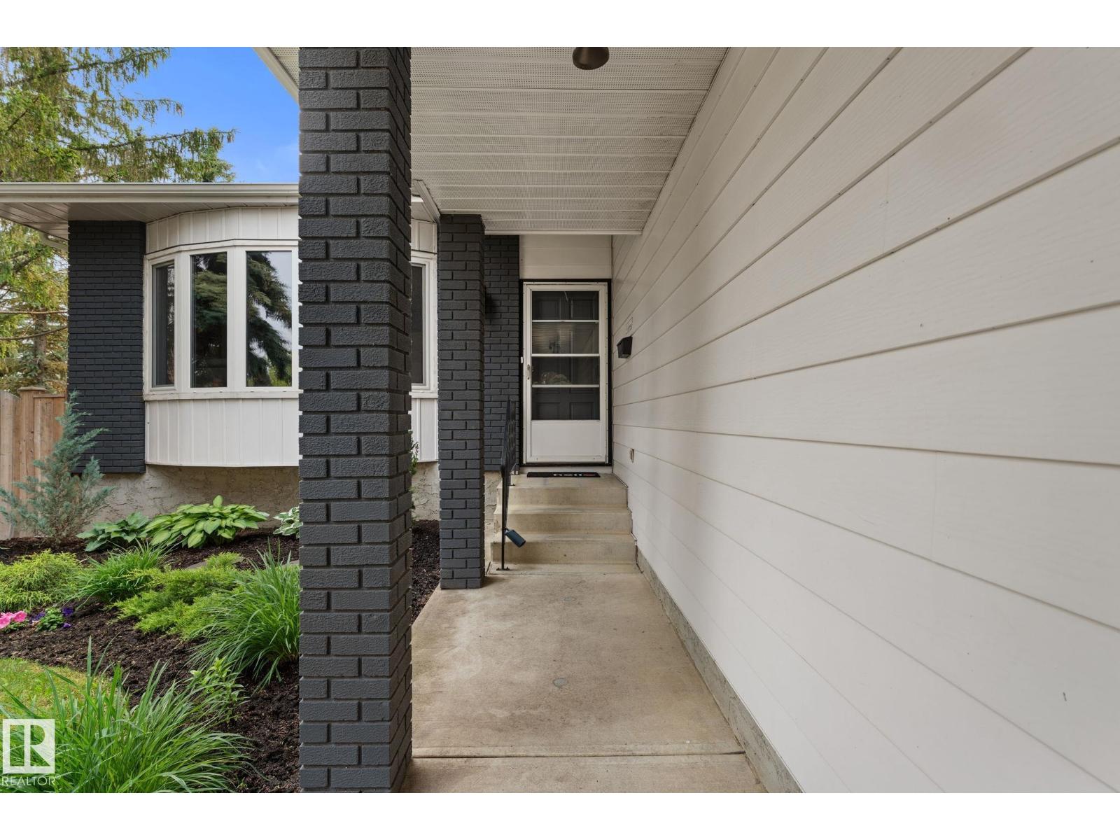
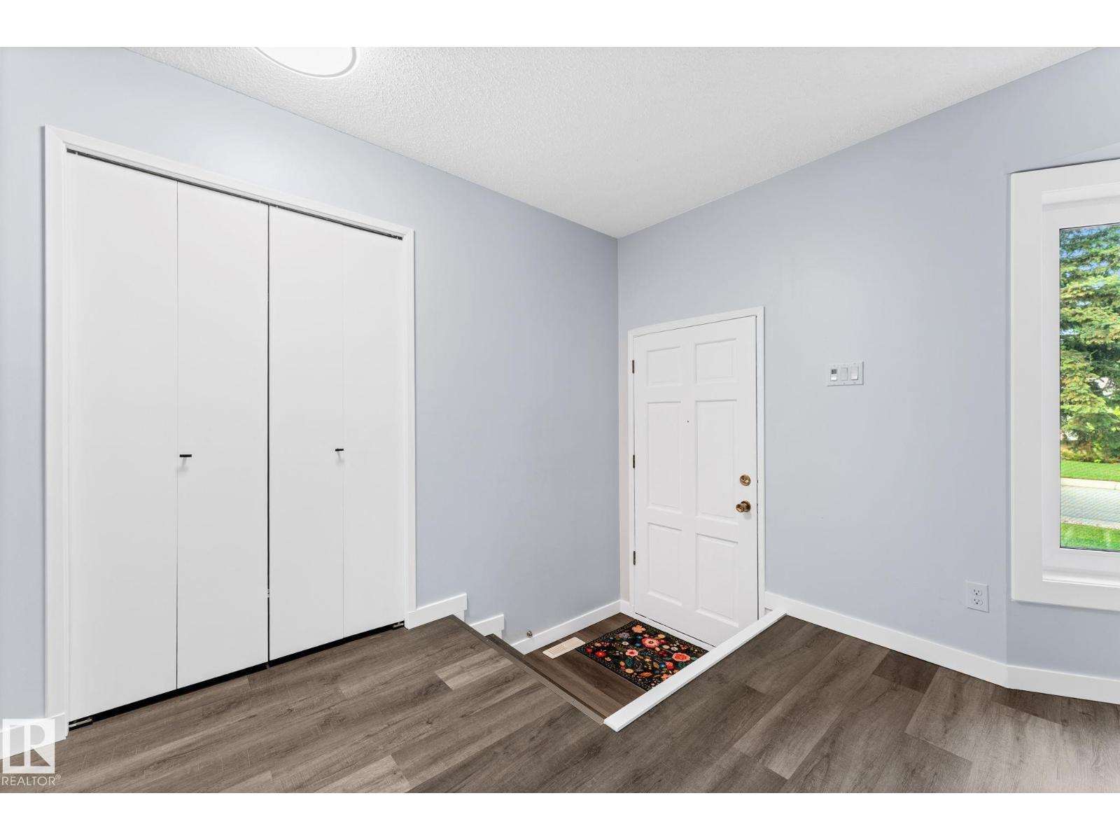
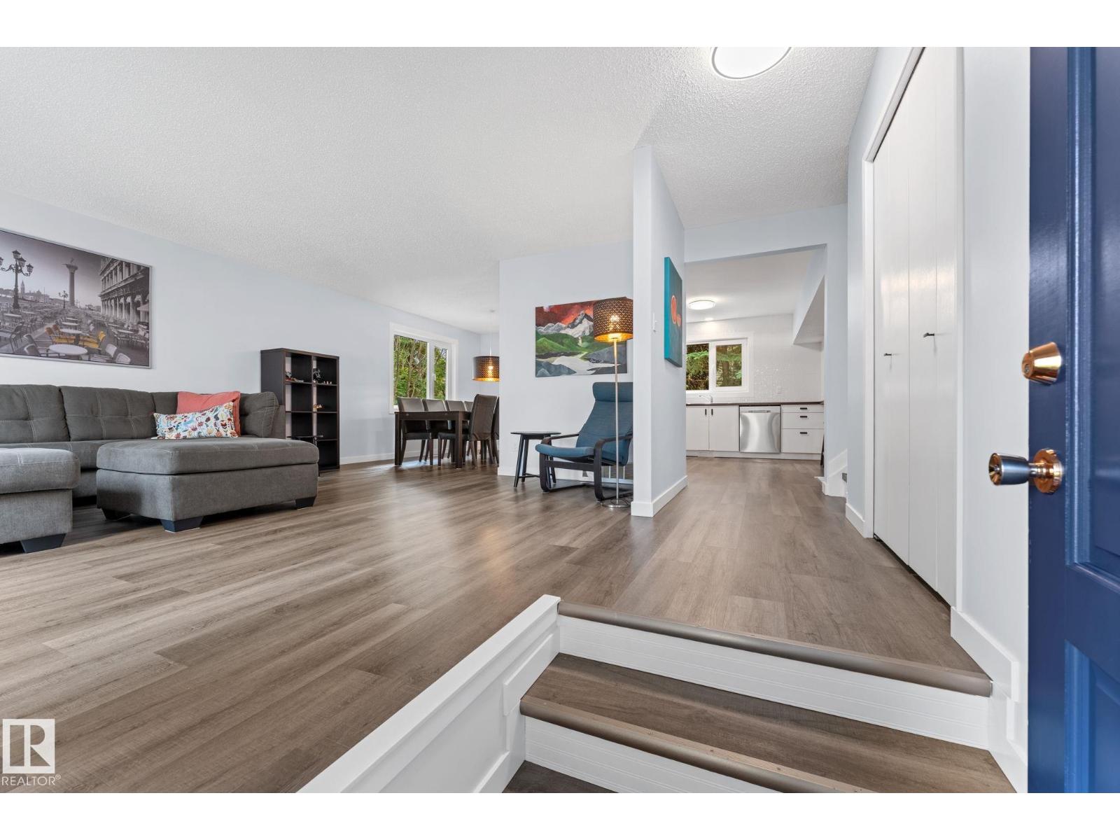
Extensively renovated family home located on a large lot close to schools, public transit and shopping. A total of 6 bedrooms and 4 full bathrooms. Major renovations 5 years ago including new kitchen cabinets, counters and appliances, high quality European style triple pane windows, renovated bathrooms, luxury vinyl plank flooring, paint, baseboards and more. Both lower levels are fully developed and feature 2 large bedrooms with walk in closets, full bathroom and large rec/games room. 2 high efficiency furnaces both with newer AC units (2024). Newer HWT (2023) and Dishwasher (2025). Terrific property and great value! For more details please visit the REALTOR’s® Website. (id:31684)
| 7 days ago | Listing updated with changes from the MLS® | |
| a week ago | Listing first seen on site |



The trademarks MLS®, Multiple Listing Service® and the associated logos are owned by The Canadian Real Estate Association (CREA) and identify the quality of services provided by real estate professionals who are members of CREA. Used under license.
The trademarks REALTOR®, REALTORS®, and the REALTOR® logo are controlled by The Canadian Real Estate Association (CREA) and identify real estate professionals who are members of CREA. These trademarks are owned or controlled by The Canadian Real Estate Association (CREA) and identify real estate professionals who are members of CREA (REALTOR®) and/or the quality of services they provide (MLS®).
This REALTOR.ca listing content is owned and licensed by REALTOR® members of The Canadian Real Estate Association.