


#125 5005 165 AV NWEdmonton, AB T5Y0L8
Due to the health concerns created by Coronavirus we are offering personal 1-1 online video walkthough tours where possible.
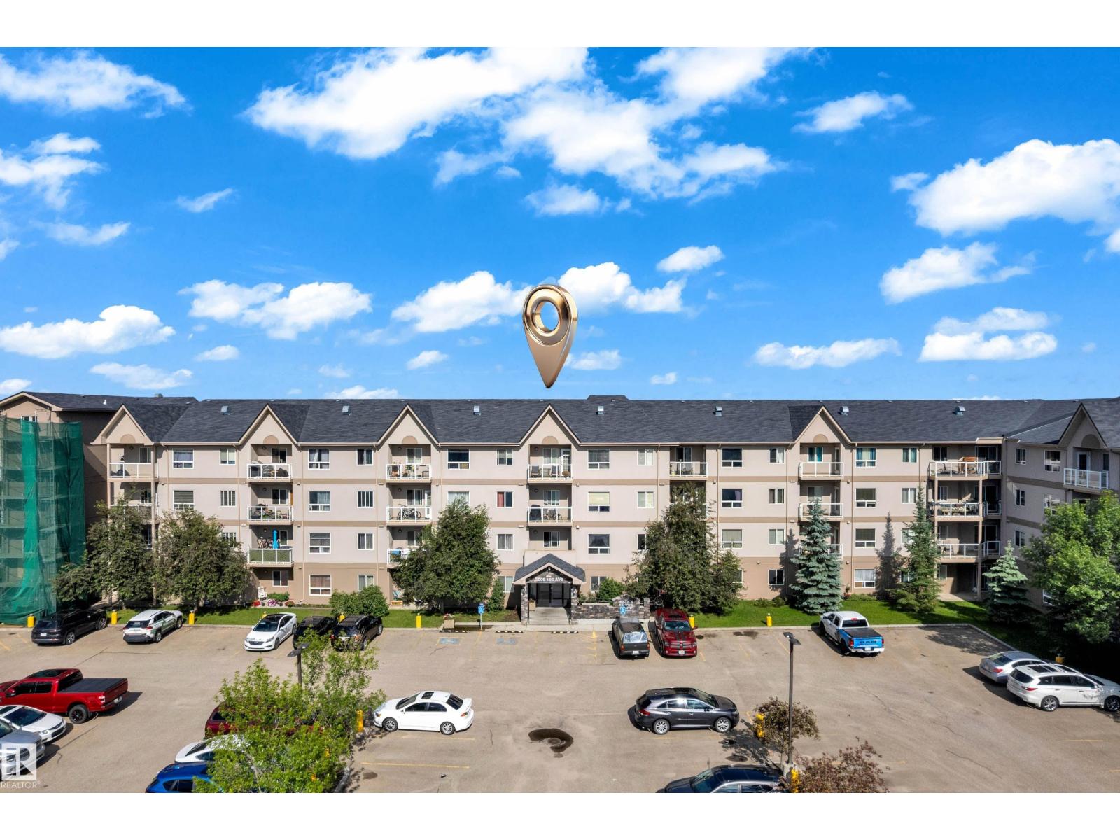
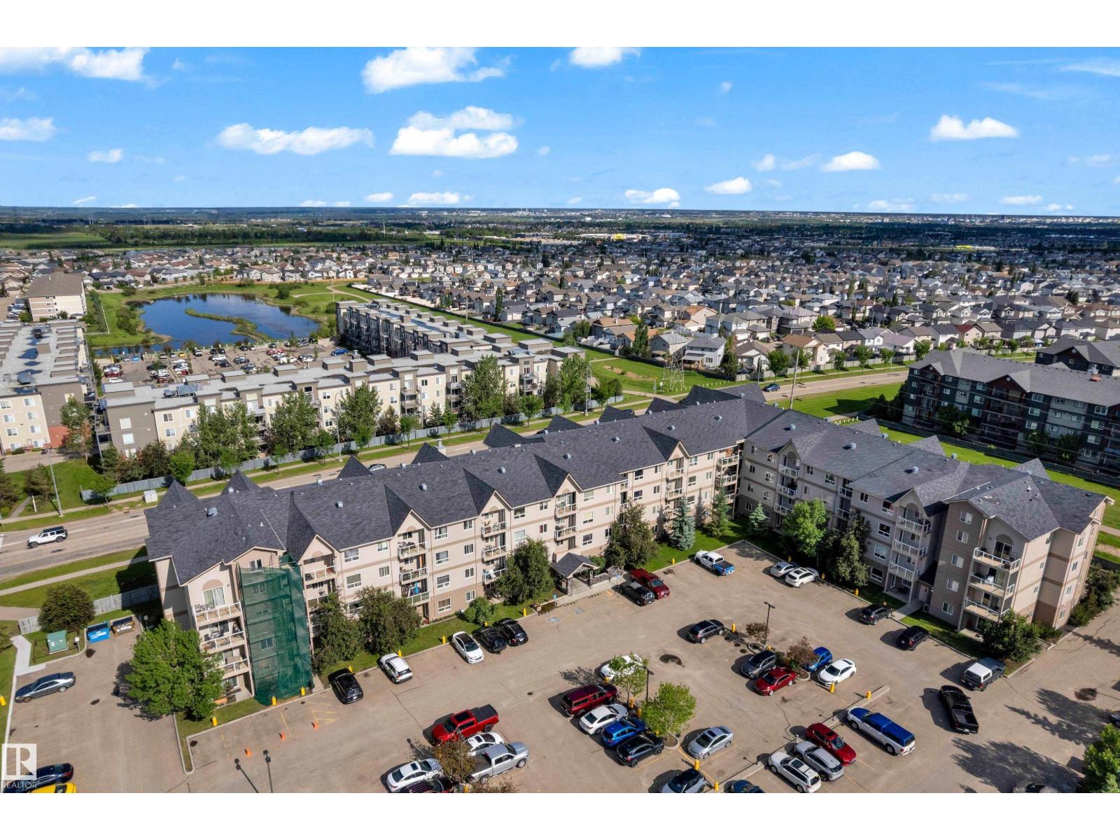
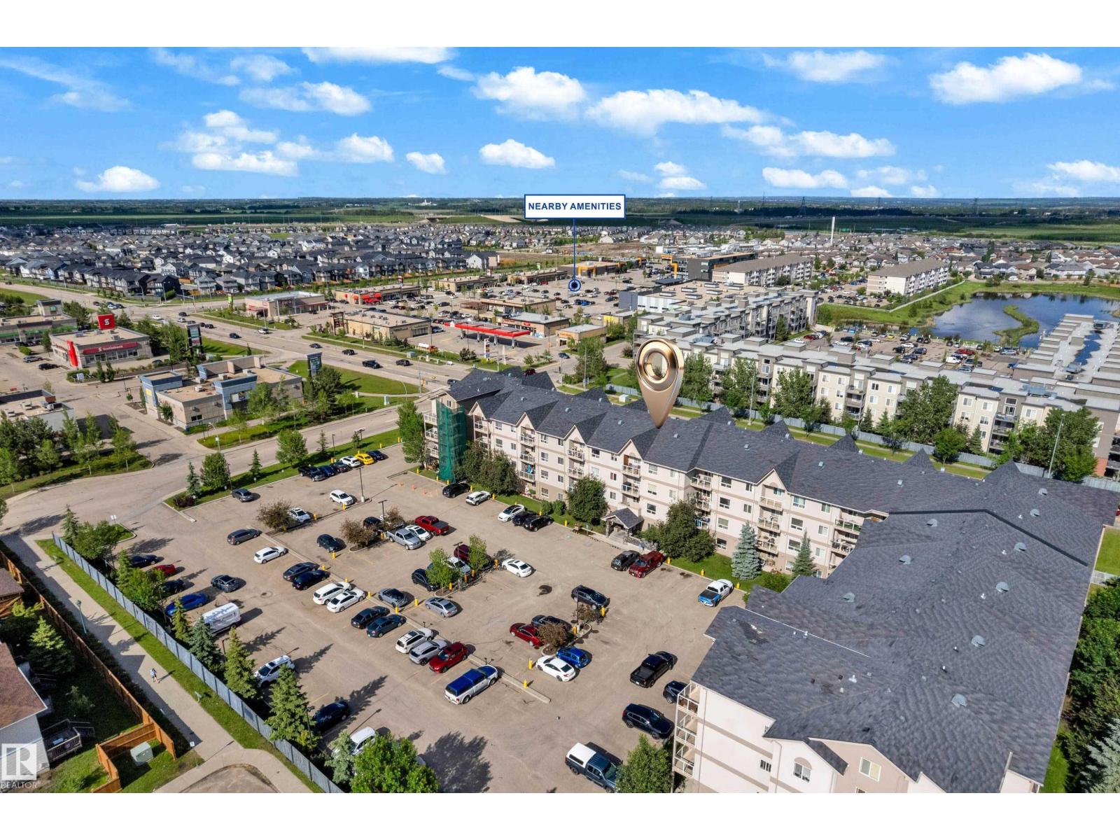
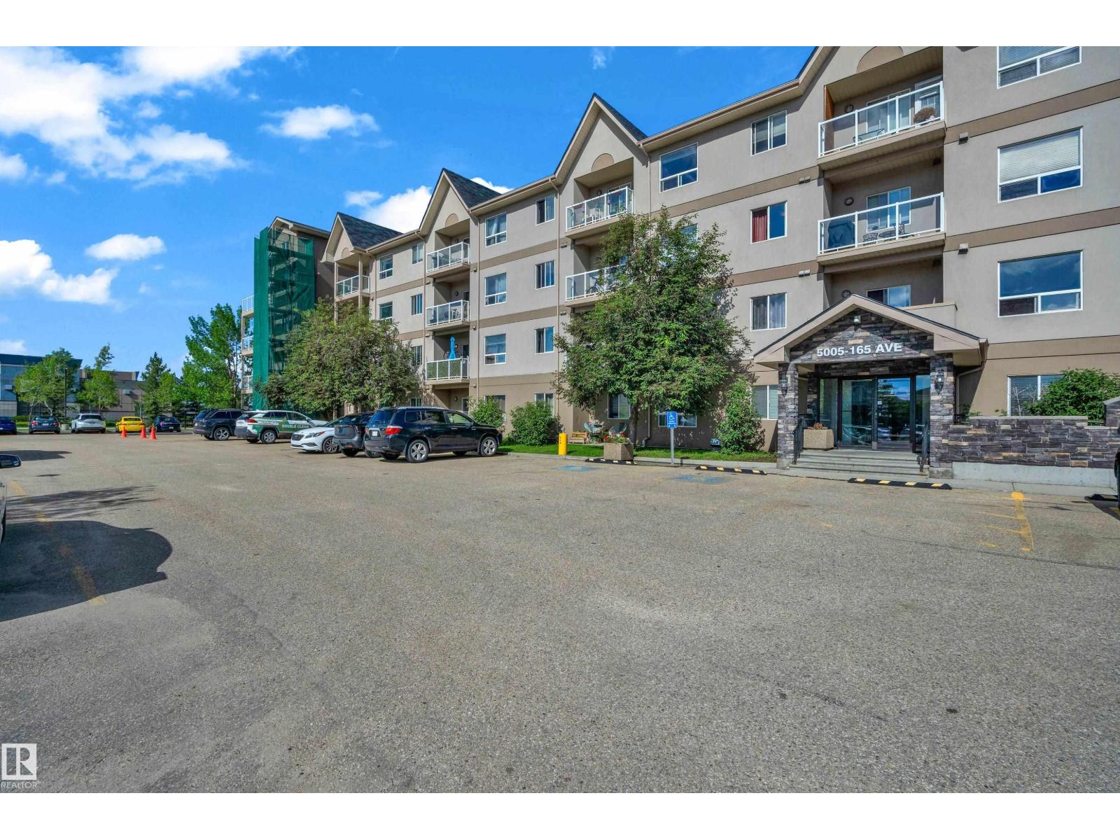
Discover this upgraded MAIN-FLOOR condo in desirable Hollick Kenyon Pointe! Offering 809 sq ft of stylish living space, this move-in-ready unit stands out with quality RENOVATIONS & modern finishes throughout. Step inside to find NEW LV FLOORING, FRESH PAINT, custom-made blinds, oak cabinetry & SS appliances, creating a bright & inviting atmosphere. The open-concept layout seamlessly connects the kitchen, dining & living areas, making it perfect for everyday living & entertaining. This well-designed home features 2 spacious bedrooms, 2 full bathrooms & a dedicated in-suite laundry room for added convenience. Enjoy the benefits of main-floor living, making it easy to bring in groceries directly through your private patio entrance. Relax with your morning coffee on the private balcony or stay active with access to the ON-SITE FITNESS CENTRE. Built in 2008 & exceptionally maintained, this beautiful condo is ideal for first-time buyers, downsizers, or investors seeking comfort, convenience & excellent value. (id:31684)
| a month ago | Listing updated with changes from the MLS® | |
| a month ago | Listing first seen on site |



The trademarks MLS®, Multiple Listing Service® and the associated logos are owned by The Canadian Real Estate Association (CREA) and identify the quality of services provided by real estate professionals who are members of CREA. Used under license.
The trademarks REALTOR®, REALTORS®, and the REALTOR® logo are controlled by The Canadian Real Estate Association (CREA) and identify real estate professionals who are members of CREA. These trademarks are owned or controlled by The Canadian Real Estate Association (CREA) and identify real estate professionals who are members of CREA (REALTOR®) and/or the quality of services they provide (MLS®).
This REALTOR.ca listing content is owned and licensed by REALTOR® members of The Canadian Real Estate Association.