


1808 36 AV NW NWEdmonton, AB T6T 1S8
Due to the health concerns created by Coronavirus we are offering personal 1-1 online video walkthough tours where possible.
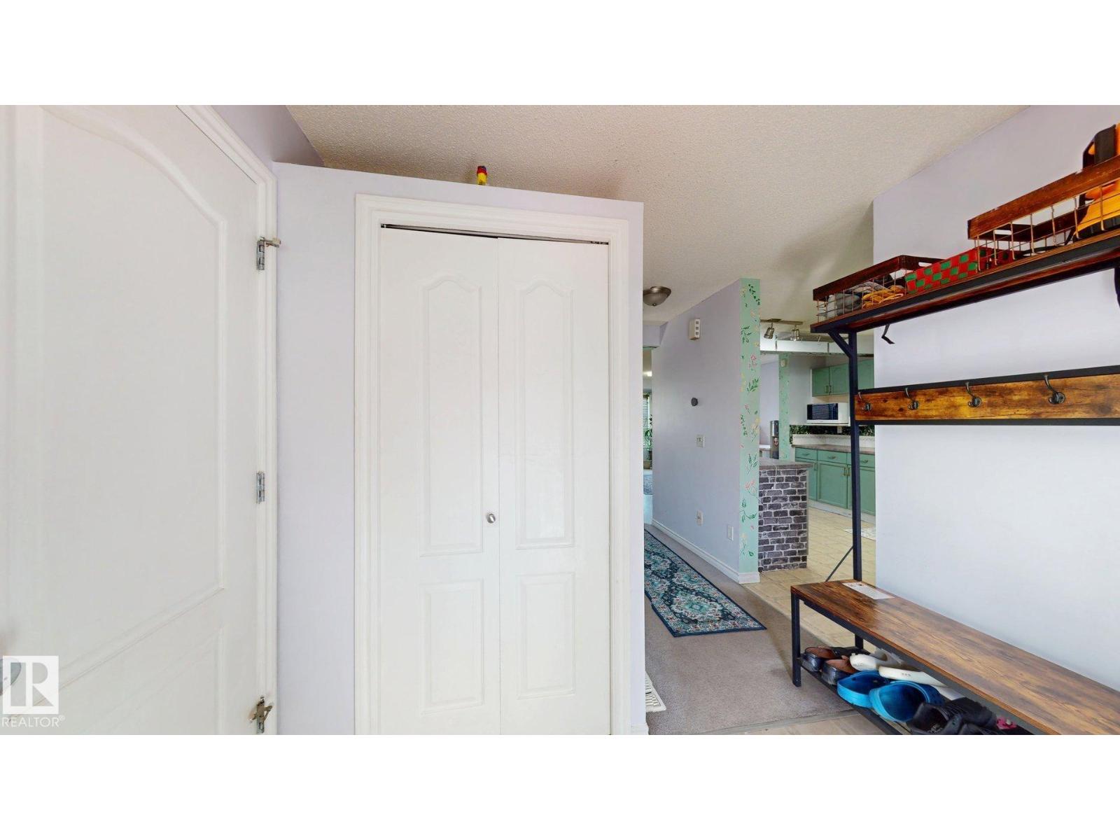
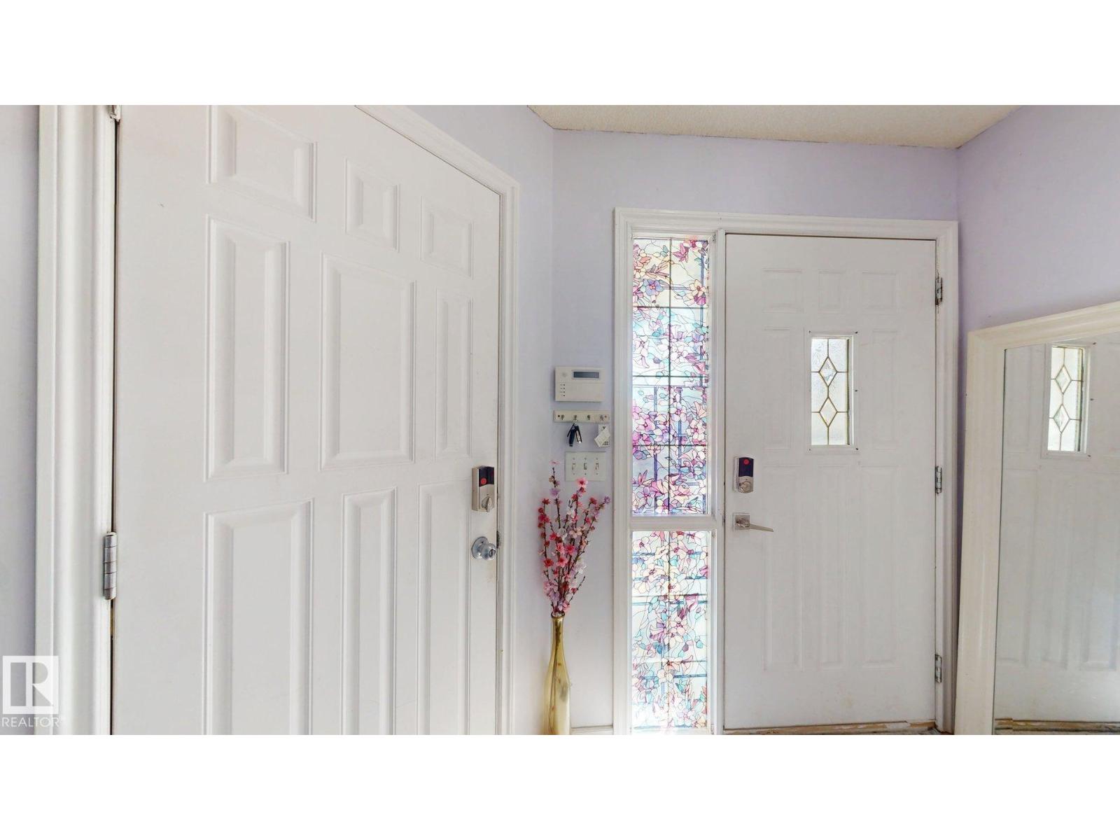
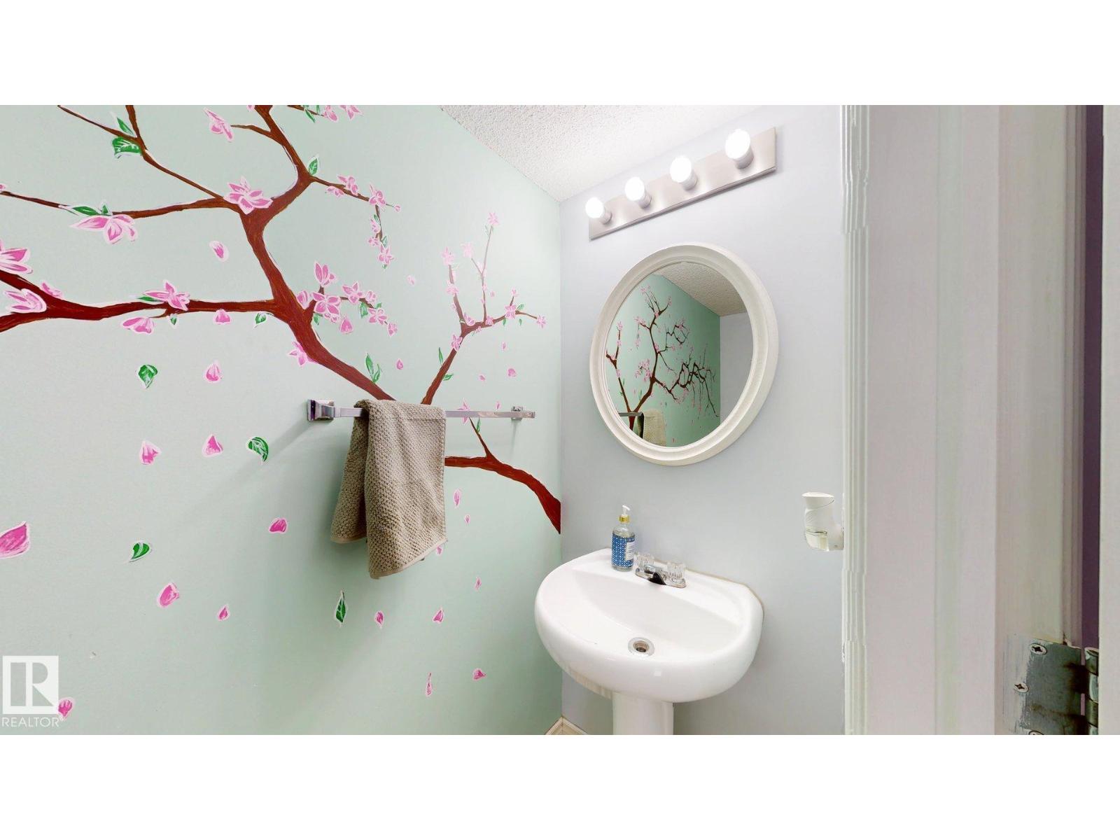
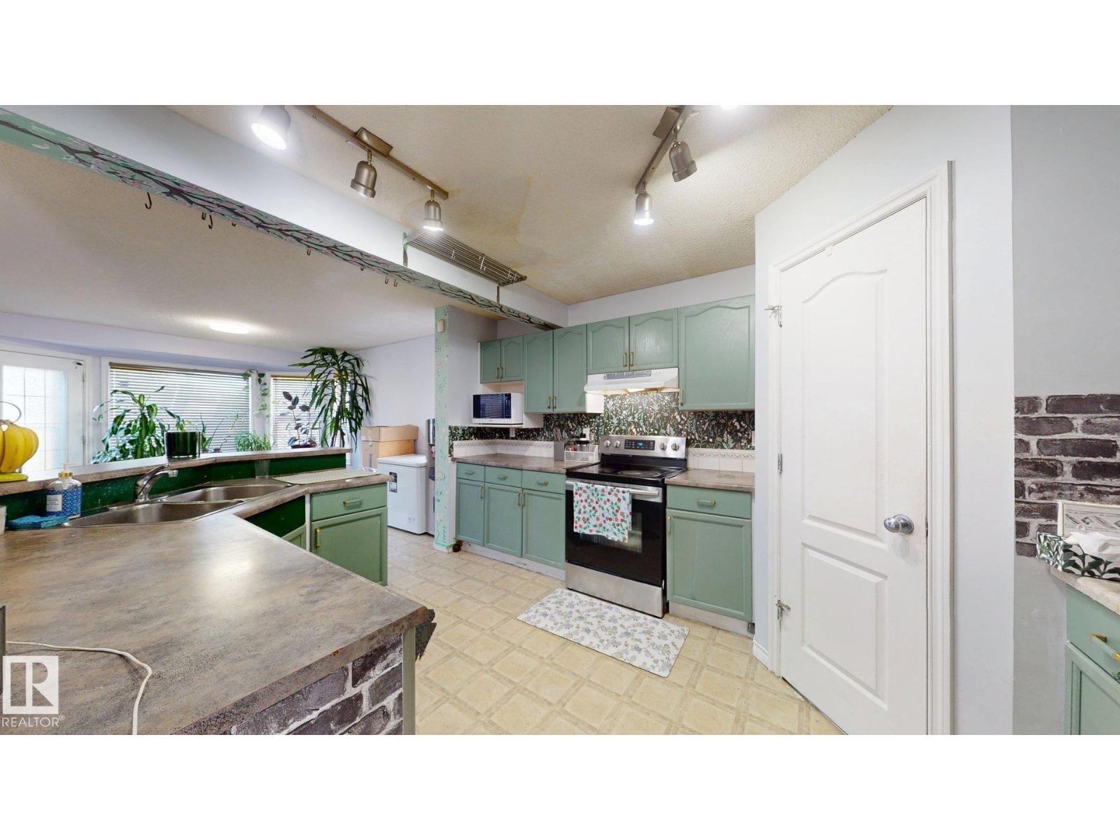
Welcome to this immaculate and exceptionally well-maintained 2-storey home in the desirable community of Wild Rose! Situated on one of the larger pie-shaped lots in a quiet cul-de-sac, this beautiful home offers 3 bedrooms, 2.5 bathrooms, and a bright open-concept layout. The spacious primary bedroom easily accommodates a king-size bed and features a large walk-in closet and 4-piece ensuite. Upstairs also includes a versatile family room, perfect for movie nights, a home office, or playroom. The main floor features a spacious kitchen with a raised breakfast bar overlooking the dining area and large great room, ideal for entertaining. Major updates completed include the fridge, dishwasher, washer, dryer, furnace, hot water tank, and central A/C, providing added comfort and peace of mind. The expansive backyard offers plenty of space for family fun and outdoor living. Close to schools, parks, shopping, public transit, and all amenities. (id:31684)
| yesterday | Listing updated with changes from the MLS® | |
| yesterday | Price changed to $476,999 | |
| yesterday | Status changed to Active | |
| 3 months ago | Listing first seen on site |



The trademarks MLS®, Multiple Listing Service® and the associated logos are owned by The Canadian Real Estate Association (CREA) and identify the quality of services provided by real estate professionals who are members of CREA. Used under license.
The trademarks REALTOR®, REALTORS®, and the REALTOR® logo are controlled by The Canadian Real Estate Association (CREA) and identify real estate professionals who are members of CREA. These trademarks are owned or controlled by The Canadian Real Estate Association (CREA) and identify real estate professionals who are members of CREA (REALTOR®) and/or the quality of services they provide (MLS®).
This REALTOR.ca listing content is owned and licensed by REALTOR® members of The Canadian Real Estate Association.