


9014 184 ST NWEdmonton, AB T5T1R2
Due to the health concerns created by Coronavirus we are offering personal 1-1 online video walkthough tours where possible.
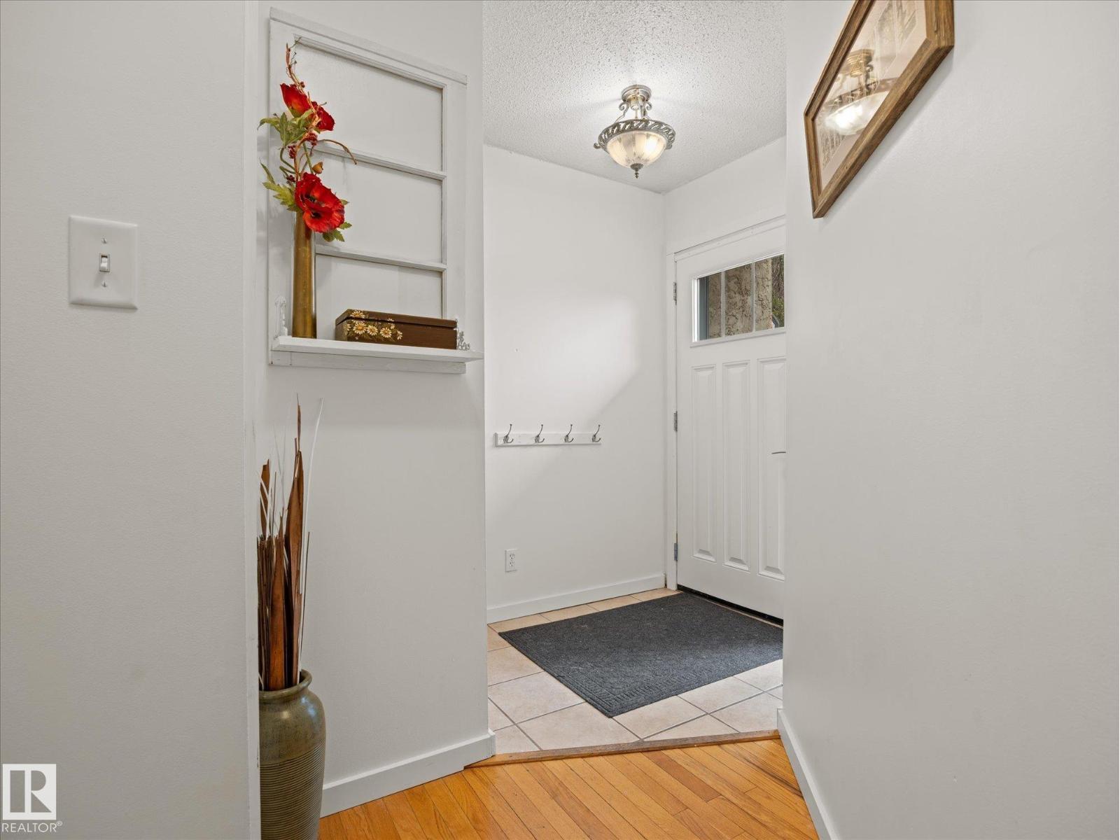
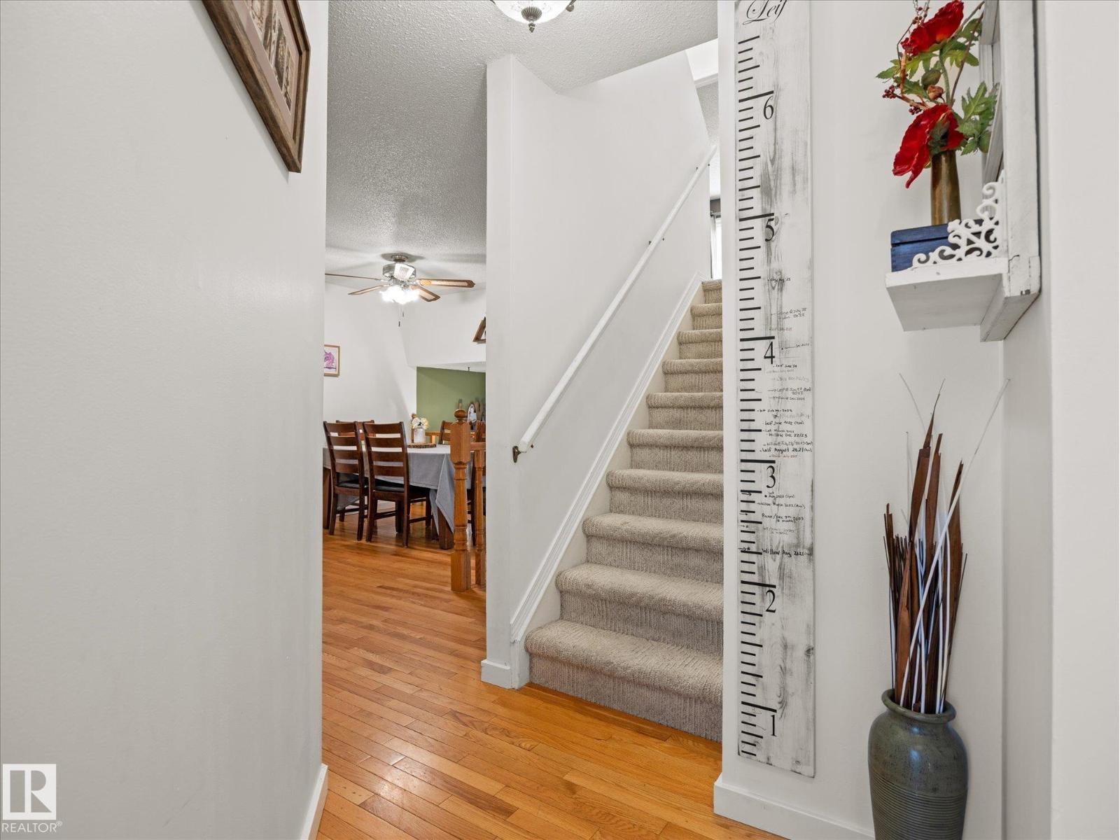
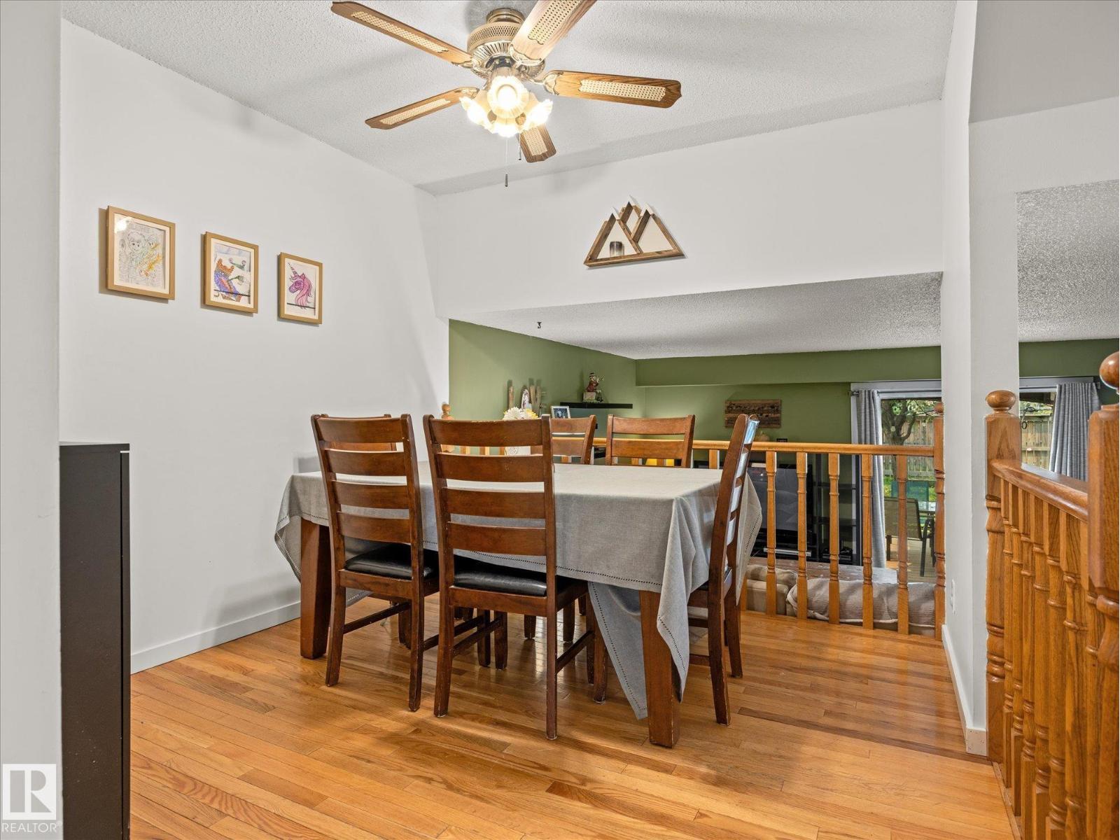
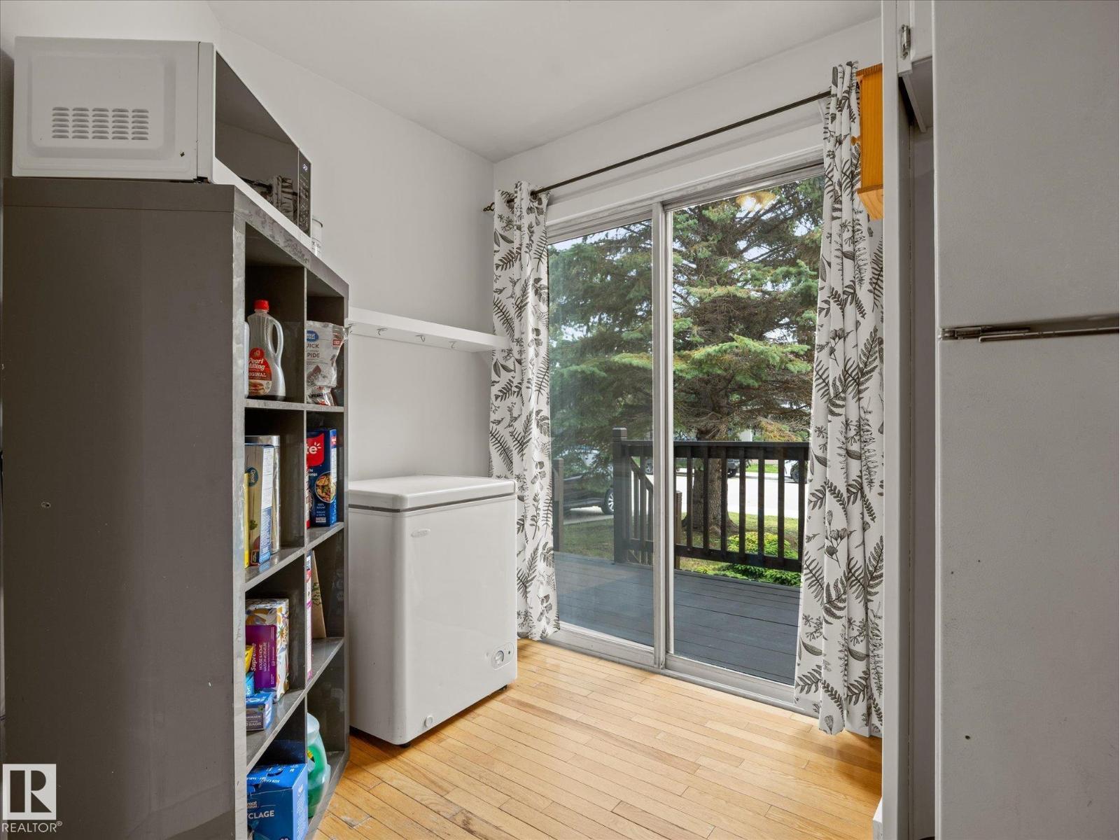
PLATINUM PROPERTY! NO CONDO FEES! This unique 5-level split half duplex in Belmead offers a layout that's perfect for today's family, with multiple levels providing space for everyone to spread out while staying connected. The bright kitchen features new countertops and opens onto a charming bistro deck—perfect for morning coffee or summer BBQs. The dining room overlooks the spacious living room with patio doors leading to the fully fenced backyard. A convenient side entrance and 2-pc bath complete the main living area. Upstairs you'll find a generous primary bedroom with a walk-in closet and private 2-pc ensuite, plus up another level two additional bedrooms serviced by a 4-pc bath. The unfinished basement offers excellent potential for future development and abundant storage. Complete with an attached single garage, this home is full of character, flexibility & opportunity in a fantastic family-friendly neighbourhood! (id:31684)
| 7 days ago | Listing updated with changes from the MLS® | |
| 7 days ago | Listing first seen on site |



The trademarks MLS®, Multiple Listing Service® and the associated logos are owned by The Canadian Real Estate Association (CREA) and identify the quality of services provided by real estate professionals who are members of CREA. Used under license.
The trademarks REALTOR®, REALTORS®, and the REALTOR® logo are controlled by The Canadian Real Estate Association (CREA) and identify real estate professionals who are members of CREA. These trademarks are owned or controlled by The Canadian Real Estate Association (CREA) and identify real estate professionals who are members of CREA (REALTOR®) and/or the quality of services they provide (MLS®).
This REALTOR.ca listing content is owned and licensed by REALTOR® members of The Canadian Real Estate Association.