


1564 36 AV NWEdmonton, AB T5P0L9
Due to the health concerns created by Coronavirus we are offering personal 1-1 online video walkthough tours where possible.
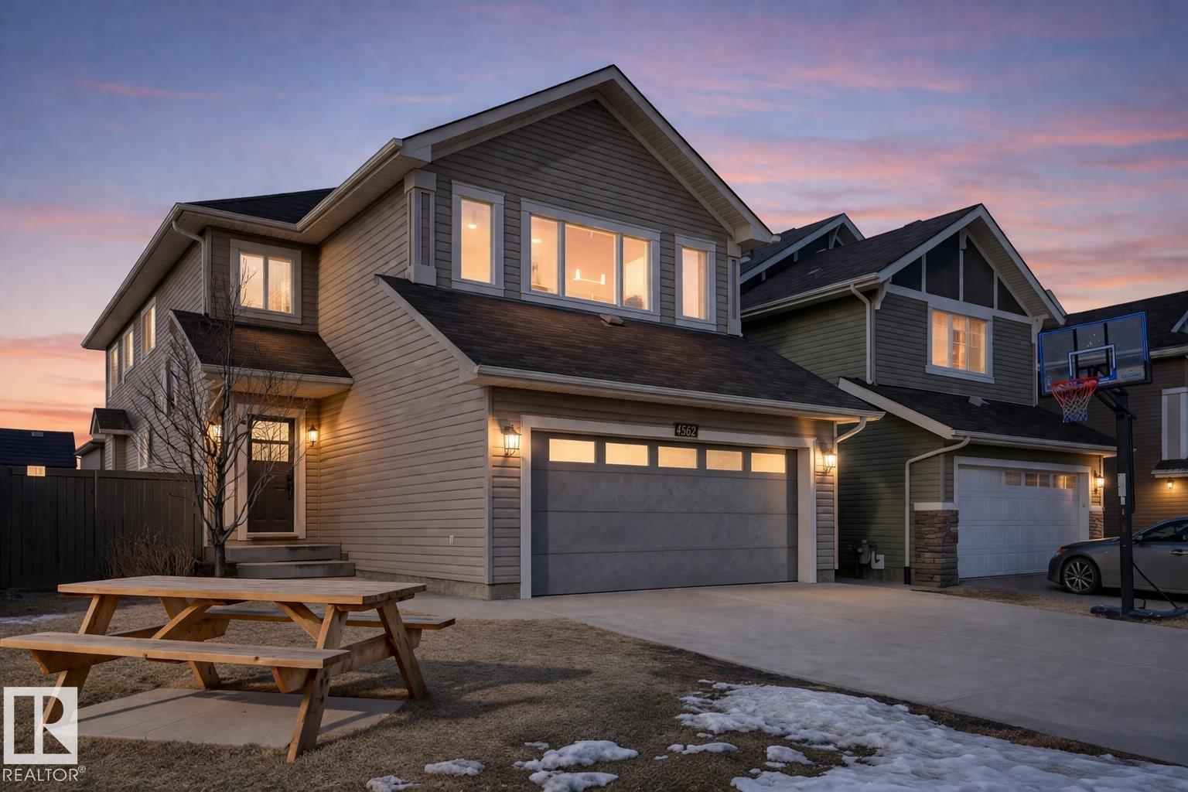
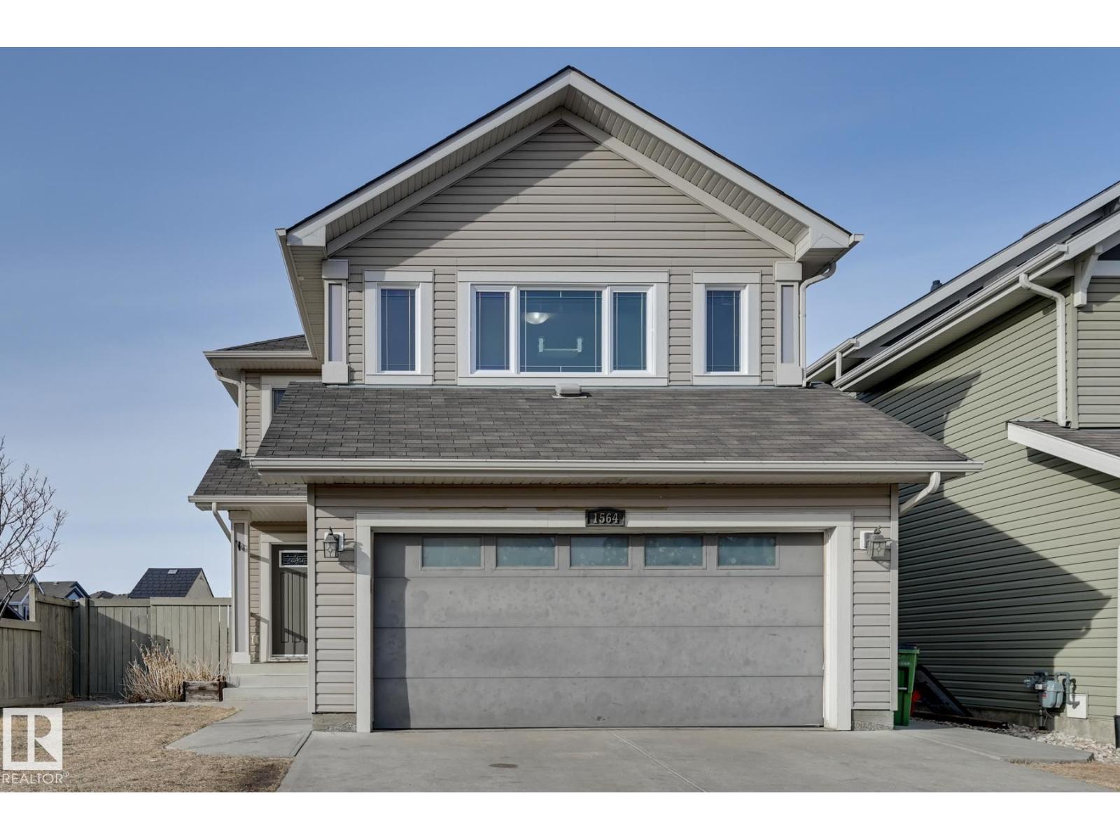
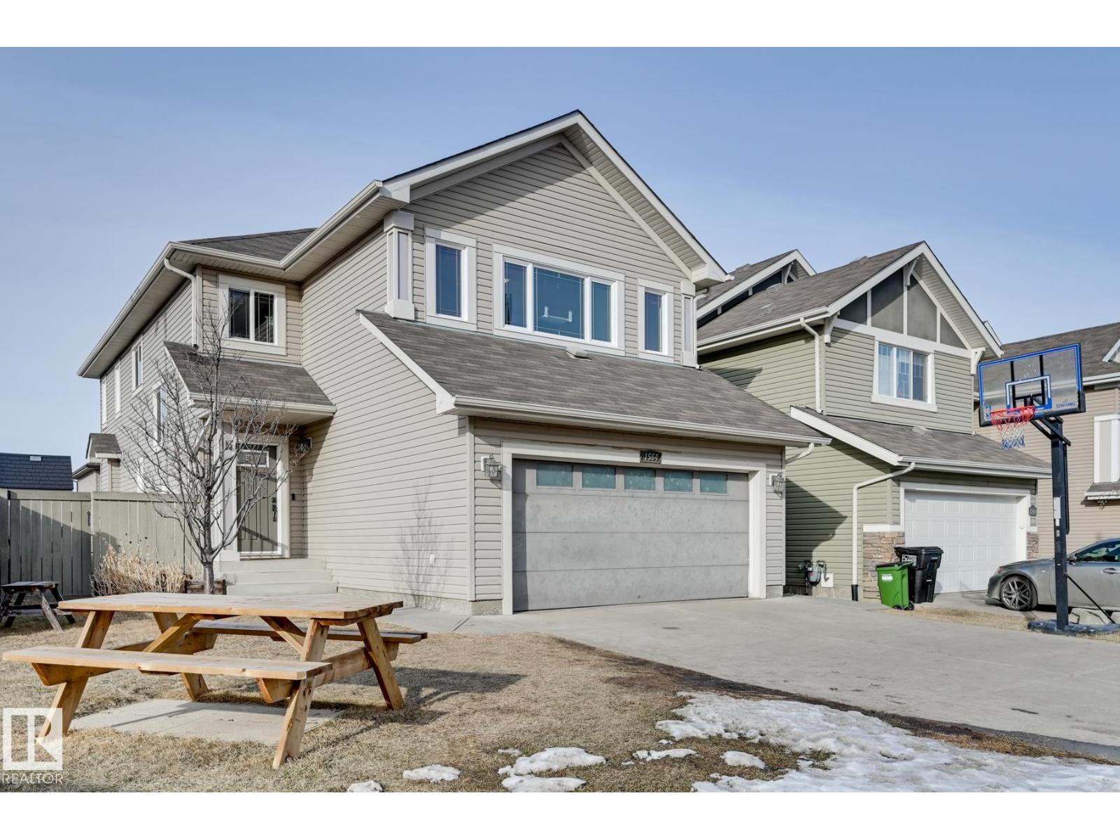
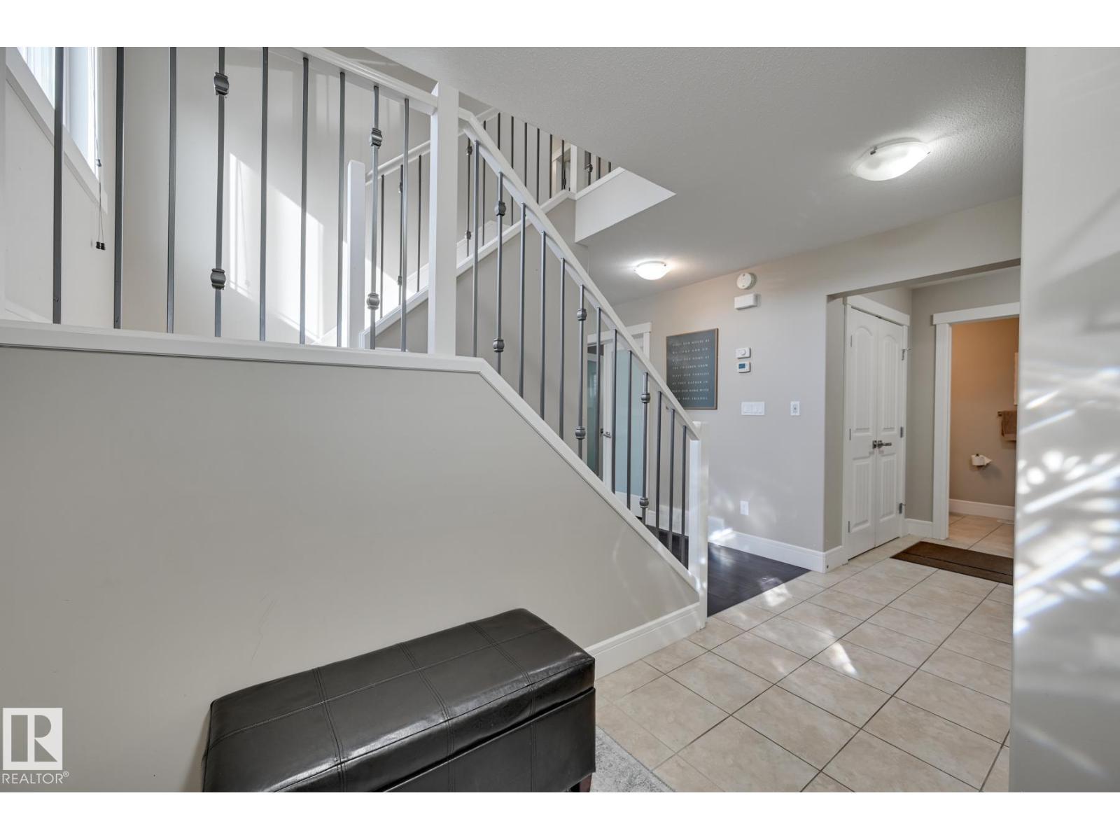
Welcome to this spacious 2 storey home in Tamarack offering 2300 sqft above grade plus a fully legal basement suite! Situated on an upgraded corner lot with a large yard and patio stone landscaping, this home offers exceptional flexibility for families, multi generational living, or added income potential. Built by Coventry Homes, this property features 4 bedrooms upstairs plus a professionally builder finished legal basement suite completed by the original builder. The suite includes 2 bedrooms, a separate entrance, and separate laundry. Major updates have already been taken care of with newer appliances, recently updated furnaces, and newer hot water heaters. Complete with a double attached garage and located close to shopping, schools, parks, and easy access to major routes, this is a rare opportunity to own a spacious home with a legal suite in one of southeast Edmonton’s most convenient communities. (id:31684)
| a month ago | Listing updated with changes from the MLS® | |
| a month ago | Listing first seen on site |



The trademarks MLS®, Multiple Listing Service® and the associated logos are owned by The Canadian Real Estate Association (CREA) and identify the quality of services provided by real estate professionals who are members of CREA. Used under license.
The trademarks REALTOR®, REALTORS®, and the REALTOR® logo are controlled by The Canadian Real Estate Association (CREA) and identify real estate professionals who are members of CREA. These trademarks are owned or controlled by The Canadian Real Estate Association (CREA) and identify real estate professionals who are members of CREA (REALTOR®) and/or the quality of services they provide (MLS®).
This REALTOR.ca listing content is owned and licensed by REALTOR® members of The Canadian Real Estate Association.