


17918 63A AV NWEdmonton, AB T5T2J2
Due to the health concerns created by Coronavirus we are offering personal 1-1 online video walkthough tours where possible.
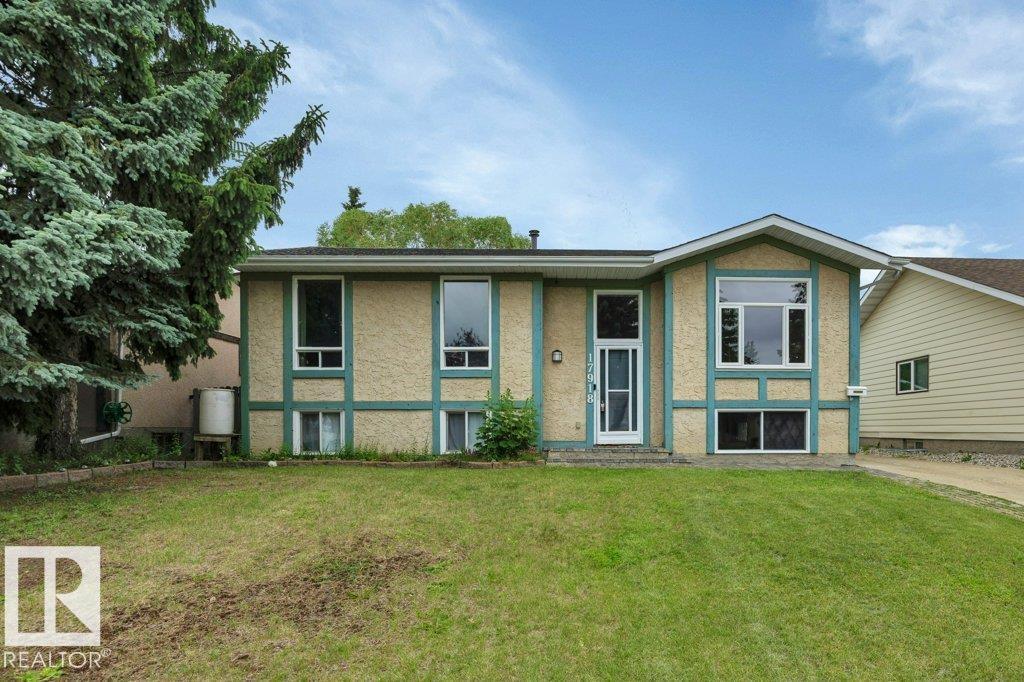
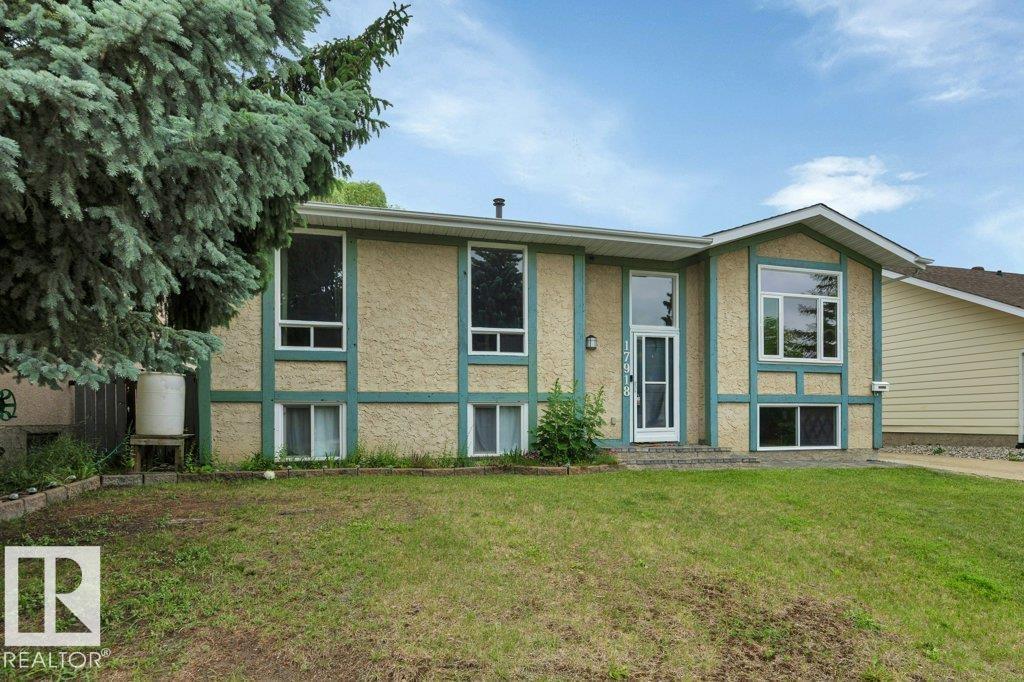
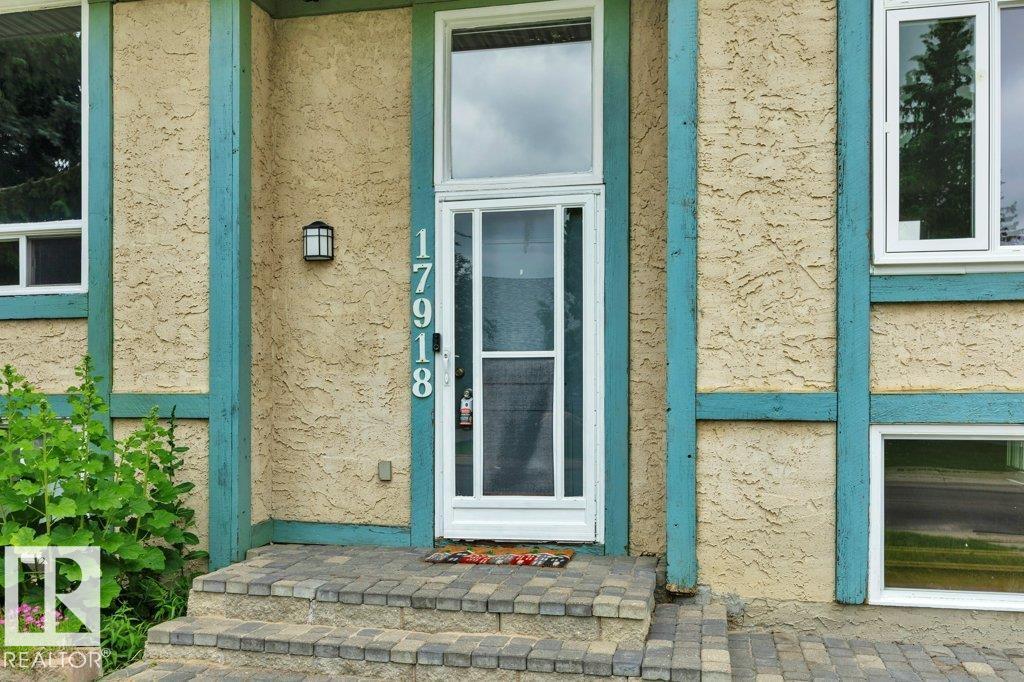
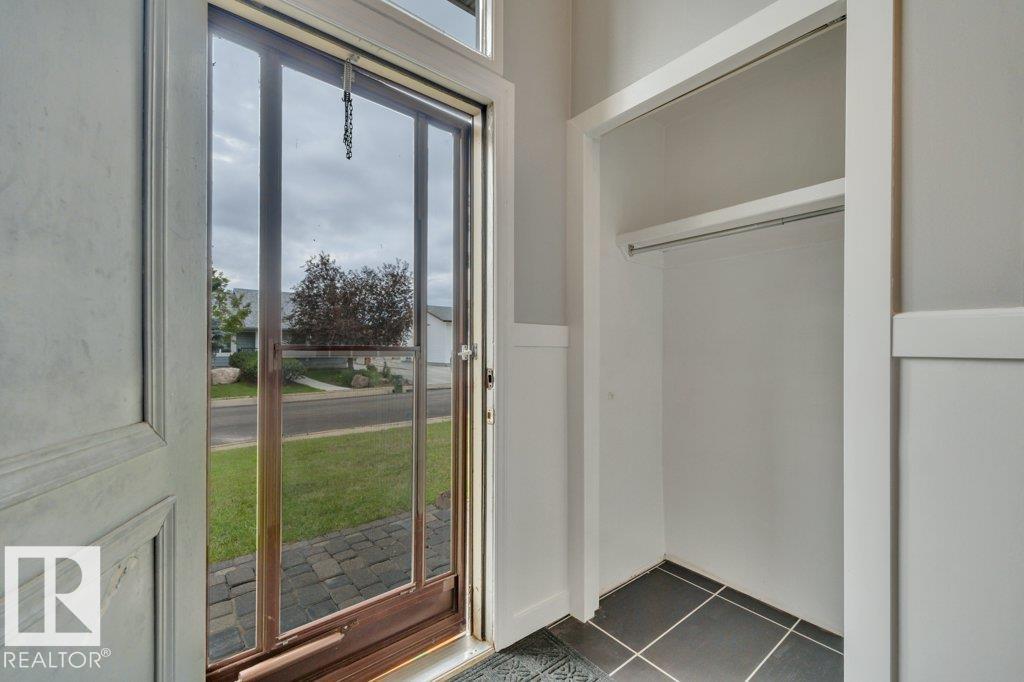
Welcome Home! A well-maintained bi-level in Edmonton’s desirable Ormsby Place neighbourhood. Over 1,175 sqft. of living space. Fully finished on both levels, this home is perfect for families, first-time buyers, or investors. Featuring a bright & functional layout with spacious living & dining areas, a practical kitchen, & plenty of natural light. With a total of 5 bedrooms & 2½ bathrooms, there is plenty of room for a growing family or overnight guests. The fully finished lower level provides additional living space, including 2 bedrooms, a 4-piece bathroom, a utility/laundry room, & a 2nd living room. Outside, enjoy the convenience of the double garage, ample yard space, gazebo & patio deck. Located on a quiet street in an established neighbourhood with mature trees & larger yards, this home is close to schools, parks, shopping, & recreation facilities. Easy access to Anthony Henday & Whitemud, makes commuting for work or travel a breeze. A great opportunity to own a home in a family-friendly community! (id:31684)
| a week ago | Listing updated with changes from the MLS® | |
| a week ago | Price changed to $439,000 | |
| a month ago | Listing first seen on site |



The trademarks MLS®, Multiple Listing Service® and the associated logos are owned by The Canadian Real Estate Association (CREA) and identify the quality of services provided by real estate professionals who are members of CREA. Used under license.
The trademarks REALTOR®, REALTORS®, and the REALTOR® logo are controlled by The Canadian Real Estate Association (CREA) and identify real estate professionals who are members of CREA. These trademarks are owned or controlled by The Canadian Real Estate Association (CREA) and identify real estate professionals who are members of CREA (REALTOR®) and/or the quality of services they provide (MLS®).
This REALTOR.ca listing content is owned and licensed by REALTOR® members of The Canadian Real Estate Association.