


#18 2565 Hanna CR NWEdmonton, AB T6R0M4
Due to the health concerns created by Coronavirus we are offering personal 1-1 online video walkthough tours where possible.
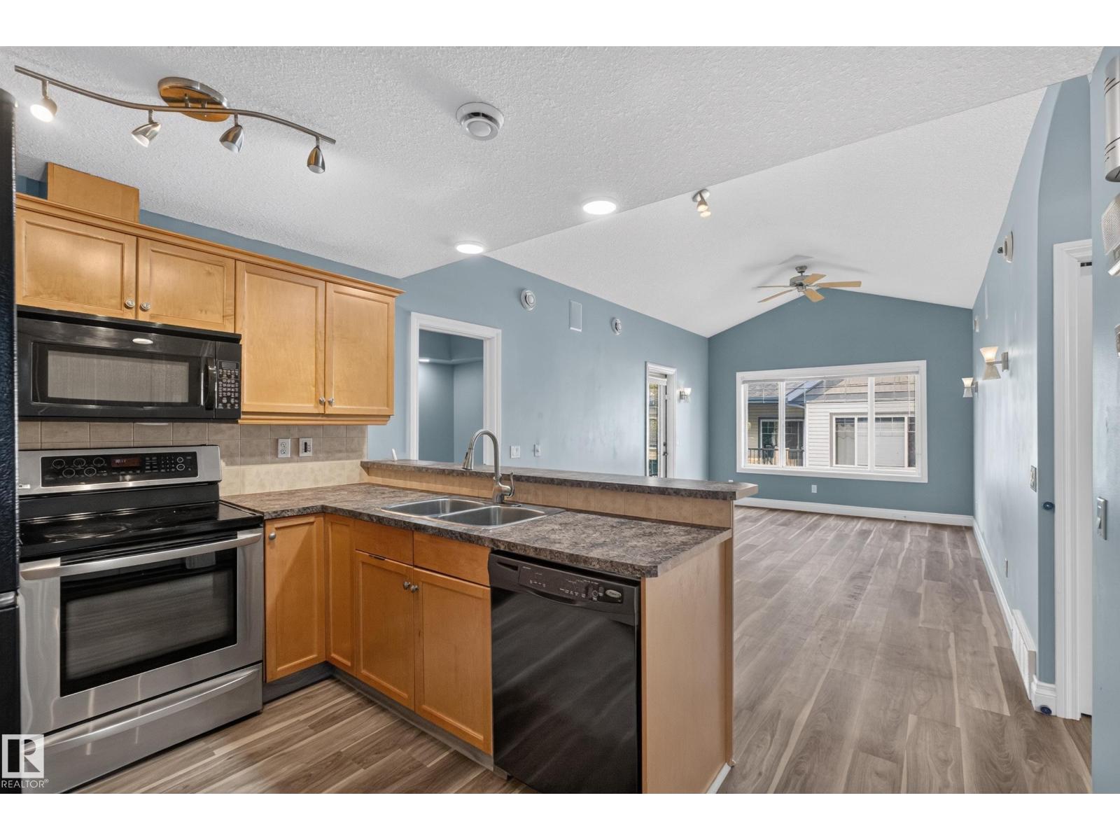
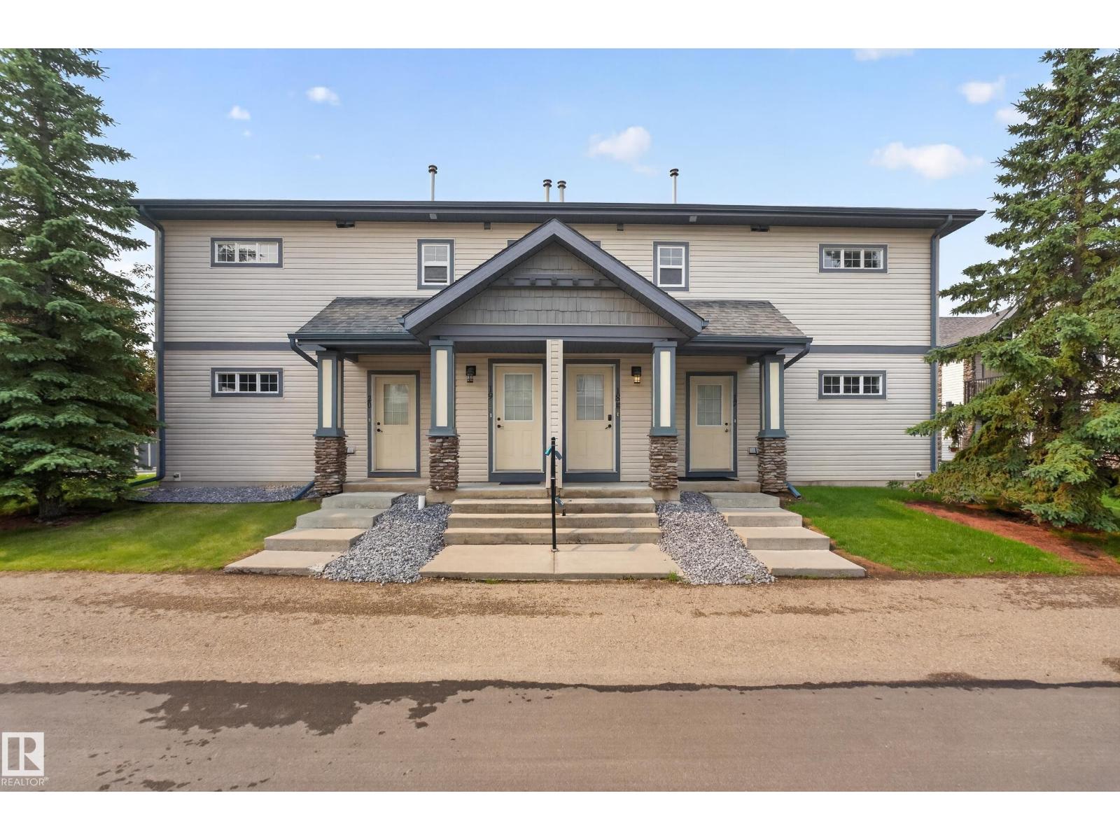
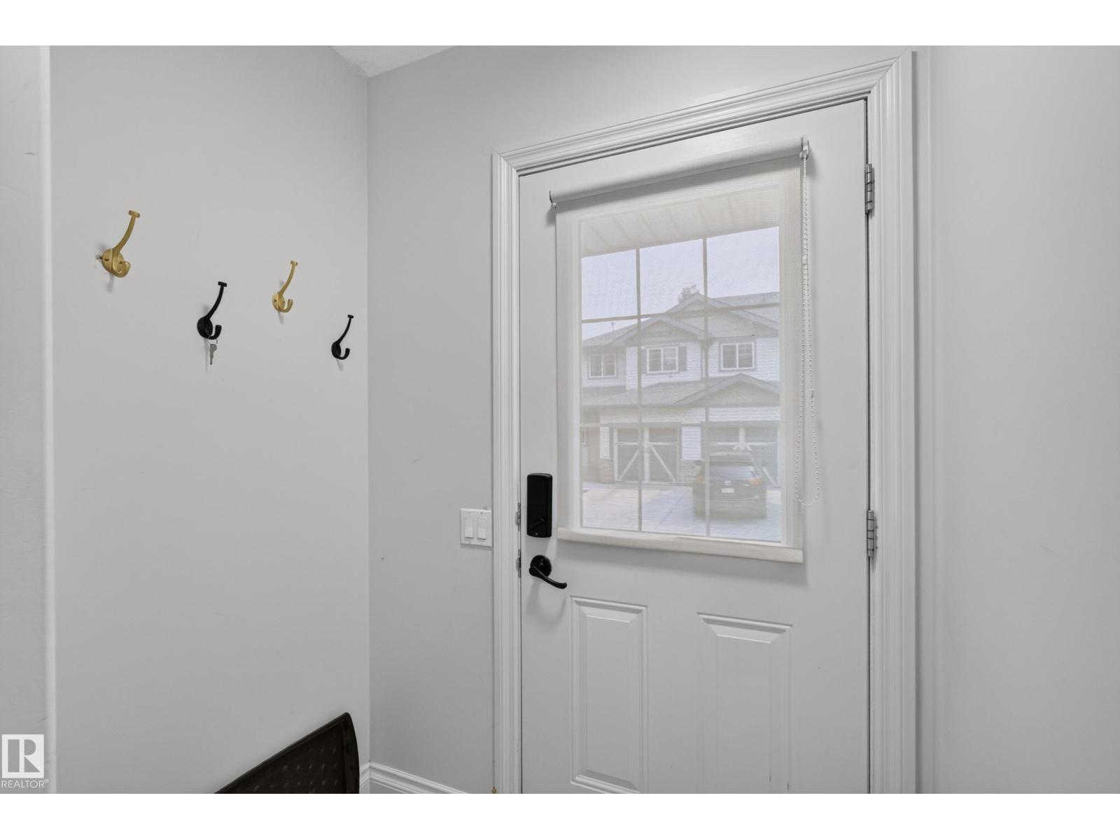
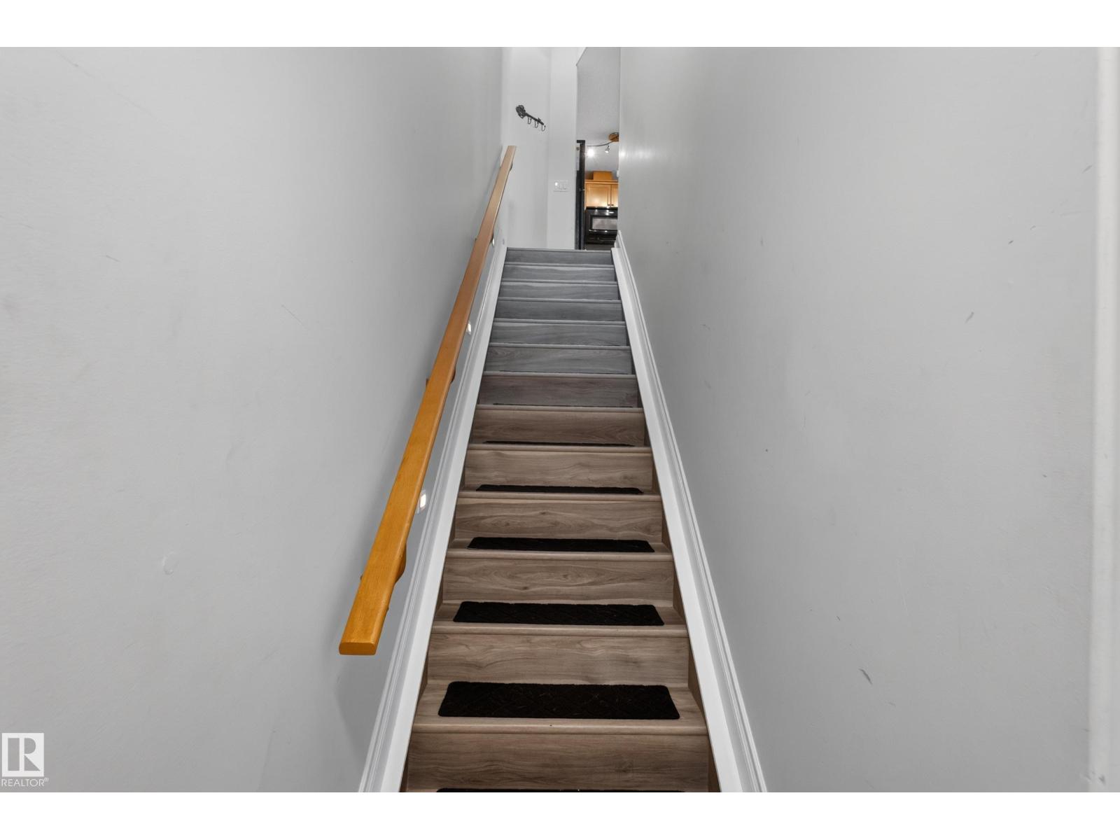
Welcome to this beautifully designed walk up bungalow style coach home. as you enter you will be greeted with a complete open-concept layout, soaring vaulted ceilings, and an abundance of natural light. The heart of the home is the spacious kitchen, featuring ample cabinetry, generous counter space, a raised eating bar, and a seamless flow into the dining and living areas. This unit also features a spacious primary bedroom with a walk-in closet and private 4-piece ensuite, along with a second bedroom, an additional full bathroom, and convenient in suite laundry. You also have your own private deck with storage area. Plus, enjoy the convenience of your single detached garage! Ideally located just minutes from Riverbend Square, Currents of Windermere, shopping, restaurants, schools, parks, golf and major roadways, this home offers exceptional value in one of southwest Edmonton's most convenient locations. (id:31684)
| a week ago | Listing updated with changes from the MLS® | |
| a week ago | Listing first seen on site |



The trademarks MLS®, Multiple Listing Service® and the associated logos are owned by The Canadian Real Estate Association (CREA) and identify the quality of services provided by real estate professionals who are members of CREA. Used under license.
The trademarks REALTOR®, REALTORS®, and the REALTOR® logo are controlled by The Canadian Real Estate Association (CREA) and identify real estate professionals who are members of CREA. These trademarks are owned or controlled by The Canadian Real Estate Association (CREA) and identify real estate professionals who are members of CREA (REALTOR®) and/or the quality of services they provide (MLS®).
This REALTOR.ca listing content is owned and licensed by REALTOR® members of The Canadian Real Estate Association.