


9544 148 ST NWEdmonton, AB T5N3E4
Due to the health concerns created by Coronavirus we are offering personal 1-1 online video walkthough tours where possible.
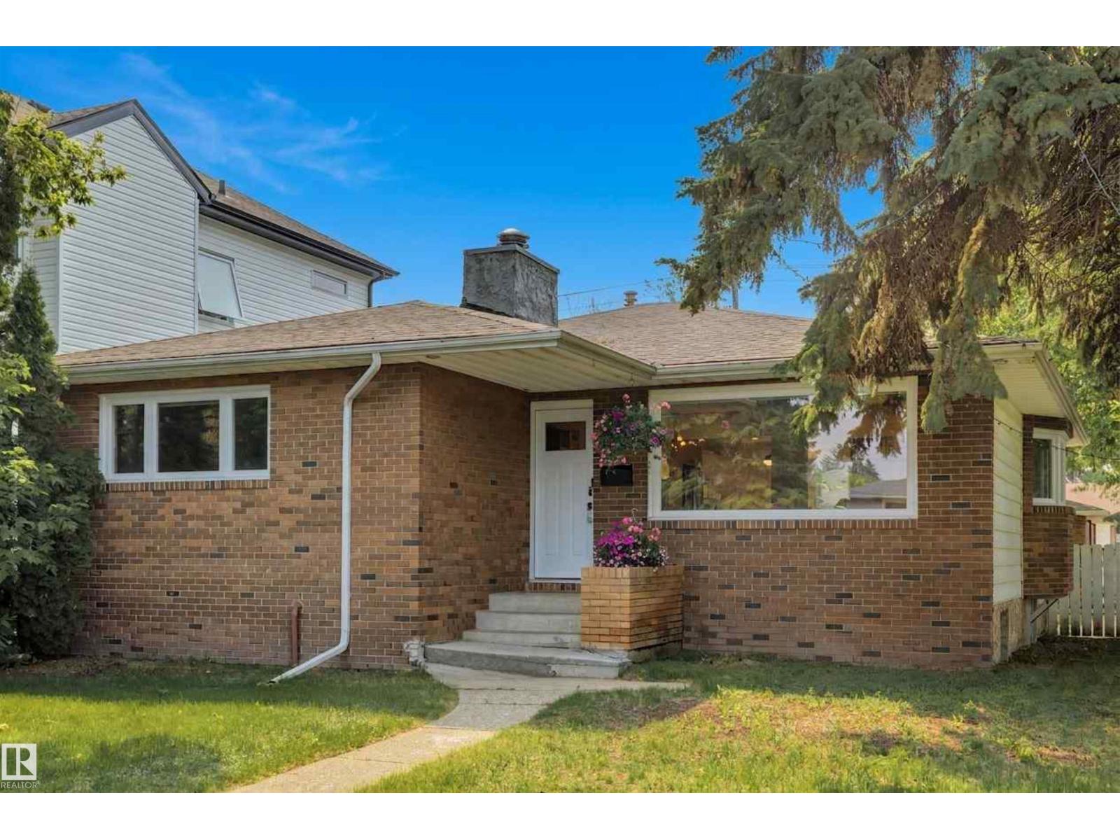
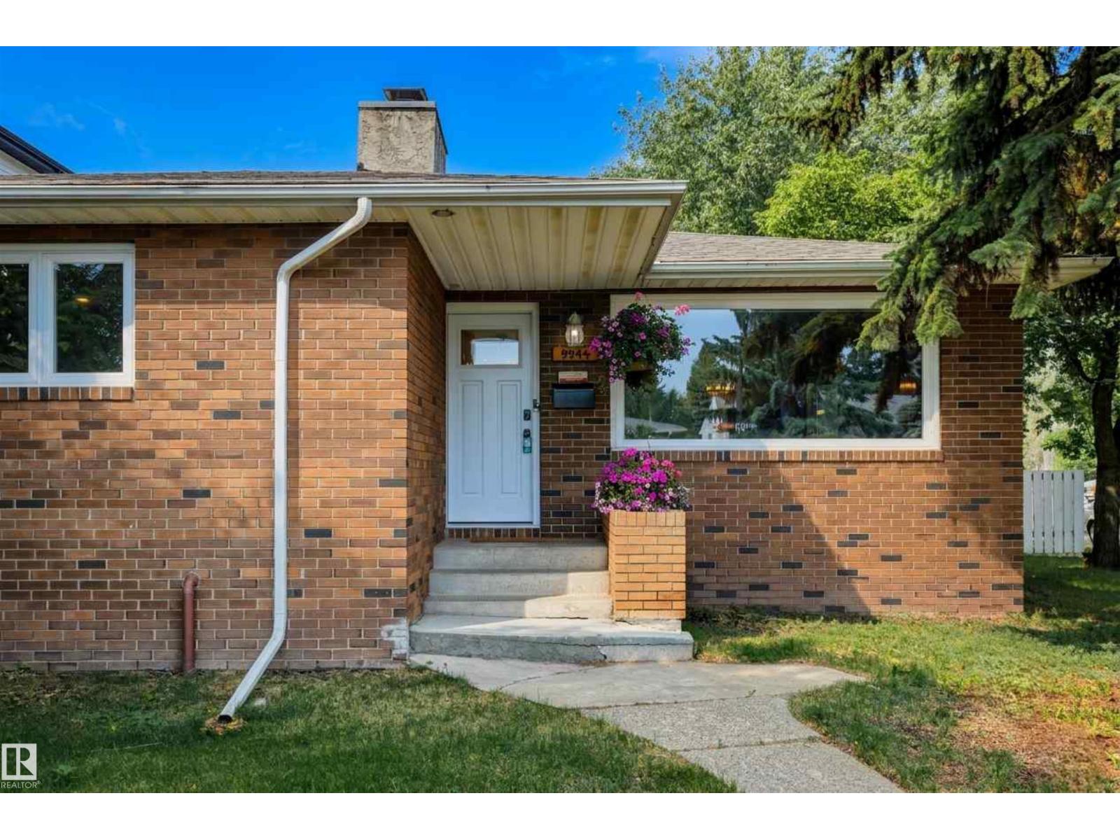
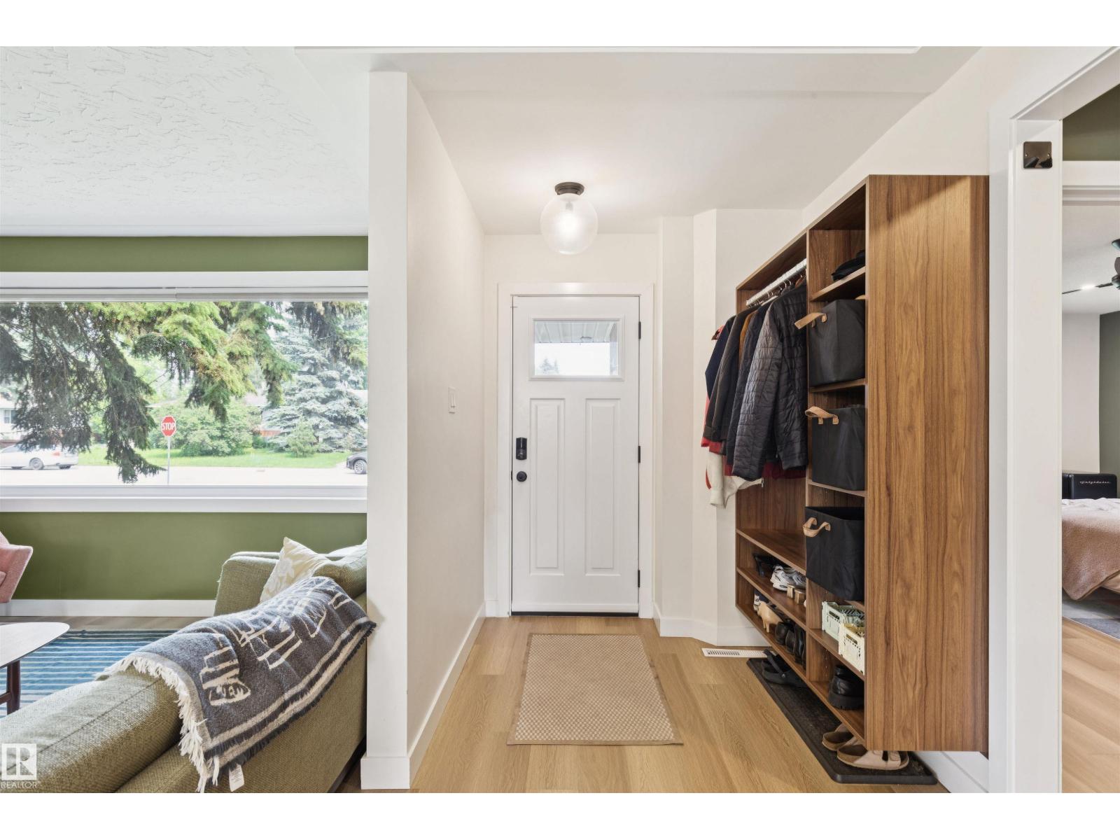
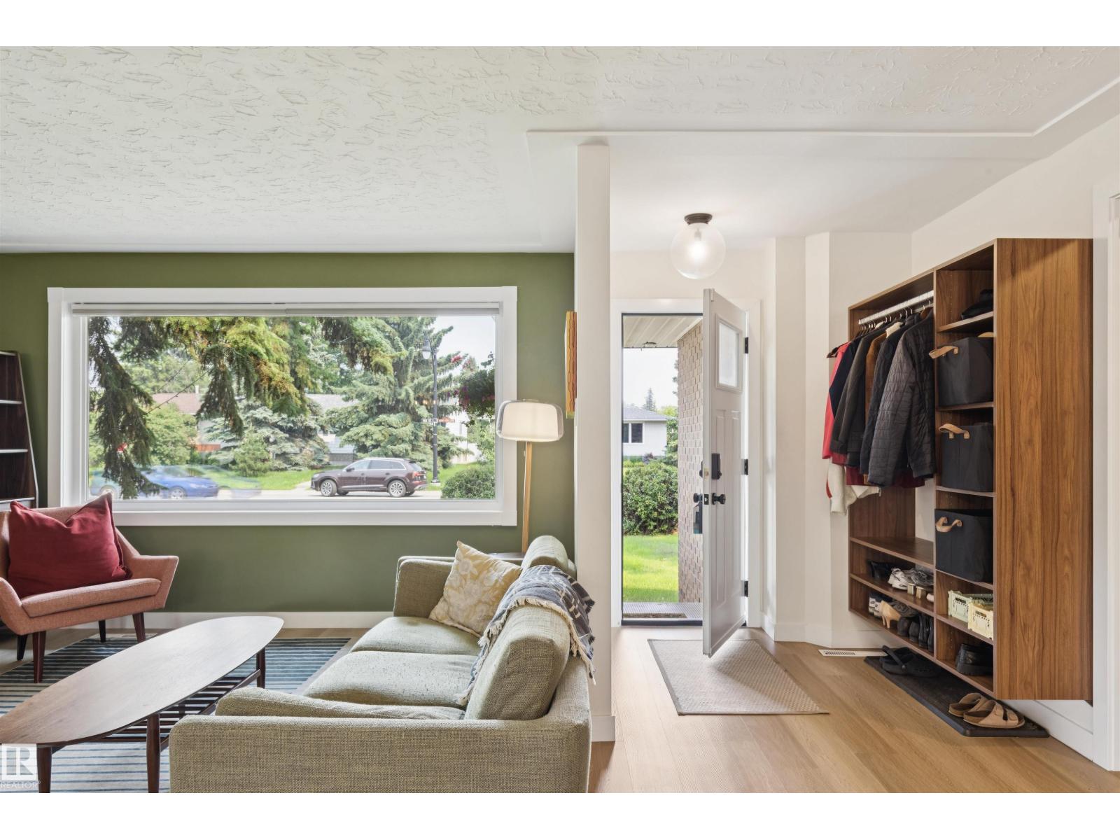
Refined living awaits in this exquisitely renovated brick bungalow in prestigious Crestwood. Thoughtfully redesigned with timeless finishes and exceptional craftsmanship, this home offers an elegant open-concept layout bathed in natural light. A welcoming foyer with custom built-in storage leads to the spacious living room and sophisticated dining area highlighted by a bay window. The designer kitchen is the heart of the home, showcasing premium cabinetry, a statement island, built-in appliances, and striking backsplash. The luxurious primary retreat features a spa-inspired ensuite with a walk-in shower, while a second bedroom and beautifully appointed 3-piece bath complete the main floor. The fully finished basement offers a generous family room, two additional bedrooms, and a 4-piece bath. Outside, unwind in the private, landscaped backyard with a deck, built-in fireplace, patio, and oversized double detached garage. A timeless home where exceptional design meets effortless everyday living. (id:31684)
| a week ago | Listing updated with changes from the MLS® | |
| a week ago | Listing first seen on site |



The trademarks MLS®, Multiple Listing Service® and the associated logos are owned by The Canadian Real Estate Association (CREA) and identify the quality of services provided by real estate professionals who are members of CREA. Used under license.
The trademarks REALTOR®, REALTORS®, and the REALTOR® logo are controlled by The Canadian Real Estate Association (CREA) and identify real estate professionals who are members of CREA. These trademarks are owned or controlled by The Canadian Real Estate Association (CREA) and identify real estate professionals who are members of CREA (REALTOR®) and/or the quality of services they provide (MLS®).
This REALTOR.ca listing content is owned and licensed by REALTOR® members of The Canadian Real Estate Association.