


#34 2121 HADDOW DR NWEdmonton, AB T6R0W6
Due to the health concerns created by Coronavirus we are offering personal 1-1 online video walkthough tours where possible.
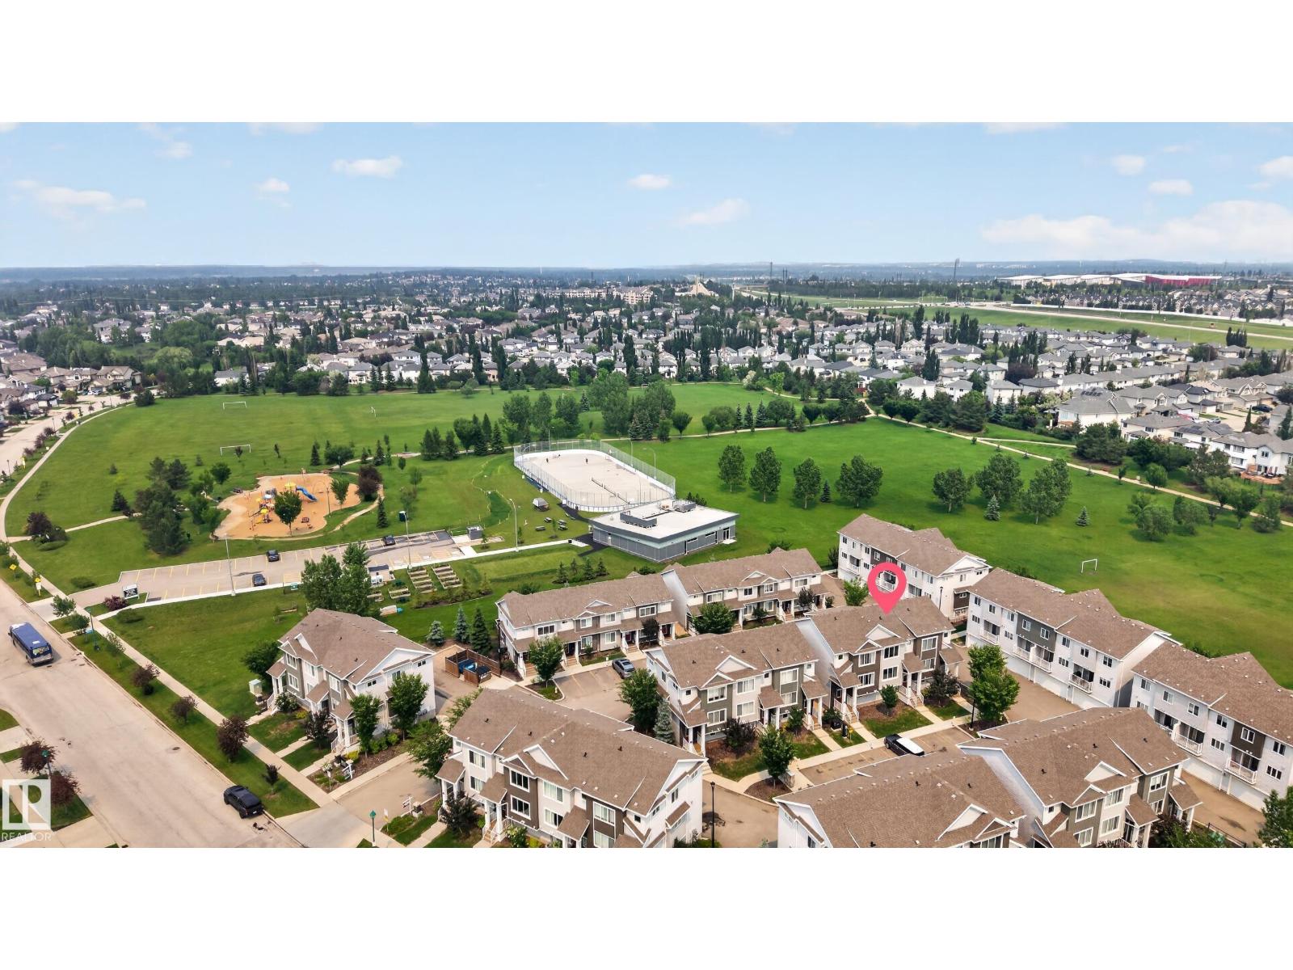

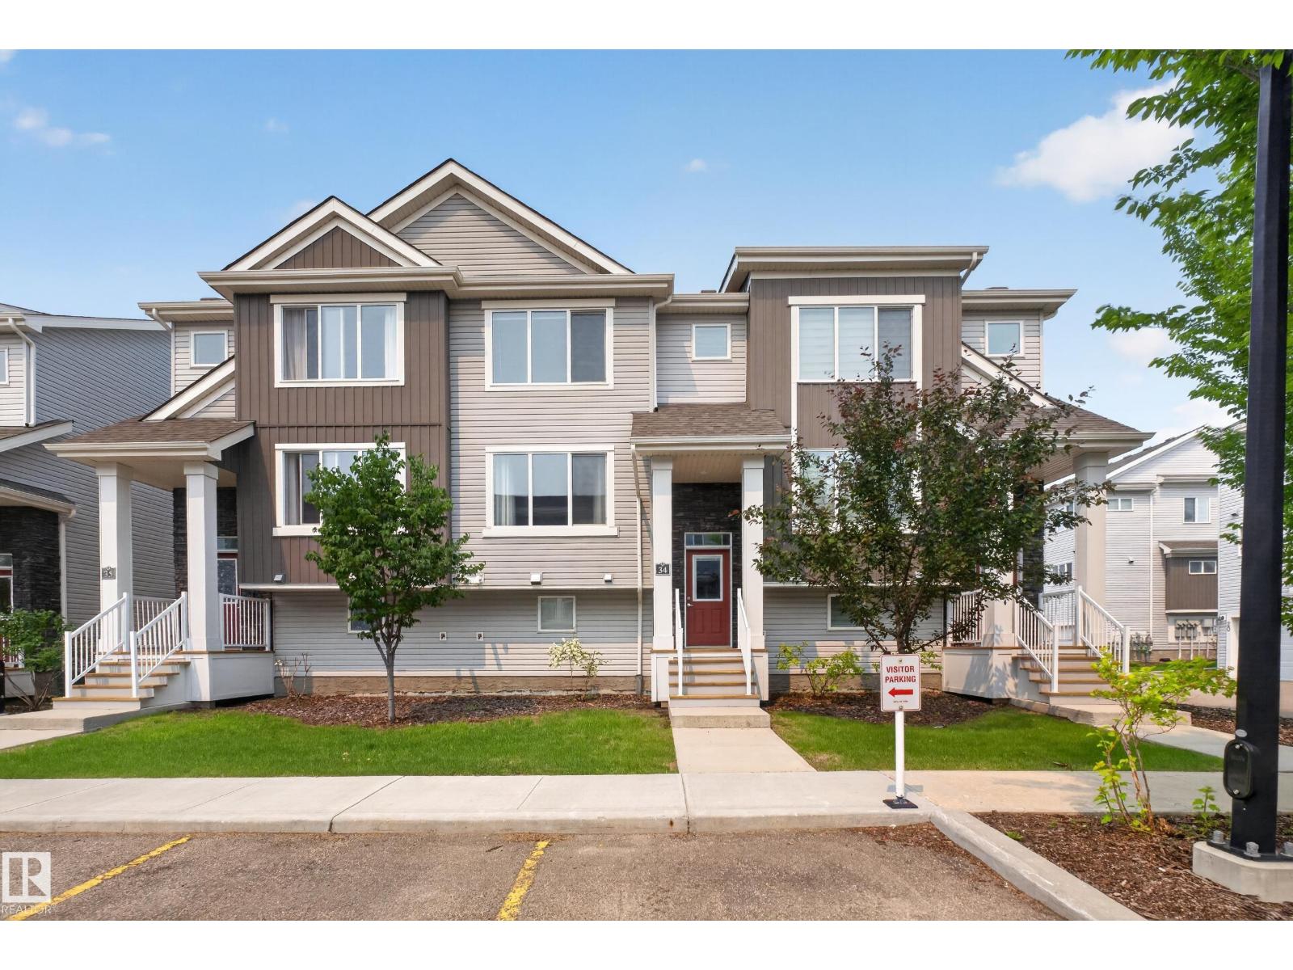
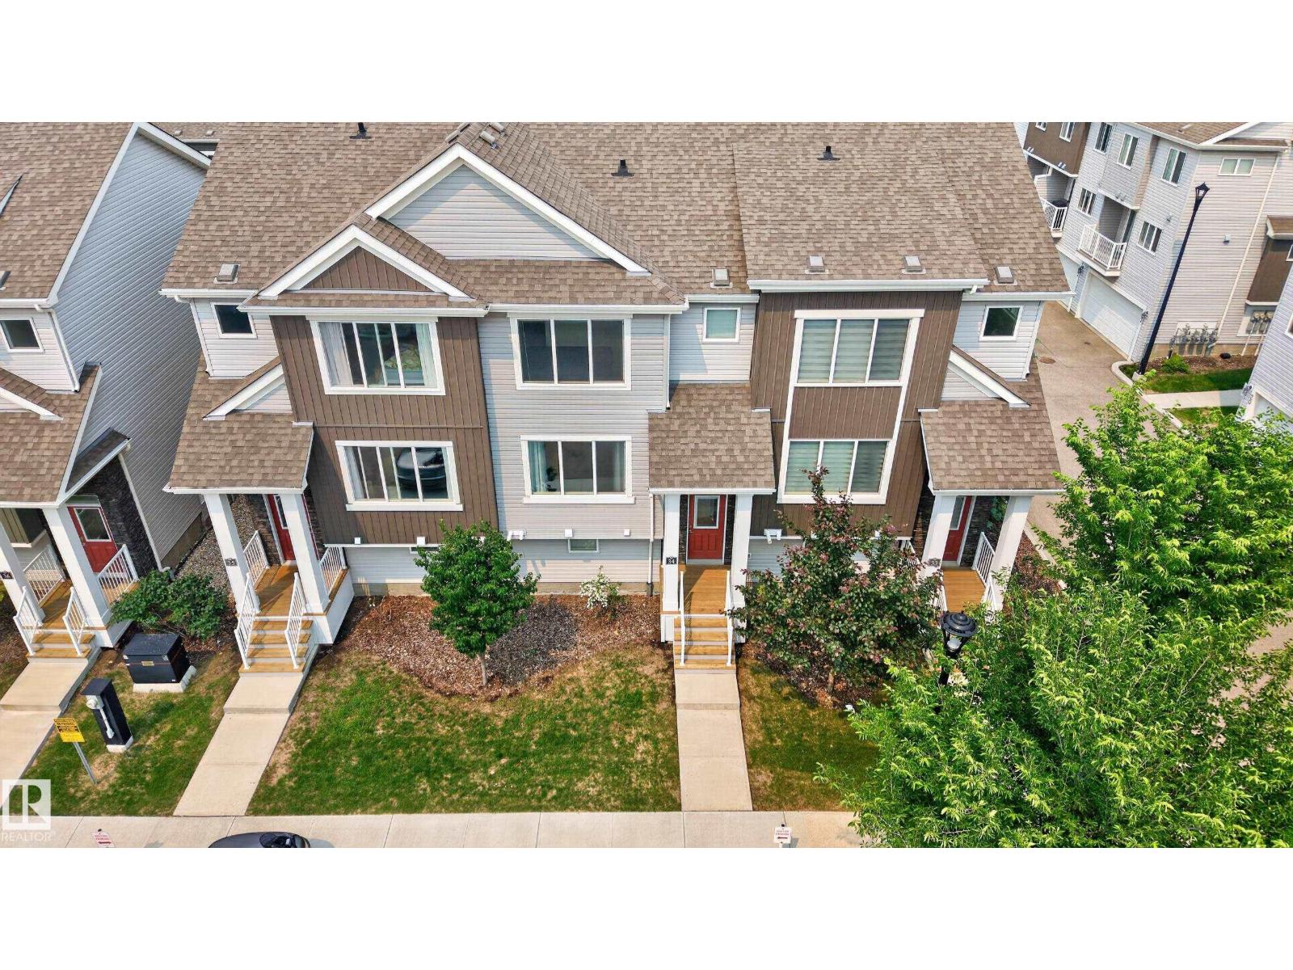
Welcome home to Haddow Landing, a spacious 2-storey townhouse in the sought-after community of Haddow. This home offers the perfect balance of comfort, function, and value, with 3 generous bedrooms, 2.5 bathrooms, and a smart multi-level layout ideal for everyday living. The bright main floor is filled with natural light from large windows and a patio door, creating a warm, inviting feel throughout. Upstairs, you’ll find well-sized bedrooms, including a primary bedroom with its own ensuite. The lower level offers convenient laundry, extra storage, and direct access to the double attached garage. A townhouse like this is a great alternative to apartment living, offering more space, privacy, your own entrance, and attached parking, while remaining more affordable and low-maintenance than a detached home. Ideally located near Haddow Park, walking trails, playgrounds, schools, shopping, restaurants, transit, and amenities along Terwillegar Drive, with quick access to Anthony Henday and Whitemud Drive. (id:31684)
| a week ago | Listing updated with changes from the MLS® | |
| a week ago | Listing first seen on site |



The trademarks MLS®, Multiple Listing Service® and the associated logos are owned by The Canadian Real Estate Association (CREA) and identify the quality of services provided by real estate professionals who are members of CREA. Used under license.
The trademarks REALTOR®, REALTORS®, and the REALTOR® logo are controlled by The Canadian Real Estate Association (CREA) and identify real estate professionals who are members of CREA. These trademarks are owned or controlled by The Canadian Real Estate Association (CREA) and identify real estate professionals who are members of CREA (REALTOR®) and/or the quality of services they provide (MLS®).
This REALTOR.ca listing content is owned and licensed by REALTOR® members of The Canadian Real Estate Association.