


10404 116 AV NWEdmonton, AB T5G0M3
Due to the health concerns created by Coronavirus we are offering personal 1-1 online video walkthough tours where possible.
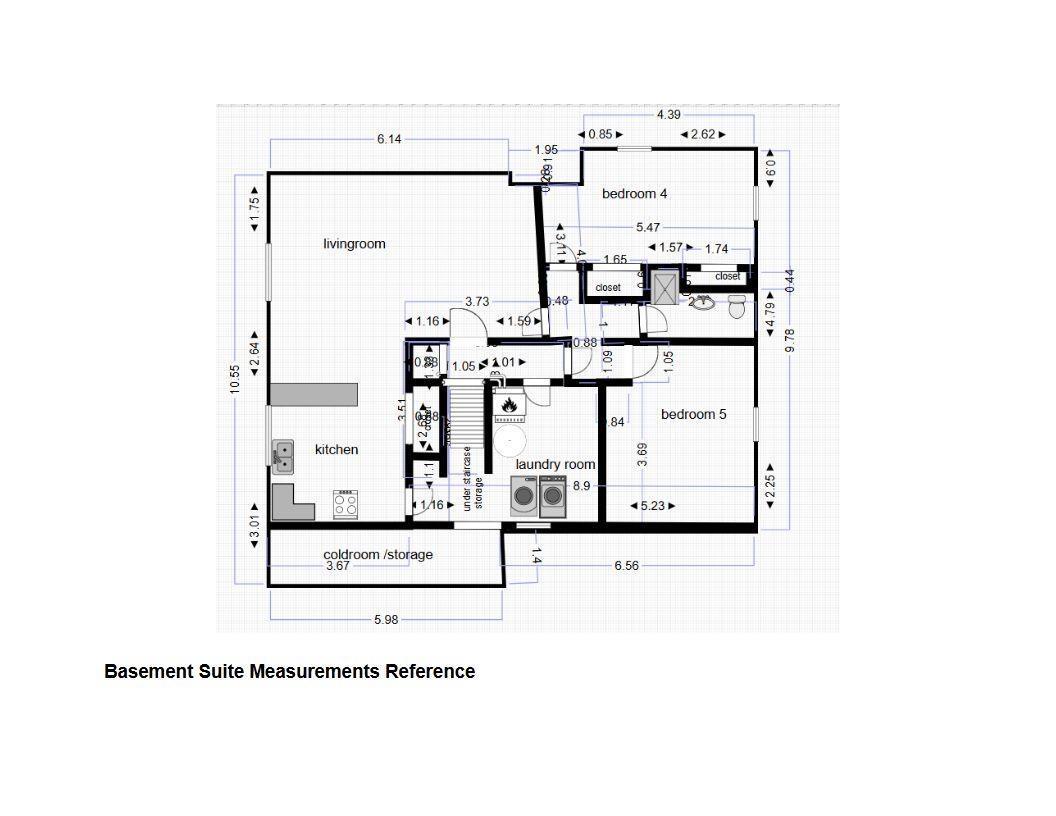
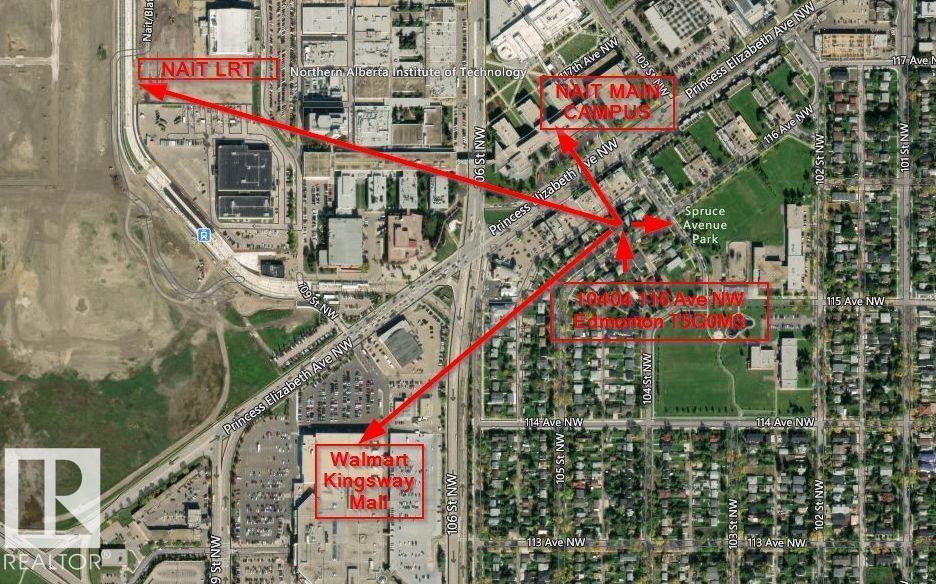
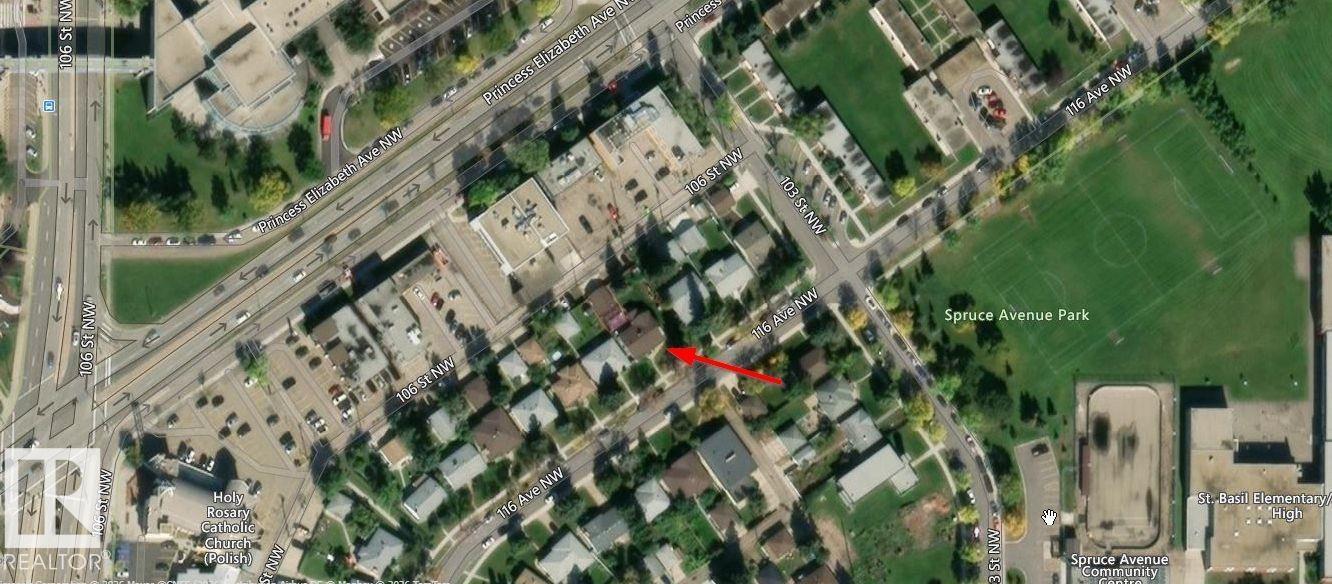
Visit the Listing Brokerage (and/or listing REALTOR®) website to obtain additional information. Prime Central Edmonton Investment Opportunity! Welcome to 10404 116 Avenue NW, a well-maintained bungalow located in the highly desirable Spruce Avenue community—one of Edmonton's most sought-after areas for homeowners, investors, and future redevelopment. This spacious property offers approximately 1,250 sq. ft. on the main floor plus a fully developed basement with its own kitchen, living area, bedrooms, bathroom, laundry, utility room, and cold storage, providing exceptional flexibility for extended family. This property is ideally positioned in an area that has long been popular with students, healthcare professionals, and downtown workers due to its proximity to major educational institutions, hospitals, public transit, and employment centres. With NAIT continuing to invest in its campus and facilities, the surrounding neighbourhood remains attractive for long-term rental. (id:31684)
| 3 weeks ago | Listing updated with changes from the MLS® | |
| 4 weeks ago | Listing first seen on site |



The trademarks MLS®, Multiple Listing Service® and the associated logos are owned by The Canadian Real Estate Association (CREA) and identify the quality of services provided by real estate professionals who are members of CREA. Used under license.
The trademarks REALTOR®, REALTORS®, and the REALTOR® logo are controlled by The Canadian Real Estate Association (CREA) and identify real estate professionals who are members of CREA. These trademarks are owned or controlled by The Canadian Real Estate Association (CREA) and identify real estate professionals who are members of CREA (REALTOR®) and/or the quality of services they provide (MLS®).
This REALTOR.ca listing content is owned and licensed by REALTOR® members of The Canadian Real Estate Association.