


10526 157 ST NWEdmonton, AB T5V2P8
Due to the health concerns created by Coronavirus we are offering personal 1-1 online video walkthough tours where possible.
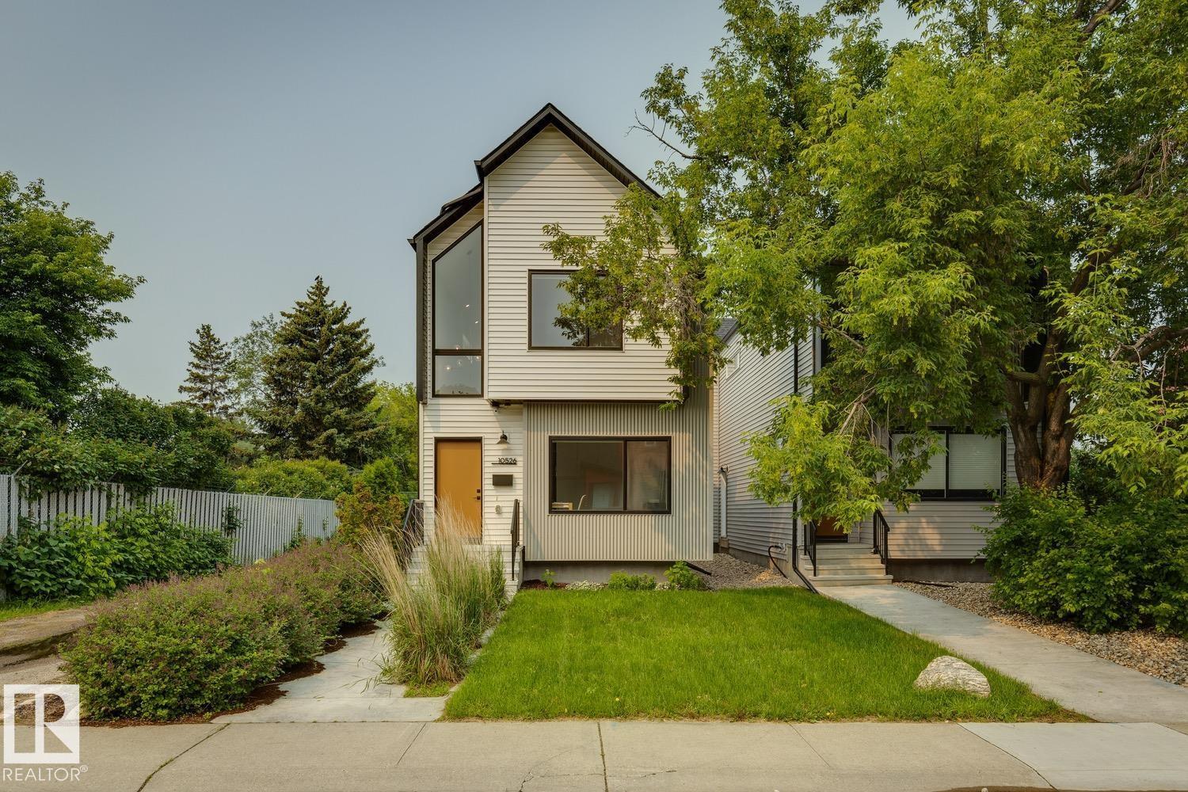
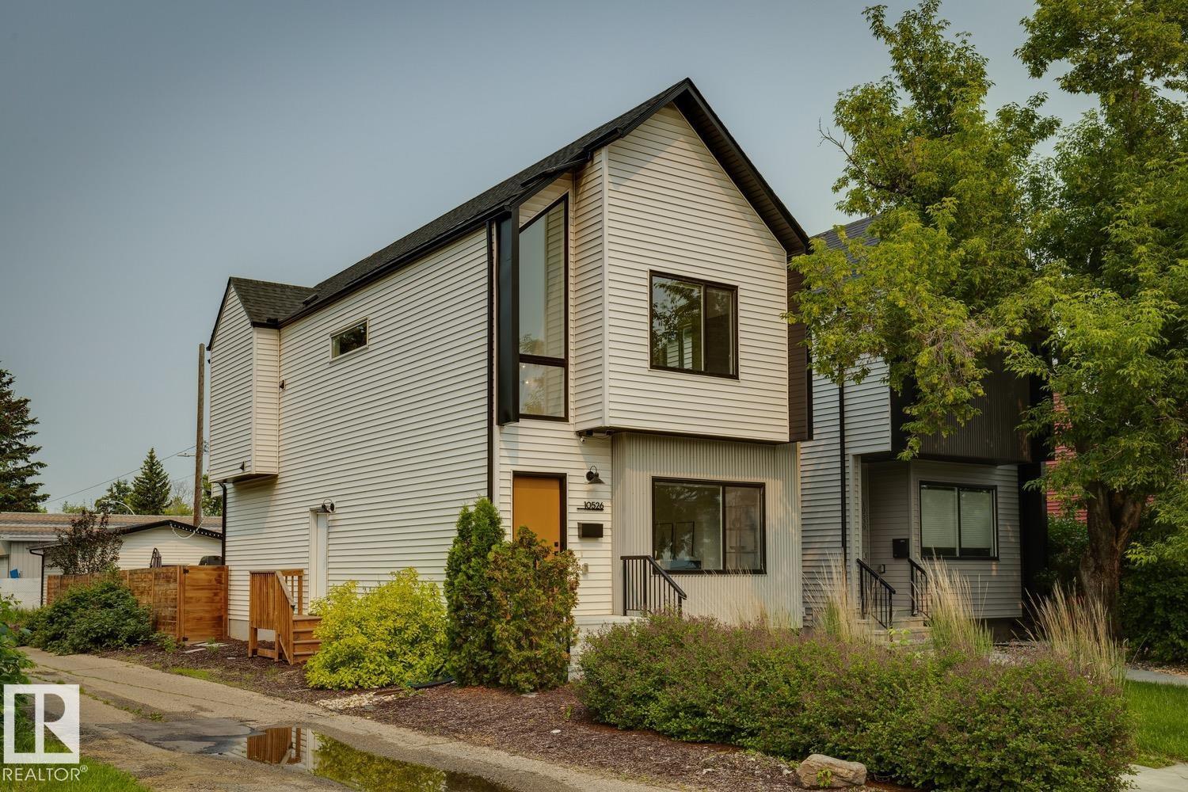
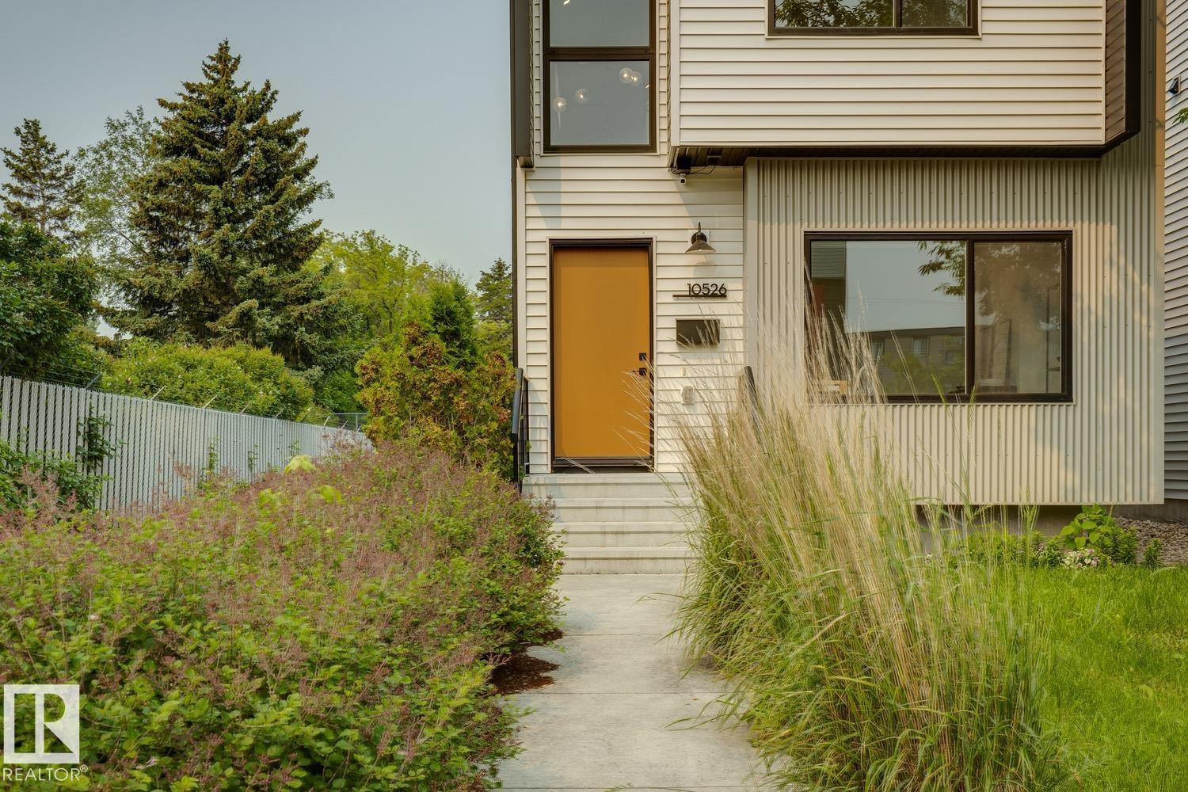
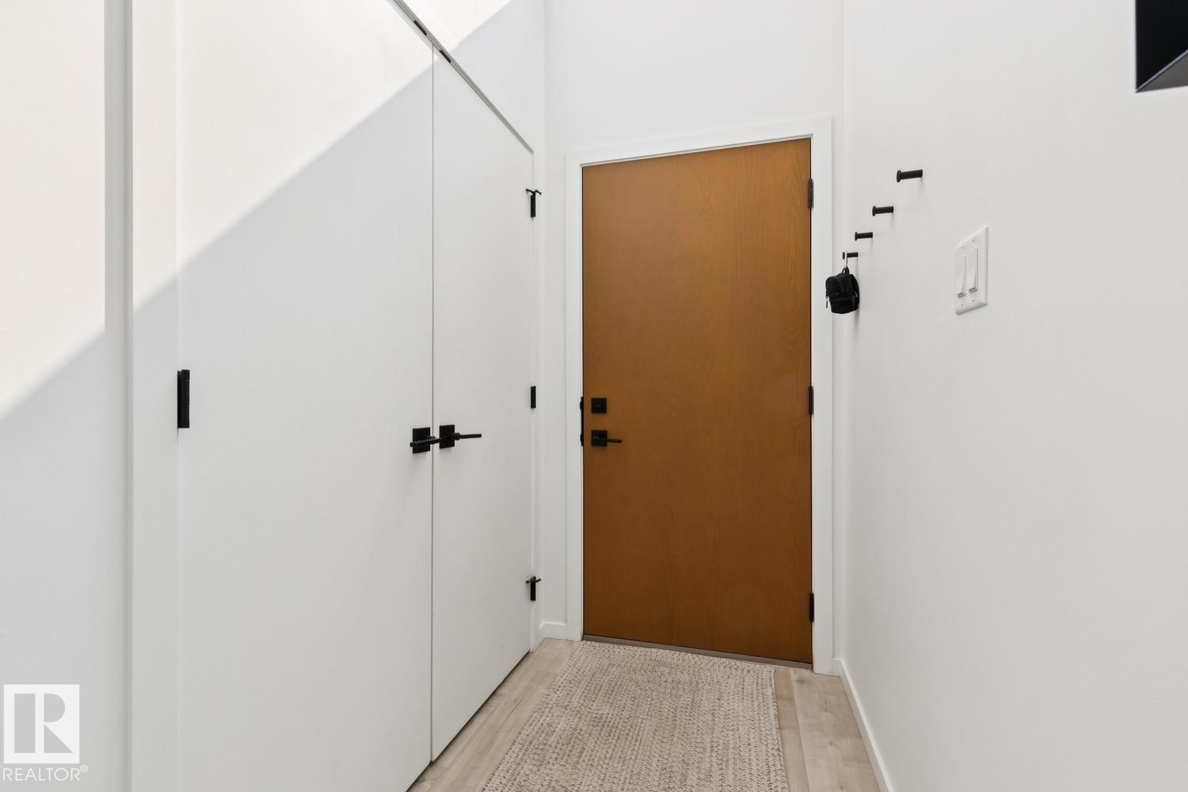
Turn-key never looked so good! This home is the complete package. Situated near the Fred Broadstock pool, and closeby shopping/schools/transit, the location is unbeatable & perfect for families. The 150' deep lot allows the space for a stellar backyard set up including a concrete pad for your firepit, and beautiful lush low maintenance landscaping. Step inside & you are greeted with an airy open to below foyer flooded with natural light. The main floor includes a main floor den, perfect for an office & is finished with a designer style kitchen & open living space with upgraded lighting, sleek quartz countertops, open shelving, a cozy fireplace & a stylish 2 pc pwder room. Upstairs you'll find 3 bedrooms & 1 bath including a spacious primary w/custom WIC & spa-like 4pc ensuite. Downstairs has a separate entrance & its own kitchen & laundry. Double car garage so you can park comfortably. Built by NDura developments. A place to call home! (id:31684)
| 6 days ago | Listing updated with changes from the MLS® | |
| a week ago | Listing first seen on site |



The trademarks MLS®, Multiple Listing Service® and the associated logos are owned by The Canadian Real Estate Association (CREA) and identify the quality of services provided by real estate professionals who are members of CREA. Used under license.
The trademarks REALTOR®, REALTORS®, and the REALTOR® logo are controlled by The Canadian Real Estate Association (CREA) and identify real estate professionals who are members of CREA. These trademarks are owned or controlled by The Canadian Real Estate Association (CREA) and identify real estate professionals who are members of CREA (REALTOR®) and/or the quality of services they provide (MLS®).
This REALTOR.ca listing content is owned and licensed by REALTOR® members of The Canadian Real Estate Association.