


18609 54 AV NWEdmonton, AB T6M1Z4
Due to the health concerns created by Coronavirus we are offering personal 1-1 online video walkthough tours where possible.
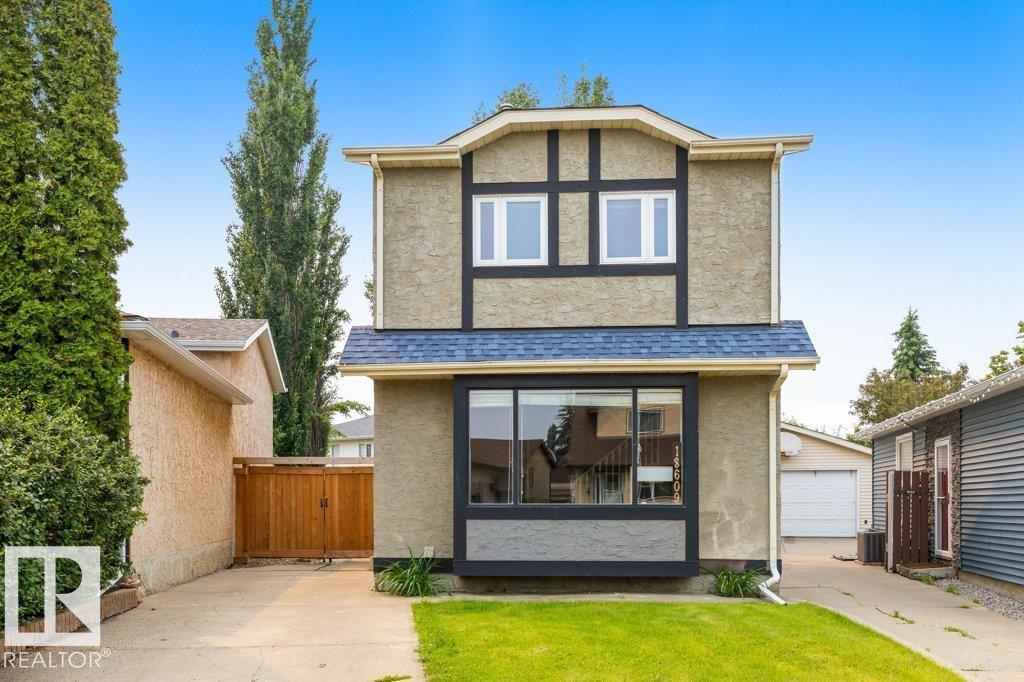
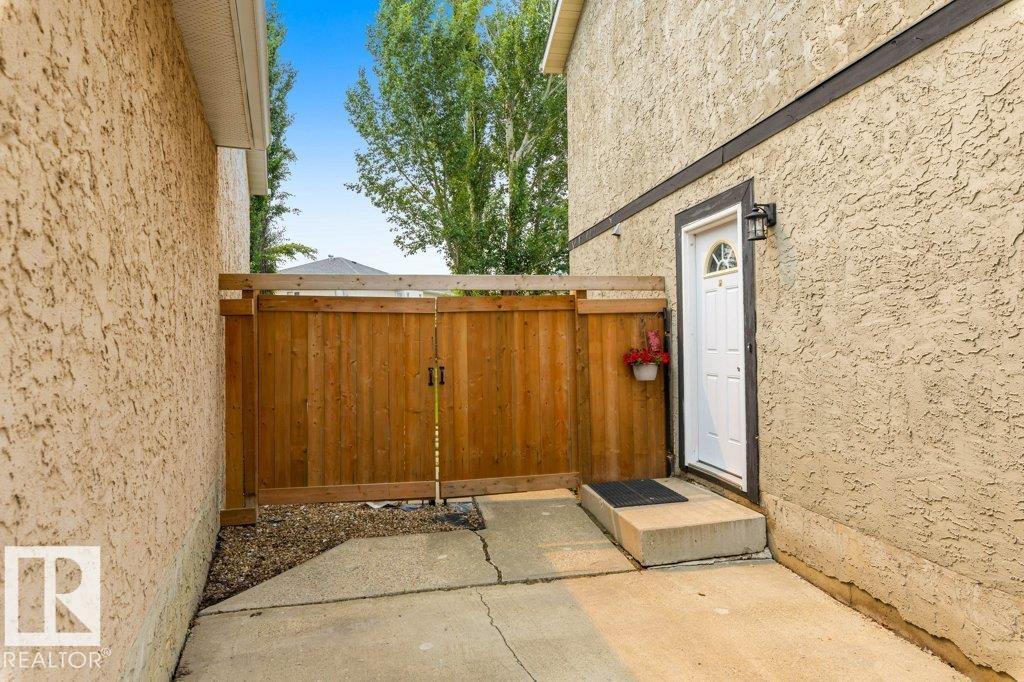
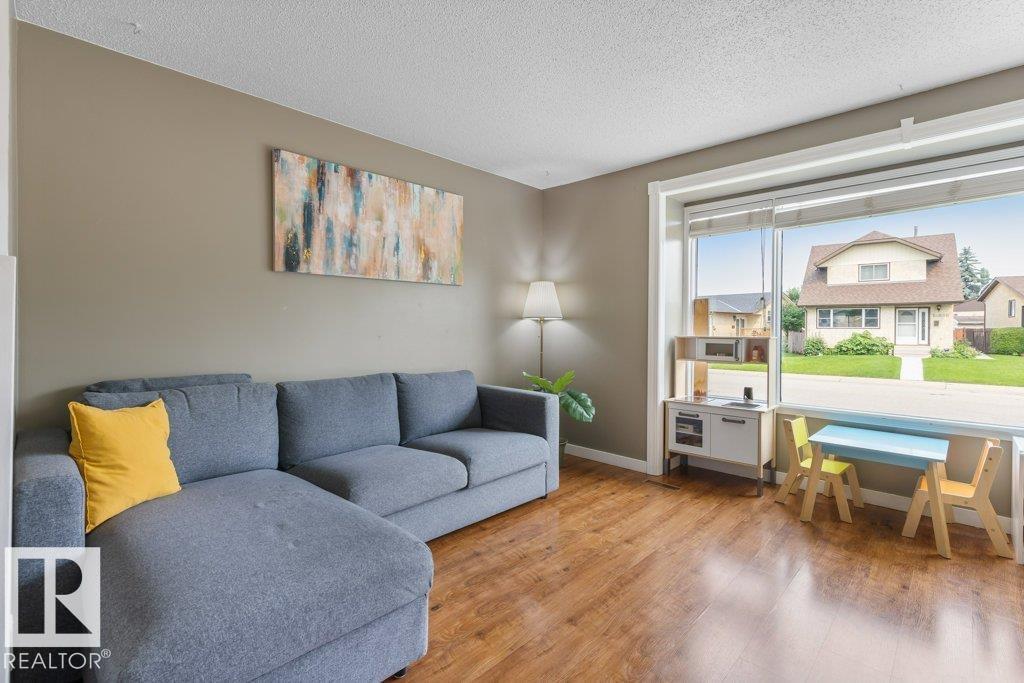
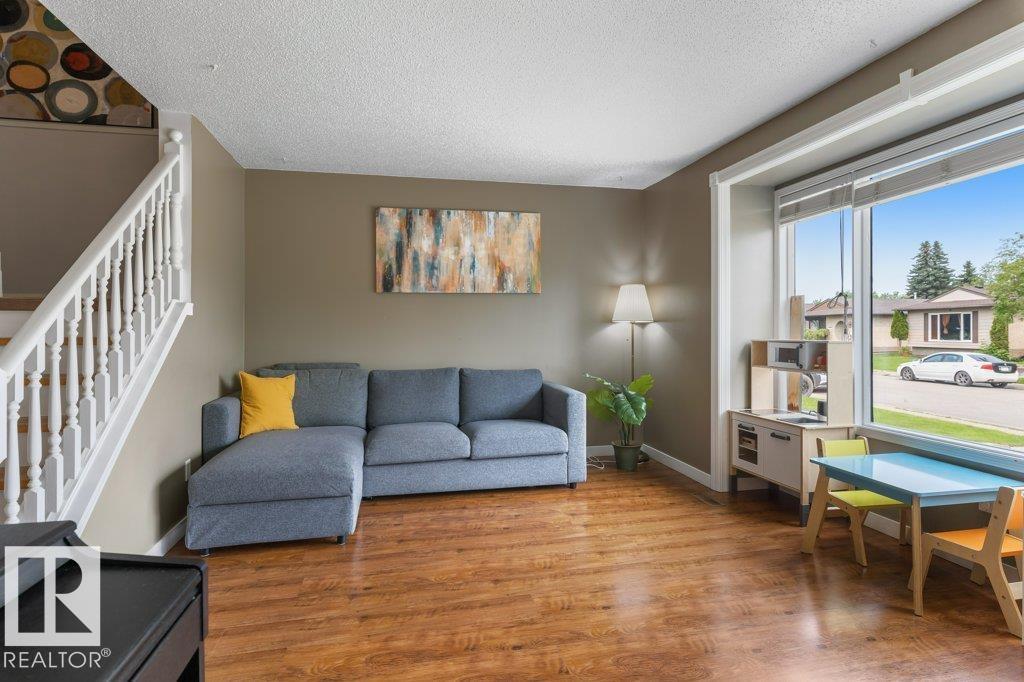
Welcome to Jamieson Place! This well-maintained home offers over 1,100 sq. ft. and backs onto a beautiful greenbelt. The bright main floor features a spacious living room, a functional kitchen with ample cabinetry and newer stainless steel appliances, plus a convenient 2-piece bath. Upstairs you'll find 3 generous bedrooms and a 4-piece bathroom. The fully finished basement adds valuable living space with a large rec room, office/den, 3-piece bath, and laundry area. Step outside to your sunny south-facing backyard backing onto a greenbelt. Enjoy the large composite deck, fire pit, shed, and mature tree-filled lot—perfect for relaxing or entertaining. Situated on a quiet street with easy access to Anthony Henday Drive, WEM, public transit, parks, and schools. Ideal for first-time buyers, investors, or downsizers! Recent upgrades include shingles (2022), most windows (2021), furnace (2021), A/C heat pump (2025), and newer appliances (2022). Don't miss this fantastic opportunity! (id:31684)
| 5 days ago | Listing updated with changes from the MLS® | |
| a week ago | Listing first seen on site |



The trademarks MLS®, Multiple Listing Service® and the associated logos are owned by The Canadian Real Estate Association (CREA) and identify the quality of services provided by real estate professionals who are members of CREA. Used under license.
The trademarks REALTOR®, REALTORS®, and the REALTOR® logo are controlled by The Canadian Real Estate Association (CREA) and identify real estate professionals who are members of CREA. These trademarks are owned or controlled by The Canadian Real Estate Association (CREA) and identify real estate professionals who are members of CREA (REALTOR®) and/or the quality of services they provide (MLS®).
This REALTOR.ca listing content is owned and licensed by REALTOR® members of The Canadian Real Estate Association.