


9012 24 AV SWEdmonton, AB T6X1A6
Due to the health concerns created by Coronavirus we are offering personal 1-1 online video walkthough tours where possible.
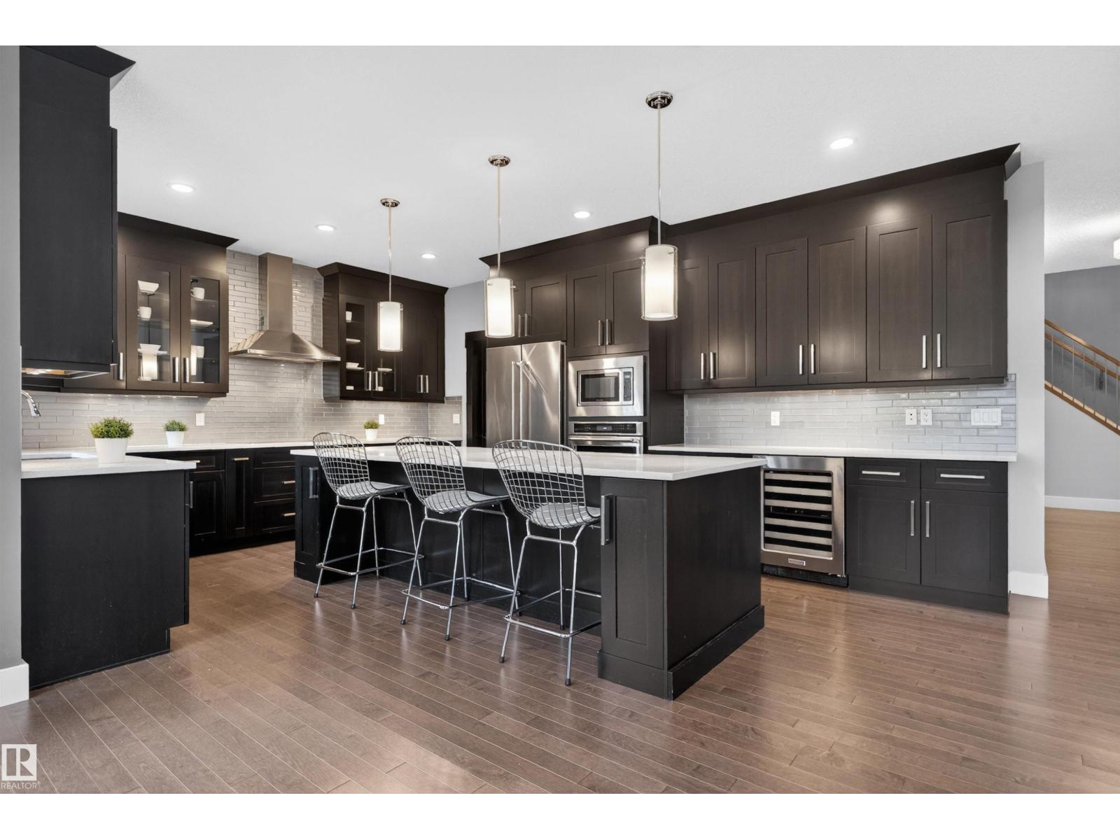
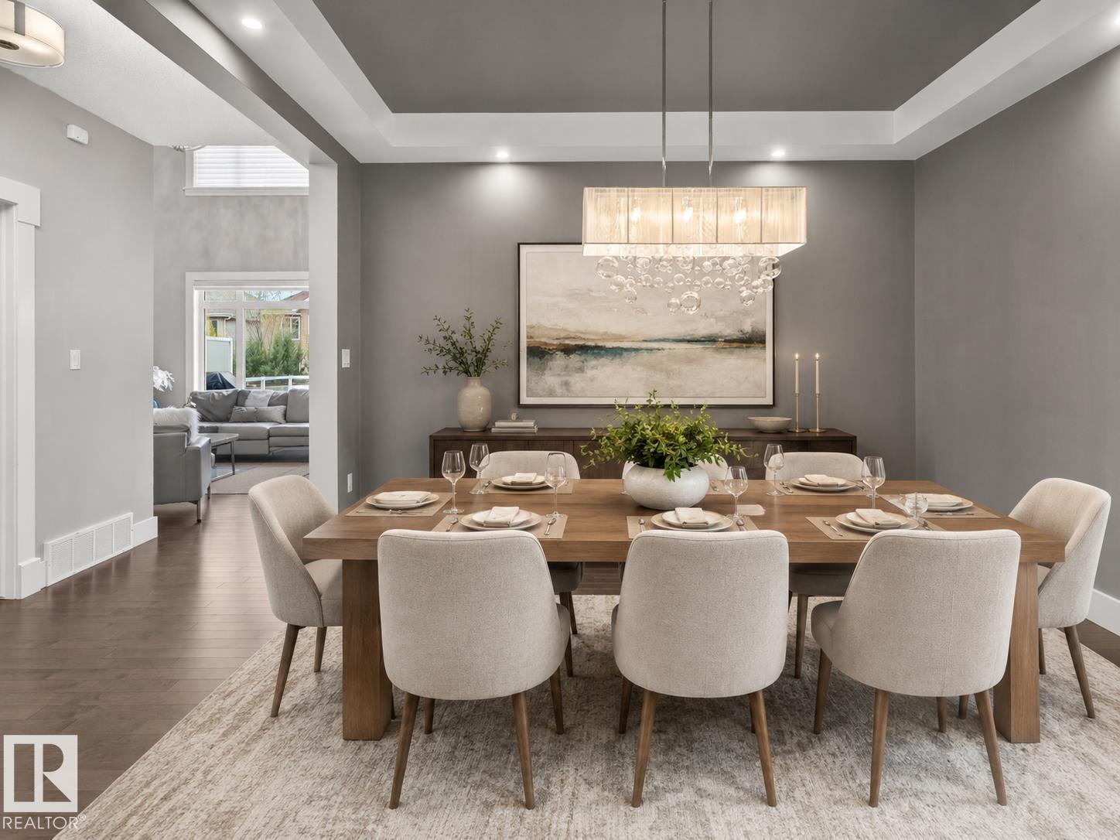
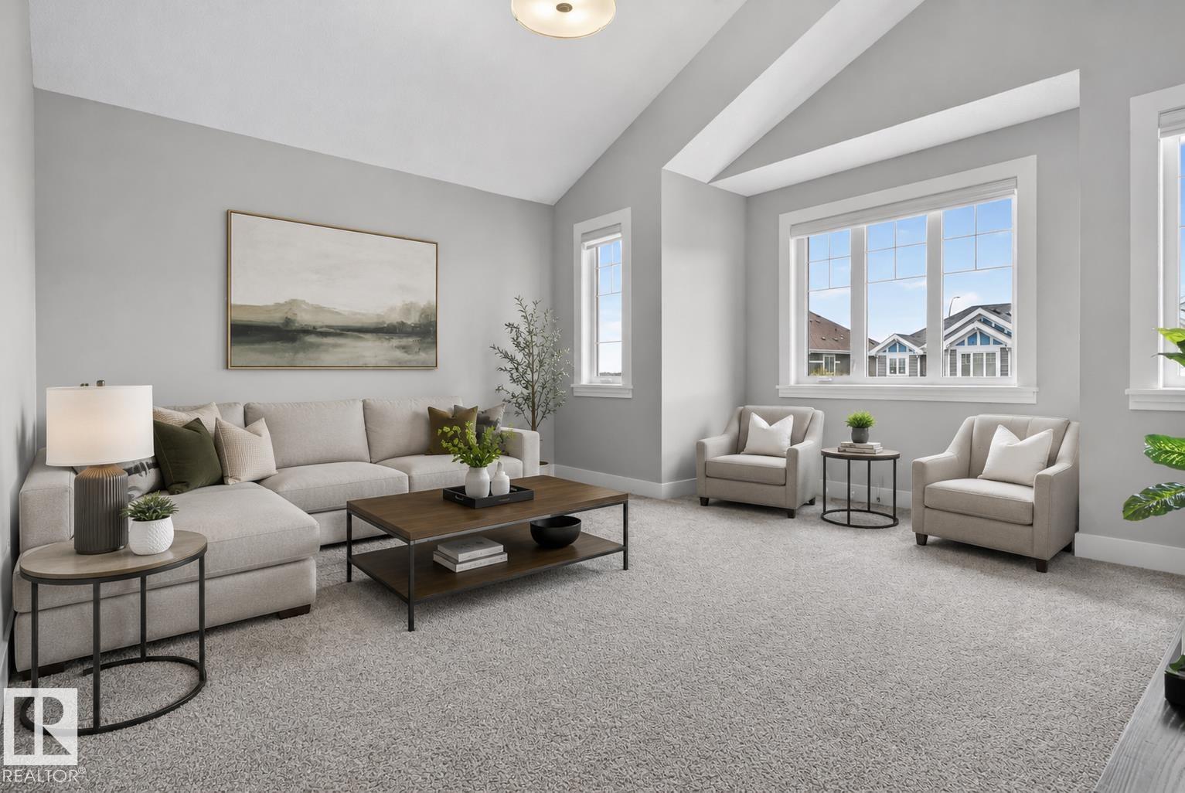
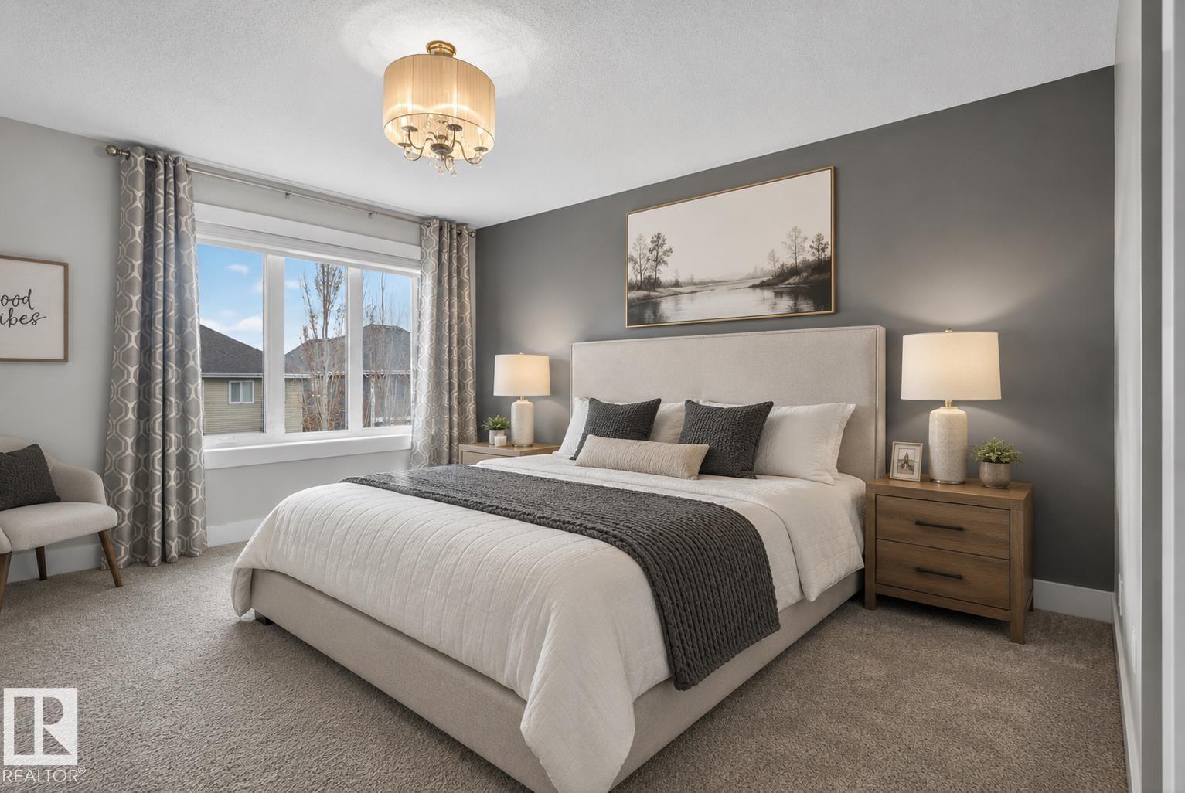
There is a reason families work so hard to get into Lake Summerside. It is not just the house. It is the life that comes with it. This 2,860 sq ft two-storey delivers the space and function of a true move-up home, room for quiet mornings and loud family nights alike. The open-to-above living room makes the first impression with soaring windows and a floor-to-ceiling stone fireplace, while the formal dining room and private den behind French doors add the separation every growing family needs. The kitchen is built to gather around, with quartz counters, ceiling-height cabinetry, built-in appliances, a large island, and walk-through pantry. Upstairs, the vaulted bonus room becomes the second living space every family wishes they had, while the spacious primary suite offers a calm retreat with a 5-pc ensuite and walk-in closet. With 3 bedrooms, 2.5 baths, heated garage, composite deck, triple-pane windows, and private lake access, this is the Summerside lifestyle worth working for. (id:31684)
| 5 days ago | Listing updated with changes from the MLS® | |
| a week ago | Listing first seen on site |



The trademarks MLS®, Multiple Listing Service® and the associated logos are owned by The Canadian Real Estate Association (CREA) and identify the quality of services provided by real estate professionals who are members of CREA. Used under license.
The trademarks REALTOR®, REALTORS®, and the REALTOR® logo are controlled by The Canadian Real Estate Association (CREA) and identify real estate professionals who are members of CREA. These trademarks are owned or controlled by The Canadian Real Estate Association (CREA) and identify real estate professionals who are members of CREA (REALTOR®) and/or the quality of services they provide (MLS®).
This REALTOR.ca listing content is owned and licensed by REALTOR® members of The Canadian Real Estate Association.