


1743 MELROSE CR SW SWEdmonton, AB T6W0A3
Due to the health concerns created by Coronavirus we are offering personal 1-1 online video walkthough tours where possible.
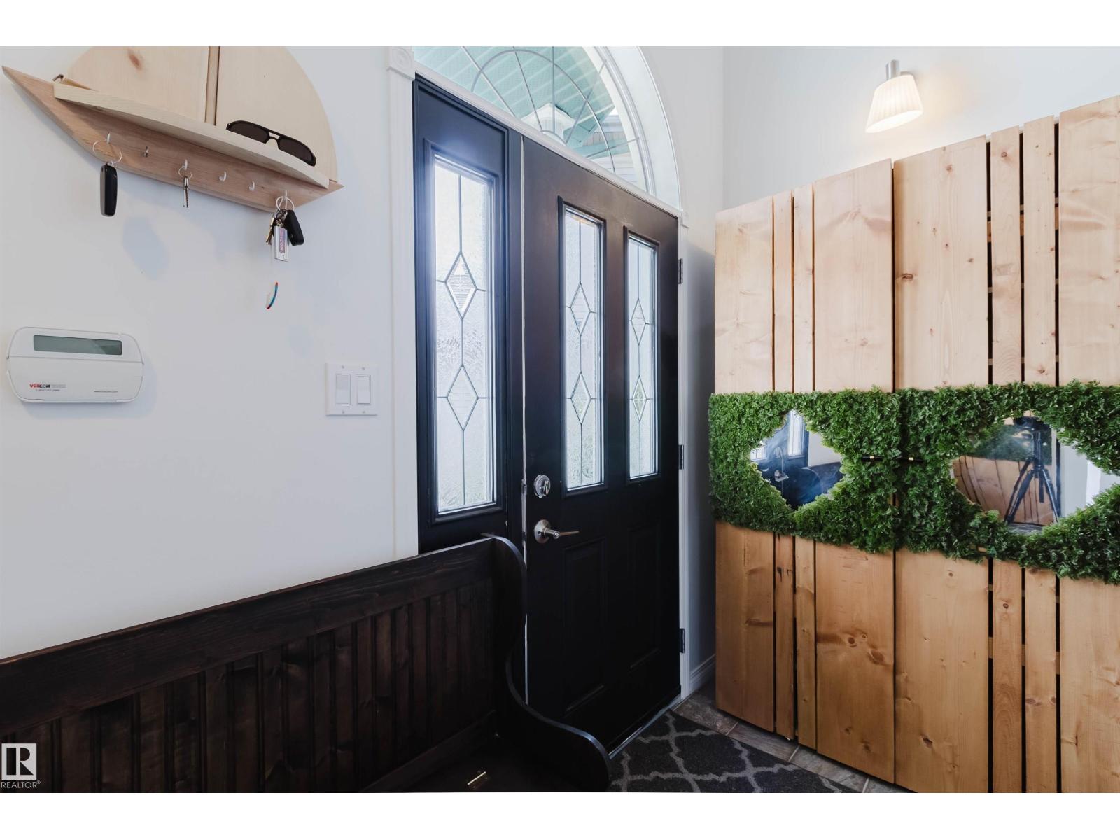
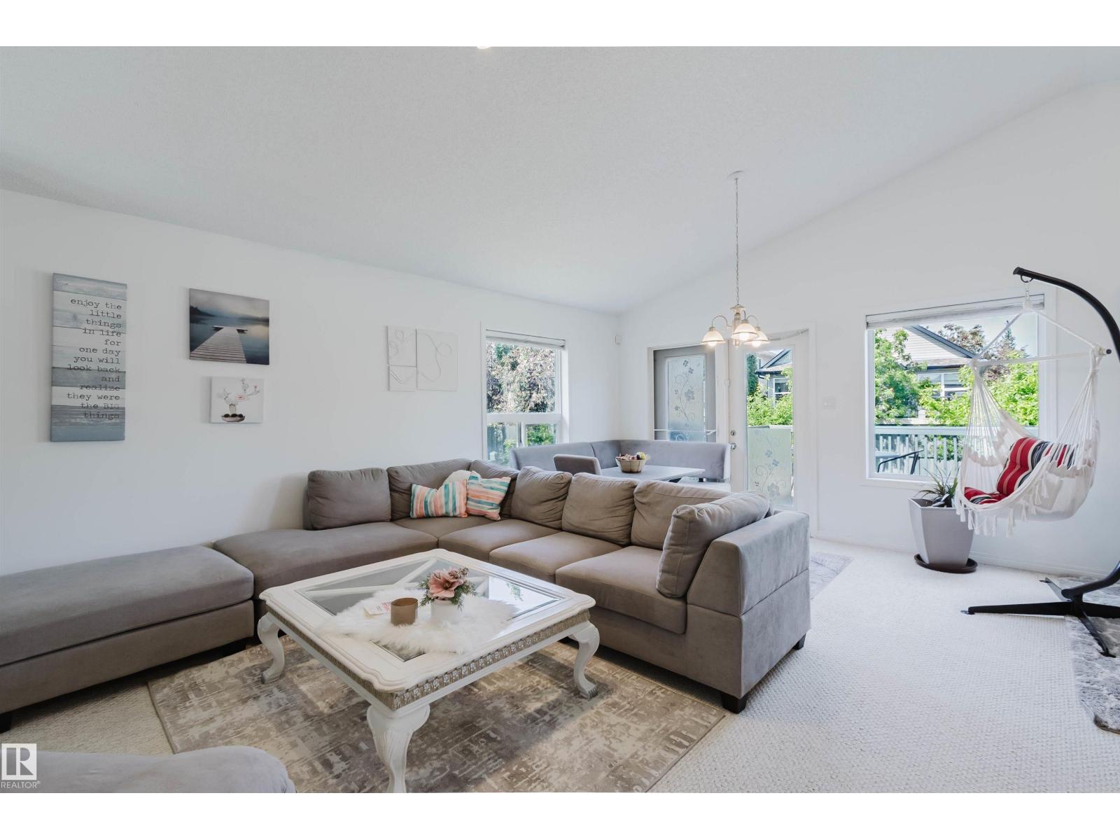
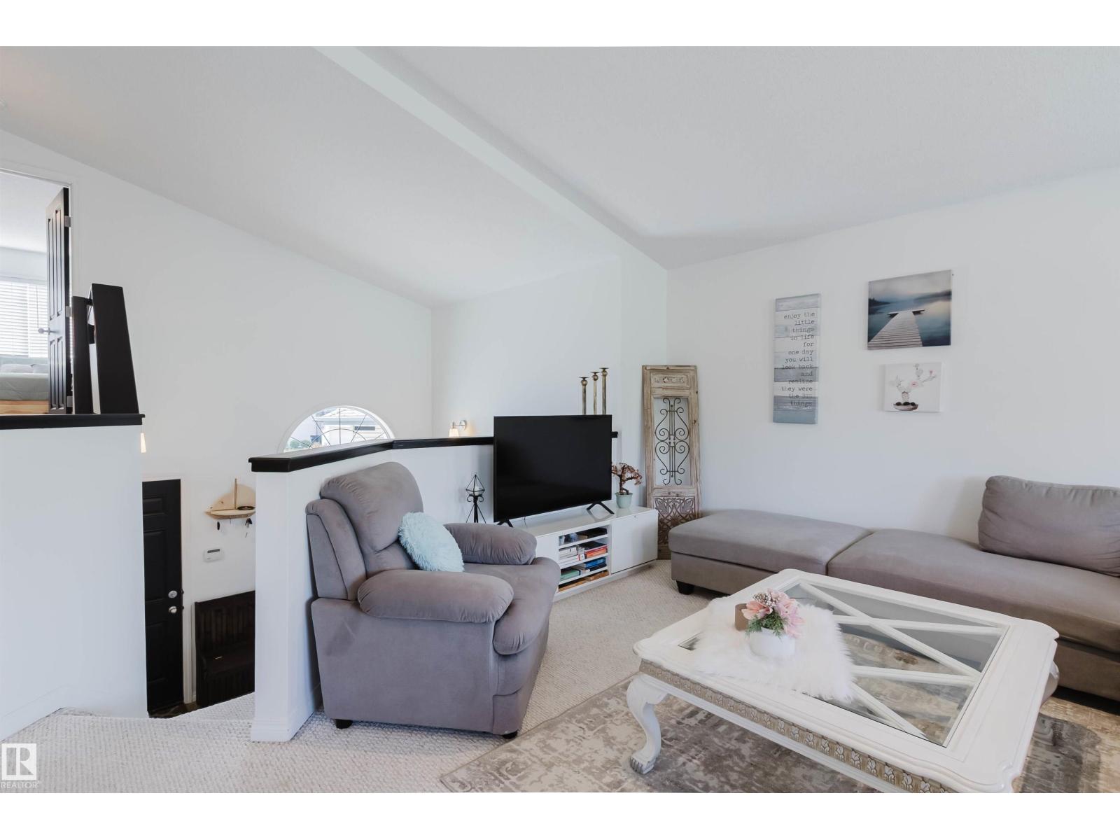
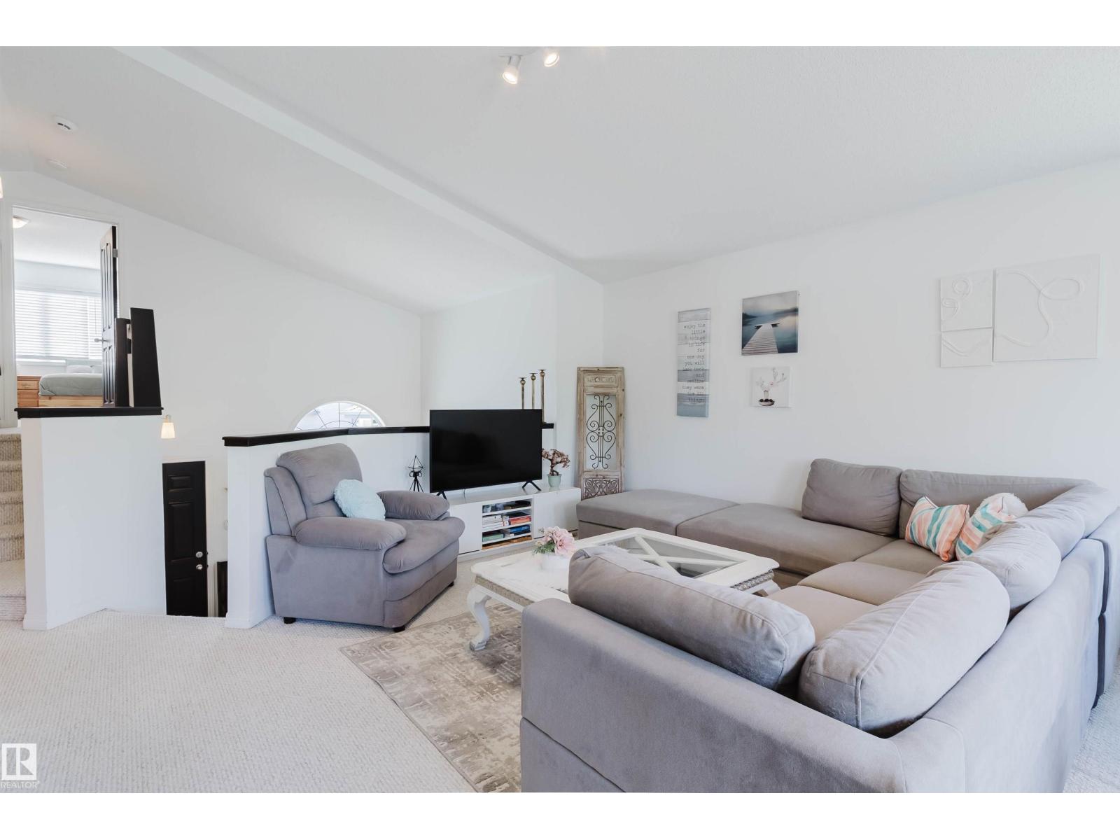
Exceptional value in Macewan! This beautifully designed bi-level boasts an inviting open-concept floor plan characterized by soaring vaulted ceilings and expansive windows that draw in abundant natural light. The heart of the home features a functional kitchen equipped with a corner pantry, generous cabinet storage, and a casual eating bar. Transition seamlessly through elegant French doors to your private, low-maintenance deck and backyard oasis. Peace and quiet await in the primary suite, uniquely positioned over the garage with a walk-in closet and full 4-piece ensuite. Downstairs, the professionally finished basement offers a spacious recreation room, a large additional bedroom, a 3-piece bathroom, and laundry. Enjoy peace of mind with extensive recent upgrades completed in 2024, including a brand-new roof (shingles), an updated hot water heating system, new mechanical pump systems, and a fresh coat of paint throughout! (id:31684)
| 6 days ago | Listing updated with changes from the MLS® | |
| 2 weeks ago | Listing first seen on site |



The trademarks MLS®, Multiple Listing Service® and the associated logos are owned by The Canadian Real Estate Association (CREA) and identify the quality of services provided by real estate professionals who are members of CREA. Used under license.
The trademarks REALTOR®, REALTORS®, and the REALTOR® logo are controlled by The Canadian Real Estate Association (CREA) and identify real estate professionals who are members of CREA. These trademarks are owned or controlled by The Canadian Real Estate Association (CREA) and identify real estate professionals who are members of CREA (REALTOR®) and/or the quality of services they provide (MLS®).
This REALTOR.ca listing content is owned and licensed by REALTOR® members of The Canadian Real Estate Association.