


#202 14608 125 ST NWEdmonton, AB T5X0B5
Due to the health concerns created by Coronavirus we are offering personal 1-1 online video walkthough tours where possible.
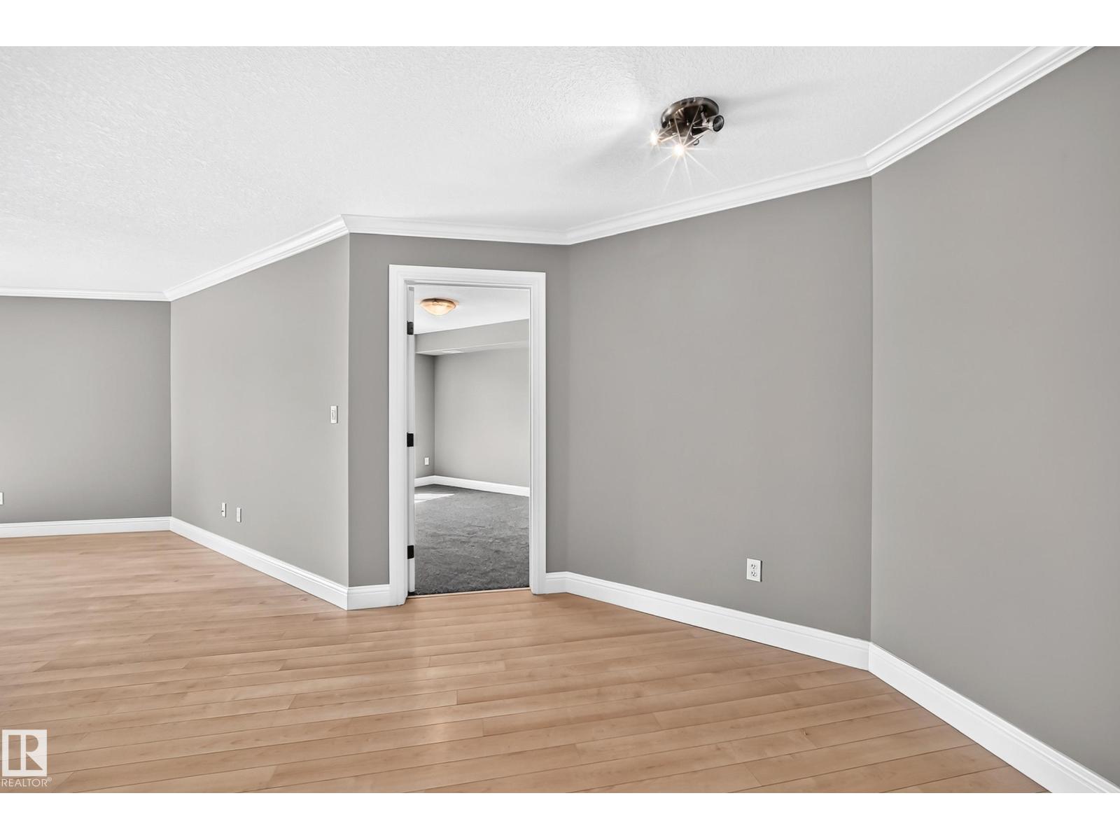
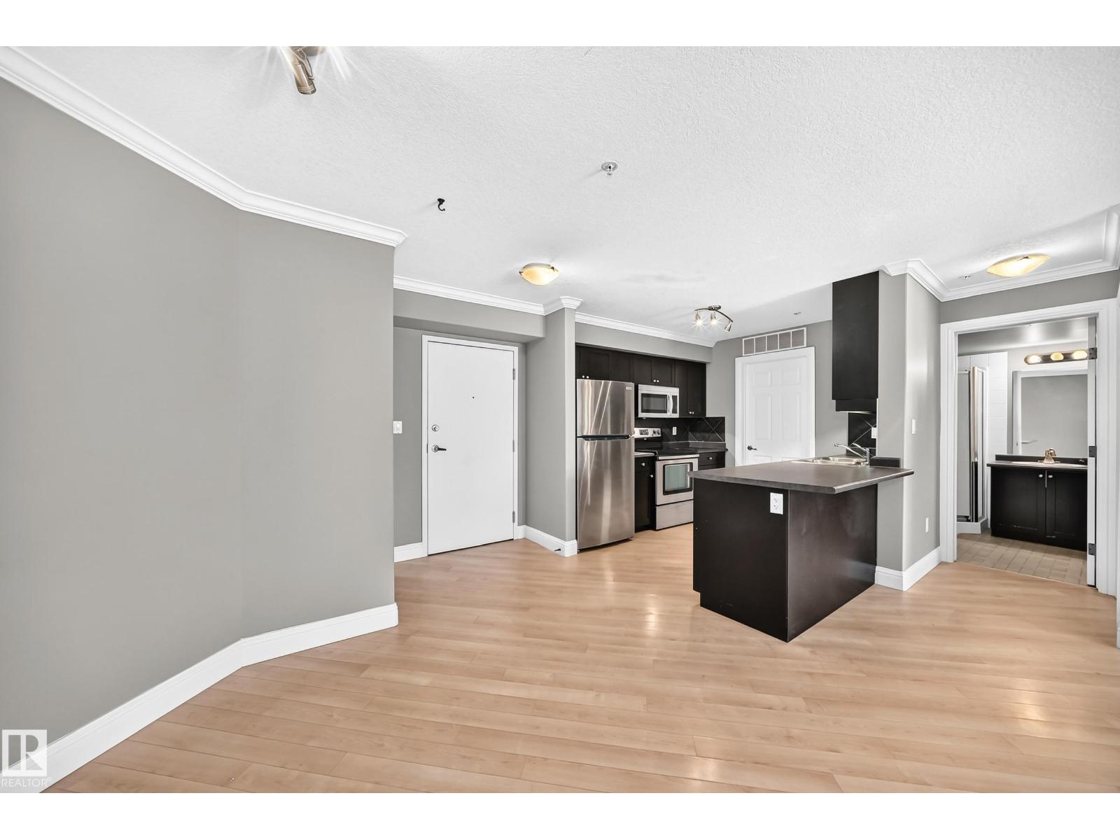
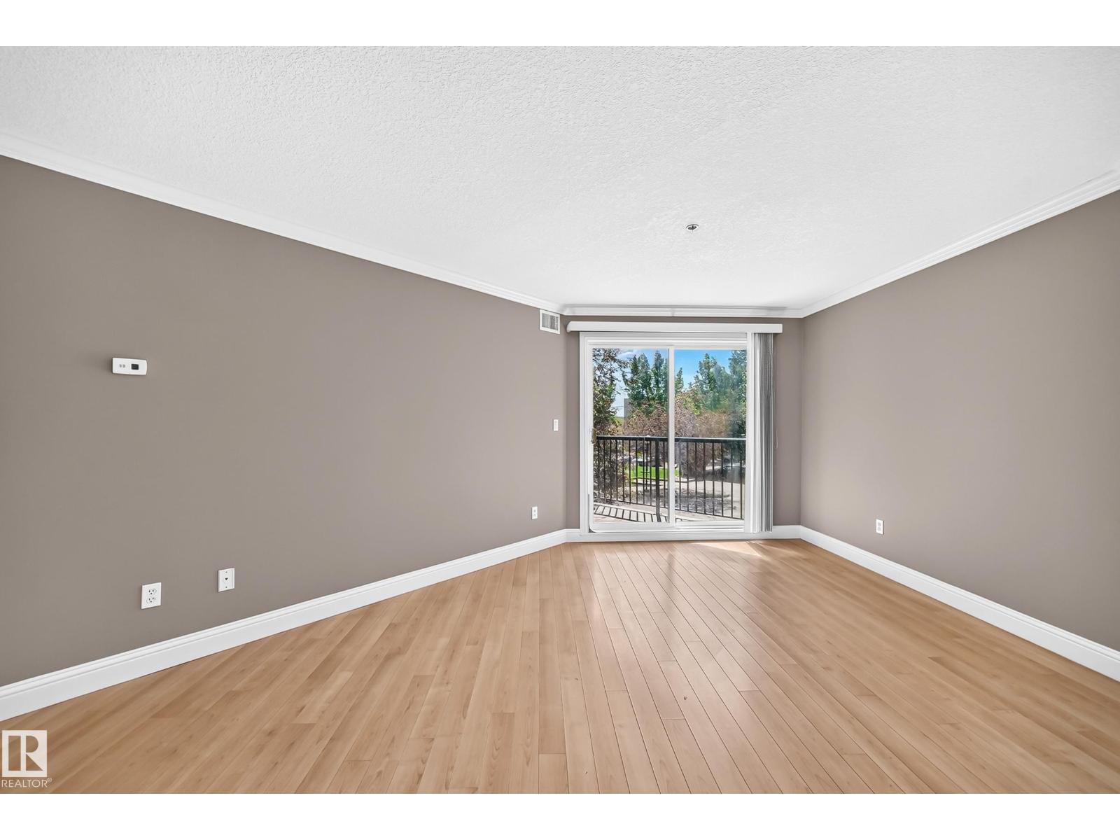
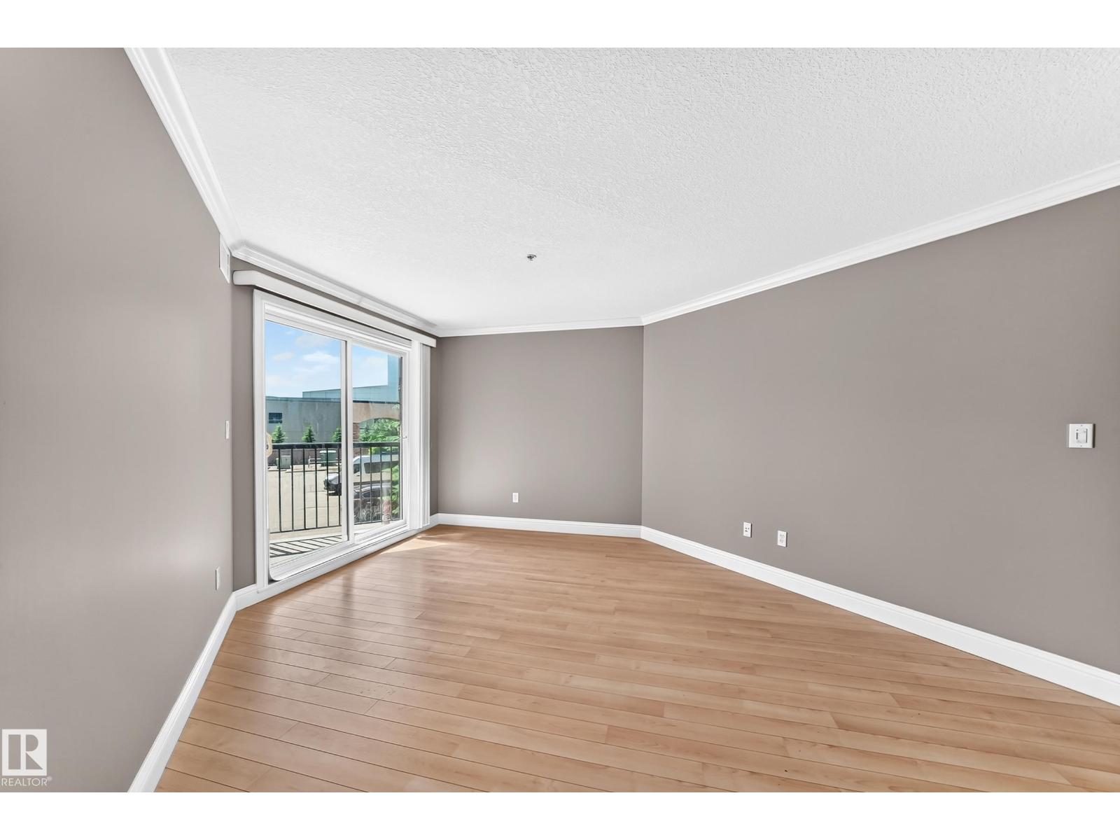
Beautiful 2 bedroom , 2 Bathroom condo in the palisades . This unit has over 830 square feet of living space with BRAND NEW PAINT , BRAND NEW CARPET , spacious bedrooms , Primary bedroom has 4 pce ensuite, Beautiful south facing deck, Air conditioning in hallways . UNDERGROUND HEATED PARKING complete with storage . Condo fees include Heat /water , Great building , Great Unit , Great Value! Very close to Muslim academy , public transportation ,and shopping ! A must to view! (id:31684)
| 3 weeks ago | Listing updated with changes from the MLS® | |
| 3 weeks ago | Listing first seen on site |



The trademarks MLS®, Multiple Listing Service® and the associated logos are owned by The Canadian Real Estate Association (CREA) and identify the quality of services provided by real estate professionals who are members of CREA. Used under license.
The trademarks REALTOR®, REALTORS®, and the REALTOR® logo are controlled by The Canadian Real Estate Association (CREA) and identify real estate professionals who are members of CREA. These trademarks are owned or controlled by The Canadian Real Estate Association (CREA) and identify real estate professionals who are members of CREA (REALTOR®) and/or the quality of services they provide (MLS®).
This REALTOR.ca listing content is owned and licensed by REALTOR® members of The Canadian Real Estate Association.